(704) 641-1008 amir.behdani@gmail.com Behdani Realty Company
Traffic Dashboard
Home
  • Home
  • Search
  • Communities
    • Plaza Midwood
    • South Charlotte Union County
    • Ballantyne
    • SouthPark
    • Eastover
    • Dilworth
    • NoDa
    • University Area
    • South End
    • Cotswold
    • Wesley Heights
  • Buying
    • Buying Info
    • Mortgage Calculator
  • Selling
    • Selling Info
    • Home Valuation
  • About
    • Learn More
    • Meet Amir
    • Our Testimonials
    • Our Short-Term Rentals
  • Contact
Traffic Dashboard
Amir Behdani
(704) 641-1008 amir.behdani@gmail.com
  • Behdani Realty Company
    Charlotte, North Carolina
About
  • Home
  • About
  • Contact
Search
  • Search Properties
Local Guide
  • Search by City
  • Search by Subdivision
  • Search by Zip
  • Search by Area
Legal
  • Privacy
  • Terms
  • DMCA
  • Accessibility
  • Fair Housing
Account
  • Dashboard
  • Logout
  • Login
Amir Behdani | Behdani Realty Company - Footer Logo
©2026 Behdani Realty Company. All rights reserved.
Website built by CloseHack.


Canopy MLS

​Listings courtesy of Canopy MLS as distributed by MLS GRID. Based on information submitted to the MLS GRID as of 2026-08-31 23:36:30. All data is obtained from various sources and may not have been verified by broker or MLS GRID. Supplied Open House Information is subject to change without notice. All information should be independently reviewed and verified for accuracy. Properties may or may not be listed by the office/agent presenting the information. Some IDX listings have been excluded from this website.

Return
  • All Types+ null more
  • House+2 more
  • Price
  • Bed/Bath
  • Size
  • Listed: 2 days
  • Filters
  • Amenities
  • Save
Hot New Listings
No results
Sort
Home / Newton / 1621 Herbie Circle
1621 Herbie Circle Newton, NC 28658 1621 Herbie Circle Newton, NC 28658 1621 Herbie Circle Newton, NC 28658 1621 Herbie Circle Newton, NC 28658 1621 Herbie Circle Newton, NC 28658 1621 Herbie Circle Newton, NC 28658 1621 Herbie Circle Newton, NC 28658 1621 Herbie Circle Newton, NC 28658 1621 Herbie Circle Newton, NC 28658 1621 Herbie Circle Newton, NC 28658 1621 Herbie Circle Newton, NC 28658 1621 Herbie Circle Newton, NC 28658 1621 Herbie Circle Newton, NC 28658 1621 Herbie Circle Newton, NC 28658 1621 Herbie Circle Newton, NC 28658 1621 Herbie Circle Newton, NC 28658 1621 Herbie Circle Newton, NC 28658 1621 Herbie Circle Newton, NC 28658 1621 Herbie Circle Newton, NC 28658 1621 Herbie Circle Newton, NC 28658 1621 Herbie Circle Newton, NC 28658 1621 Herbie Circle Newton, NC 28658 1621 Herbie Circle Newton, NC 28658 1621 Herbie Circle Newton, NC 28658 1621 Herbie Circle Newton, NC 28658 1621 Herbie Circle Newton, NC 28658 1621 Herbie Circle Newton, NC 28658 1621 Herbie Circle Newton, NC 28658 1621 Herbie Circle Newton, NC 28658 View All Photos

$364,900

| Active

1621 Herbie Circle

Newton, NC 28658

1,923
Square Feet
3
Beds
2
Baths
77
Days on Market
CAR4393224
MLS#
House
Structure
Residential
Zone
Contact

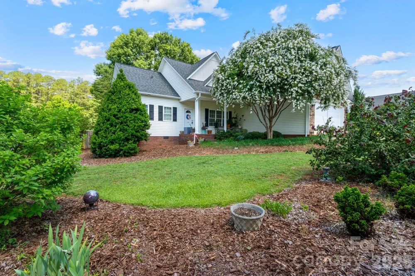
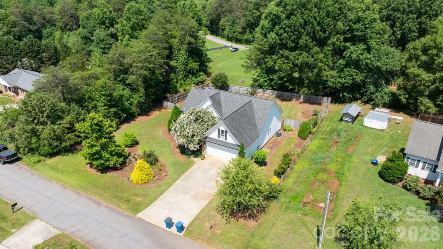
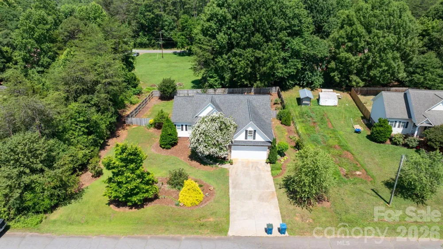
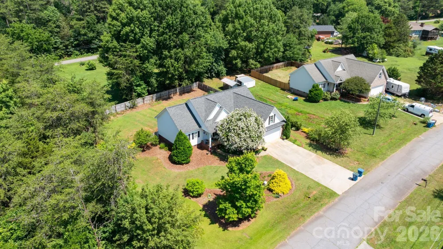
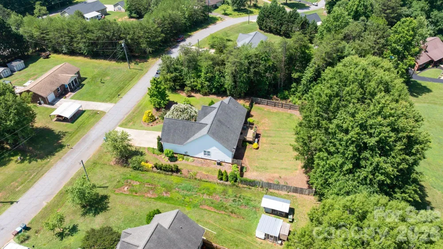
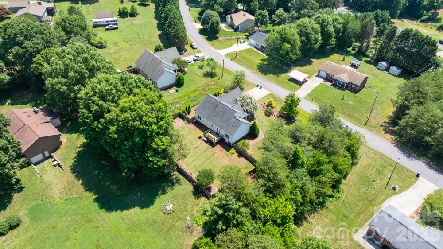
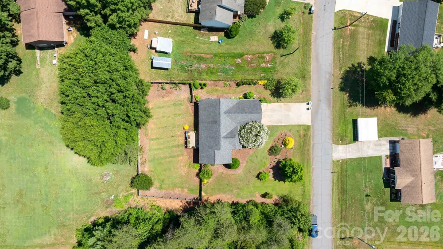
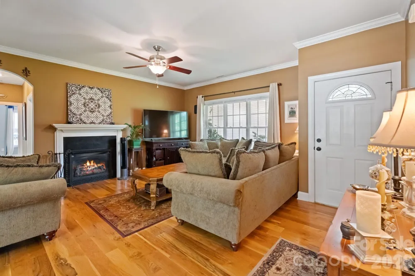
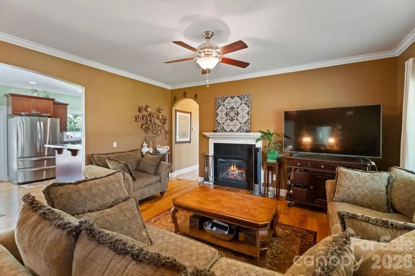
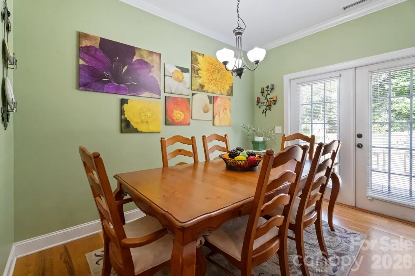
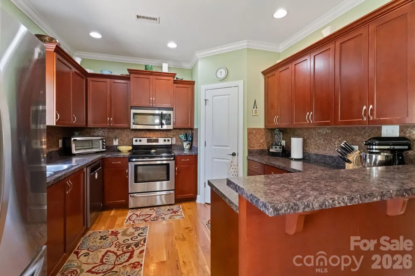
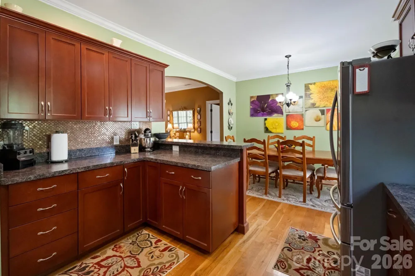
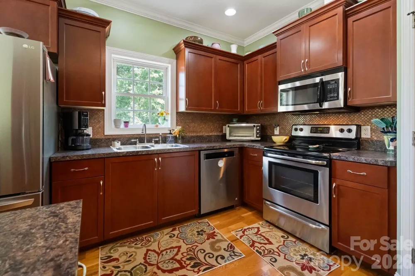
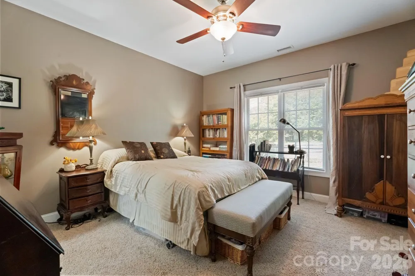
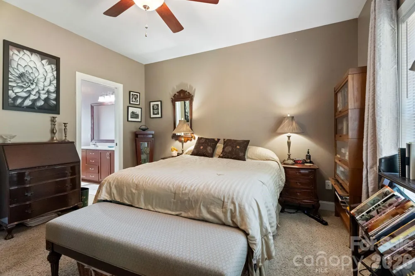
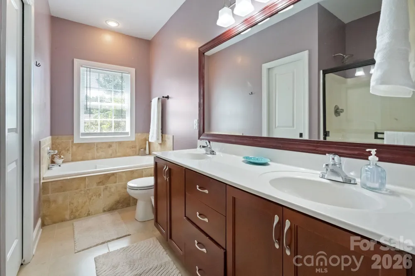
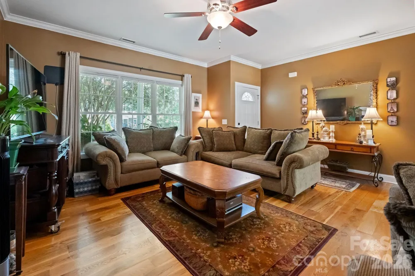
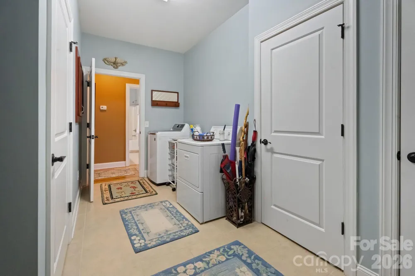
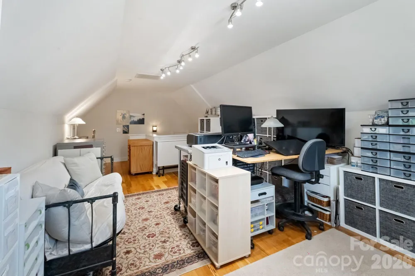
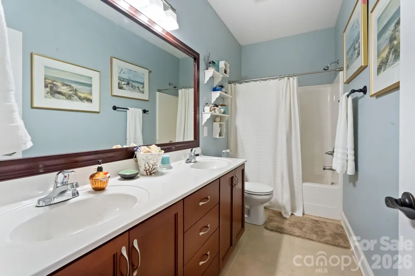
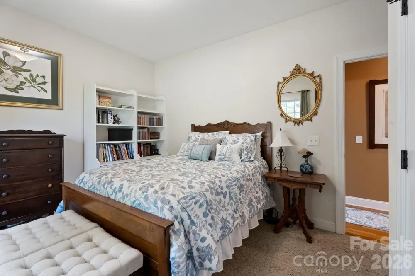
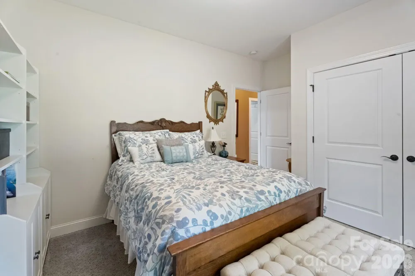
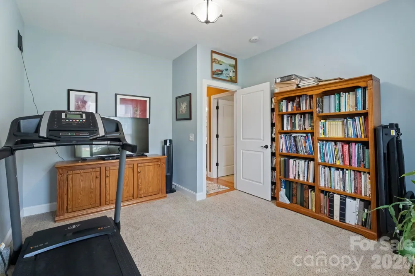
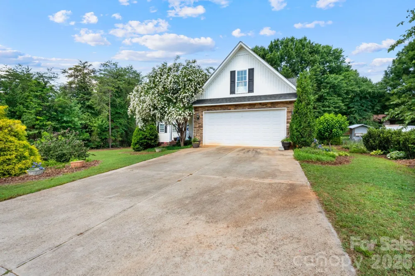
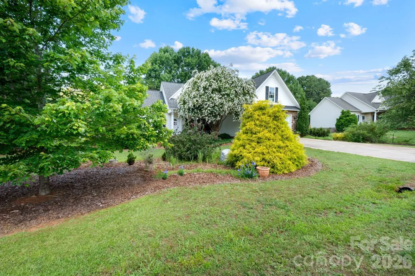
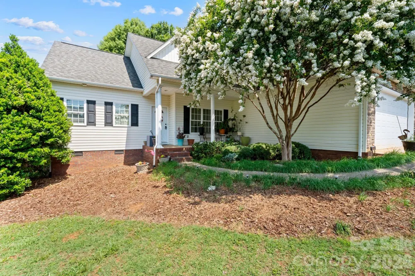
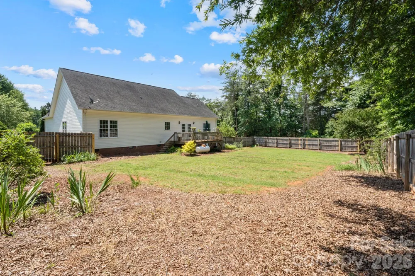
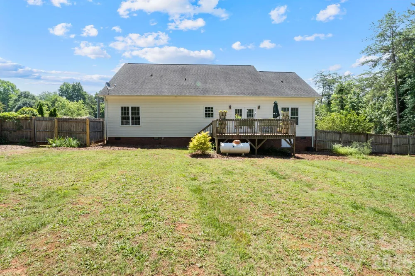
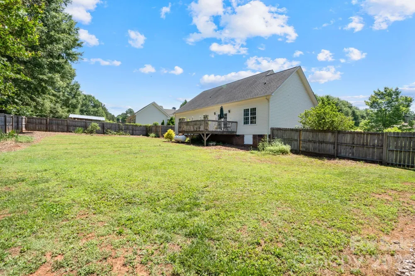
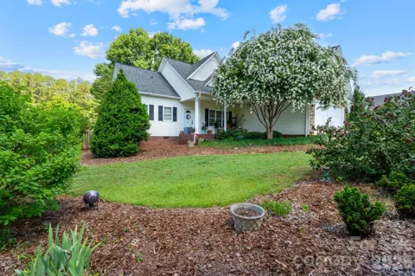
Welcome home to this beautifully maintained 1.5-story home built in 2011 offering sought-after main-level living with 3 bedrooms, 2 full baths, and a spacious bonus room that could easily serve as a 4th bedroom, home office, or flex space! From the moment you step inside, you’ll appreciate the inviting open feel created by the 9-foot ceilings and rich 5-inch hardwood flooring throughout the living room, dining, and kitchen. Designed with both style and functionality in mind, the kitchen features stainless steel appliances, warm wood cabinetry, glass tile backsplash, pantry, and direct access to the oversized 12x16 deck—perfect for entertaining or enjoying the view of the fully fenced, level backyard. The desirable split-bedroom floor plan provides privacy and comfort, while the separately climate-controlled upper bonus room offers year-round versatility. The spacious primary suite serves as a true retreat with a walk-in closet, double vanity, soaking tub, and separate shower. Both bathrooms feature ceramic tile flooring and double vanities, and the laundry room continues the durable tile finishes. Additional highlights include a double attached garage with level entry, excellent curb appeal, and a location that offers convenience without sacrificing peace and quiet. Located less than 6 miles from downtown Newton and just minutes from shopping, dining, and everyday conveniences, this home is move-in ready, neat as a pin, and USDA financing eligible—making it an opportunity you won’t want to miss!

Property Details
Interior
Pantry, Split Bedroom, Walk-In Closet(s)
Cooling
Heat Pump
Heating
Heat Pump
Cooling Features
Heat Pump
Bedrooms
3
Bathrooms
2.0
Full Baths
2
Lot Features
Cleared, Level
Stories
One and One Half
Lot Description
Cleared, Level
Acres
0.0
Square Feet
1923.0
Lot Size (sqft)
0.5
Parking Features
Driveway, Attached Garage
Parking
1
Parking Spaces
2
Parking Type
Driveway
Parking Garage Spaces
2.0
Property Type
Purchase
Year Built
2011
Foundation
Crawl Space
Roof
Architectural Shingle
Sewer Information
Septic Installed
Utility Source
Well
Utility Features
Propane
Appliances
Dishwasher, Electric Range
Elementary School
Blackburn
Middle School
Jacobs Fork
High School
Fred T. Foard
County
Catawba
Region
Newton
Zoning
R-20
Original List Price
$379,500
Days on Market (Cumulative)
77
MLS #
4393224
Location
Legal

Listings courtesy of Canopy MLS as distributed by MLS GRID. Based on information submitted to the MLS GRID as of 2026-06-15T06:13:05Z. All data is obtained from various sources and may not have been verified by broker or MLS GRID. Supplied Open House Information is subject to change without notice. All information should be independently reviewed and verified for accuracy. Properties may or may not be listed by the office/agent presenting the information. Some IDX listings have been excluded from this website.

Provided By
Listed by Curtis Baker (#CARcv71846)
Listing Office: C² Realty Group and Management LLC (#CARR08004)

Amir Behdani | Behdani Realty Company Have a question about this home?

Interested in Purchasing 1621 Herbie Circle?

Get an estimate on monthly payments on this property.

$
years
Down Payment
$
%
Interest Rate
%
Tax Rate
%
$
$annually
$monthly
Estimated Monthly Payment
$0.00
Loan Amount
$0.00