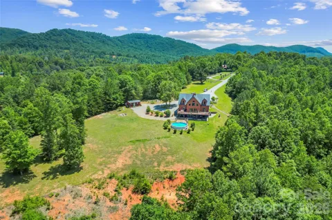
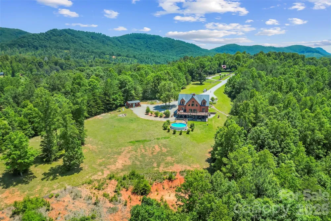
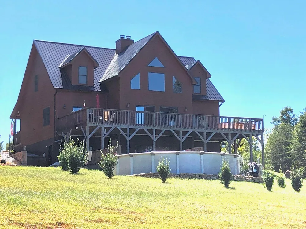
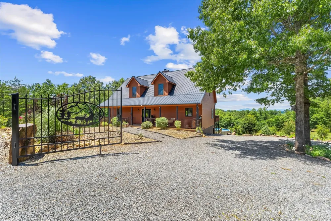
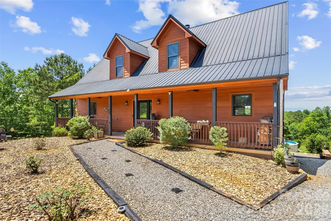
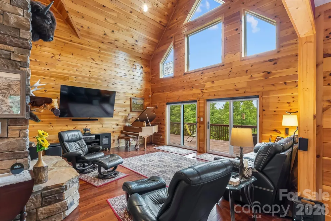
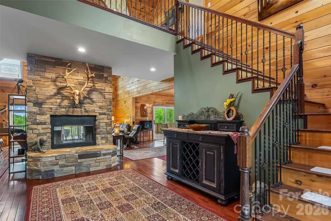
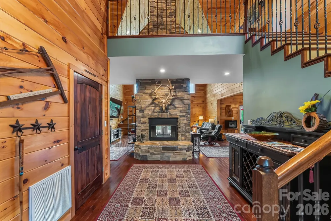
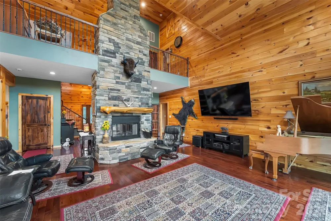
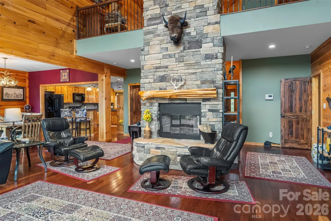
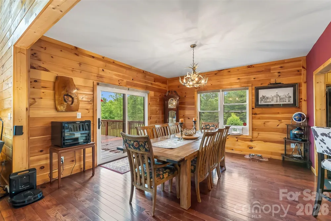
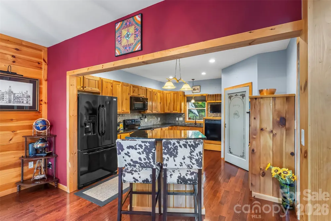
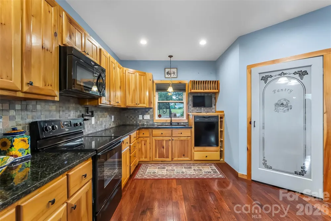
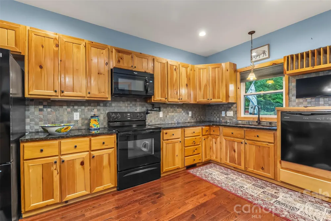
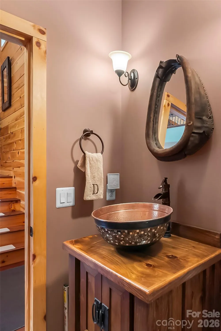
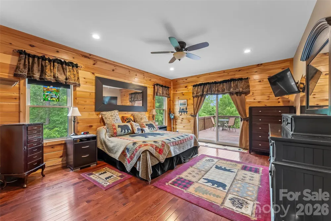
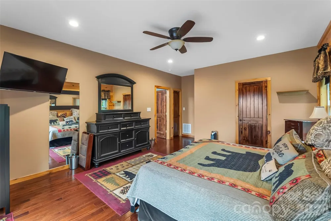
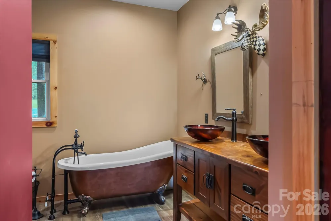
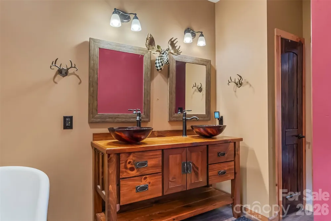
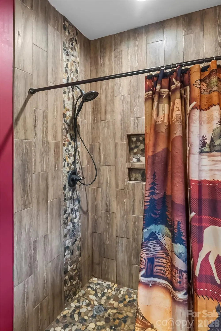
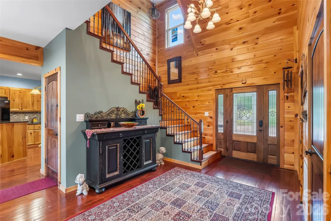
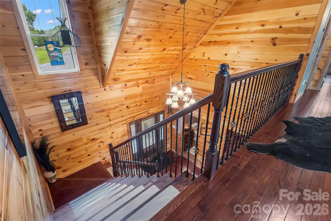
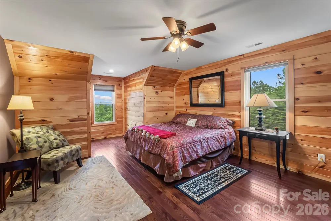
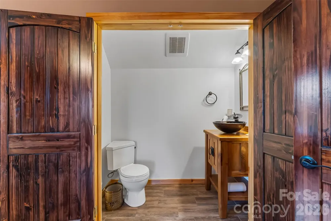
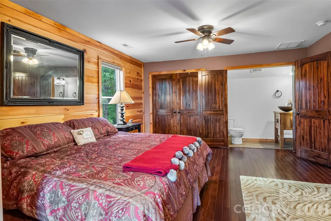
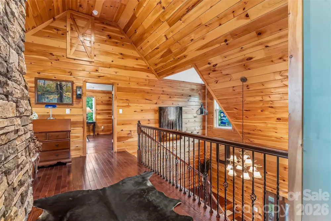
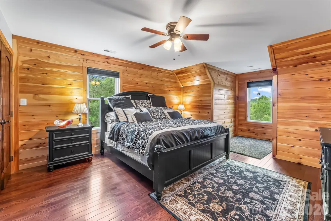
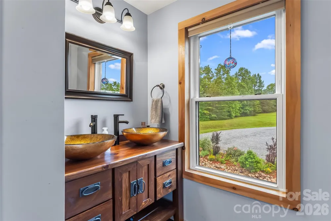
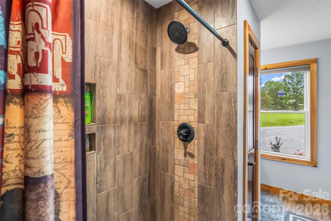
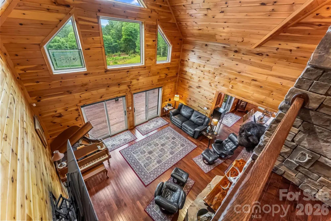
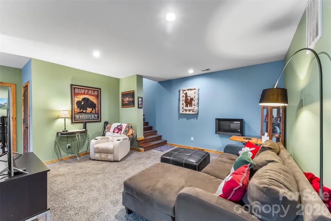
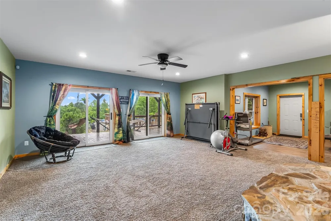
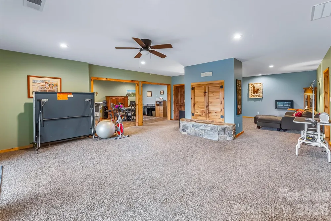
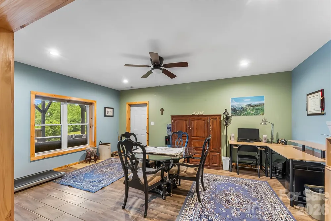
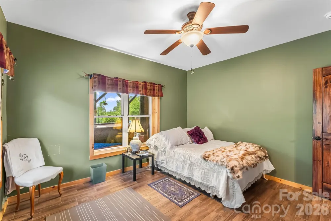
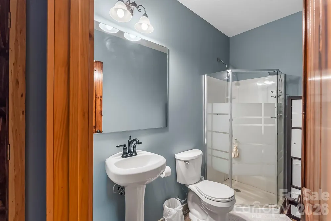
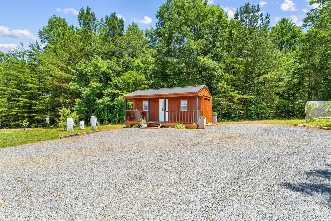
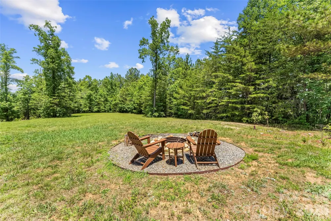
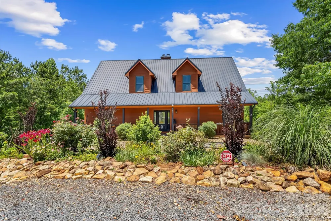
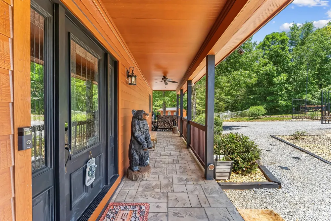
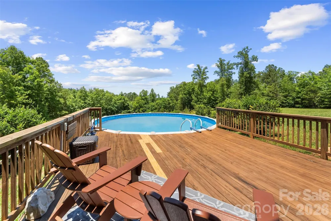
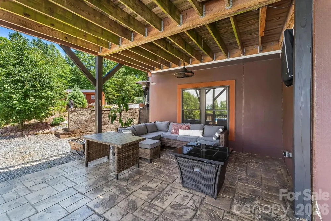
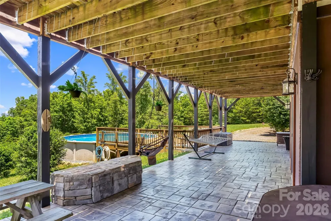
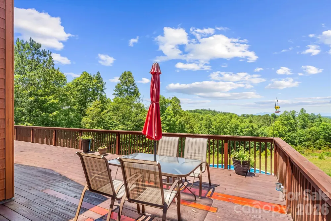
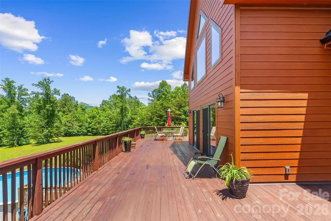
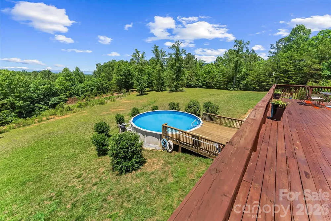
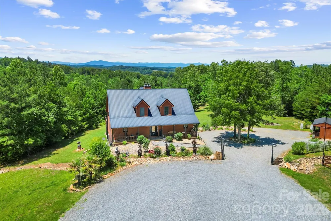
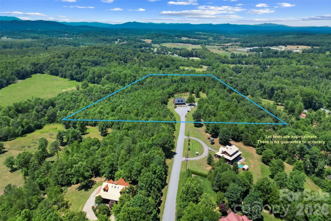
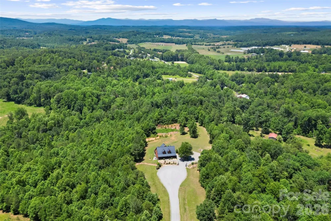
Must see 8 year-old log style home without the maintenance in small gated community. Built by owner with too many amenities to list, including inspired kitchen with 2 ovens, floating island, raised dishwasher, built in wine racks and plate racks copper sink, pot filler, granite countertops, stone backsplash. Lots of room to roam on 12+ acres. HOA allows horses and domestic animals. Freshly stained upper deck and pool deck. Additional out building for extra storage. A gated driveway welcomes you to this beautifully designed one owner home featuring 3 bedrooms, 3.5 baths, and an open-concept floor plan ideal for everyday living and entertaining. The spacious main level includes a desirable primary suite, hardwood floors, stone see through fireplace and a well-appointed kitchen with a large island that flows seamlessly into the living and dining areas. Relax on the inviting front porch or take in the mountain views from the expansive rear deck. There are two bedrooms, one full bath and one half bath on the upper level. The finished basement offers exceptional flexibility with a large family room, additional sleeping quarters, full bath, workshop space, and abundant storage. Outdoor amenities abound, including an above-ground pool, hot tub, fire pit, storage shed, and mature fruit trees scattered throughout the property. Horses are allowed and with 12 acres, add fencing and a shelter and you're all set. Can be sold furnished. Whether you're looking for a full-time residence or a mountain getaway, this property combines comfort, recreation, and natural beauty in a peaceful setting with room to roam. Stellar View Estates is a private, gated mountain community in Union Mills, NC. Located off Hwy 226/Hwy 64, the enclave features heavily wooded lots (some up to 12+ acres) and is highly praised by residents for its peace, privacy, and long-range mountain views. The HOA enforces architectural reviews, building restrictions (e.g., modular homes and manufactured housing are strictly prohibited), and specific guidelines regarding property rentals. An easy 25 minute drive to Morganton or Marion and less than one hour to Asheville and an hour to Charlotte.
Property Details
- Interior
- Garden Tub, Hot Tub, Kitchen Island, Open Floorplan, Pantry, Split Bedroom, Storage, Walk-In Closet(s)
- Cooling
- Ceiling Fan(s), Central Air, Heat Pump
- Heating
- Forced Air, Heat Pump
- Cooling Features
- Ceiling Fan(s), Central Air, Heat Pump
- Bedrooms
- 3
- Bathrooms
- 4.0
- Full Baths
- 3
- Half Baths
- 2
- View
- Long Range,Mountain(s),Year Round
- Lot Features
- Cul-De-Sac, Orchard(s), Level, Private, Wooded, Views
- Stories
- One and One Half
- Lot Description
- Cul-De-Sac, Orchard(s), Level, Private, Wooded, Views
- Pool
- 1
- Pool Description
- Above Ground
- Pool Features
- Above Ground
- Exterior Materials
- Fire Pit, Hot Tub
- Acres
- 0.0
- Square Feet
- 4034.0
- Lot Size (sqft)
- 12.12
- Parking Features
- Driveway
- Parking Type
- Driveway
- Property Type
- Purchase
- Basement
- 1
- Basement Description
- Basement Shop, Daylight, Exterior Entry, Finished, Full, Interior Entry, Storage Space, Walk-Out Access
- Basement Finished
- 1
- Year Built
- 2017
- Foundation
- Basement
- Roof
- Metal
- Sewer Information
- Septic Installed
- Utility Source
- Well
- Utility Features
- Electricity Connected, Fiber Optics, Underground Power Lines, Underground Utilities, Wired Internet Available
- Appliances
- Convection Oven, Dishwasher, Dryer, Electric Range, Electric Water Heater, Microwave, Refrigerator, Washer, Washer/Dryer
- Subdivision
- Stellar View Estates
- Elementary School
- Glenwood
- Middle School
- East McDowell
- High School
- McDowell
- County
- McDowell
- Region
- Union Mills
- Zoning
- R
- Original List Price
- $999,999
- Days on Market (Cumulative)
- 87
- HOA
- 1
- HOA Fees
- 1390.0
Location
Legal
Listings courtesy of Canopy MLS as distributed by MLS GRID. Based on information submitted to the MLS GRID as of 2026-05-30T13:25:05Z. All data is obtained from various sources and may not have been verified by broker or MLS GRID. Supplied Open House Information is subject to change without notice. All information should be independently reviewed and verified for accuracy. Properties may or may not be listed by the office/agent presenting the information. Some IDX listings have been excluded from this website.
Provided By
Listed by Polly Leadbetter (#CARpollyl)
Listing Office: Engel & Volkers Foothills Lake James (#CARNCM81490)