(704) 641-1008 amir.behdani@gmail.com Behdani Realty Company
Traffic Dashboard
Home
  • Home
  • Search
  • Communities
    • Plaza Midwood
    • South Charlotte Union County
    • Ballantyne
    • SouthPark
    • Eastover
    • Dilworth
    • NoDa
    • University Area
    • South End
    • Cotswold
    • Wesley Heights
  • Buying
    • Buying Info
    • Mortgage Calculator
  • Selling
    • Selling Info
    • Home Valuation
  • About
    • Learn More
    • Meet Amir
    • Our Testimonials
    • Our Short-Term Rentals
  • Contact
Traffic Dashboard
Amir Behdani
(704) 641-1008 amir.behdani@gmail.com
  • Behdani Realty Company
    Charlotte, North Carolina
About
  • Home
  • About
  • Contact
Search
  • Search Properties
Local Guide
  • Search by City
  • Search by Subdivision
  • Search by Zip
  • Search by Area
Legal
  • Privacy
  • Terms
  • DMCA
  • Accessibility
  • Fair Housing
Account
  • Dashboard
  • Logout
  • Login
Amir Behdani | Behdani Realty Company - Footer Logo
©2026 Behdani Realty Company. All rights reserved.
Website built by CloseHack.


Canopy MLS

​Listings courtesy of Canopy MLS as distributed by MLS GRID. Based on information submitted to the MLS GRID as of 2026-08-31 22:16:34. All data is obtained from various sources and may not have been verified by broker or MLS GRID. Supplied Open House Information is subject to change without notice. All information should be independently reviewed and verified for accuracy. Properties may or may not be listed by the office/agent presenting the information. Some IDX listings have been excluded from this website.

Return
  • All Types+ null more
  • House+2 more
  • Price
  • Bed/Bath
  • Size
  • Listed: 2 days
  • Filters
  • Amenities
  • Save
Hot New Listings
No results
Sort
Home / New London / 158 Printers Lane
158 Printers Lane New London, NC 28127 158 Printers Lane New London, NC 28127 158 Printers Lane New London, NC 28127 158 Printers Lane New London, NC 28127 158 Printers Lane New London, NC 28127 158 Printers Lane New London, NC 28127 158 Printers Lane New London, NC 28127 158 Printers Lane New London, NC 28127 158 Printers Lane New London, NC 28127 158 Printers Lane New London, NC 28127 158 Printers Lane New London, NC 28127 158 Printers Lane New London, NC 28127 158 Printers Lane New London, NC 28127 158 Printers Lane New London, NC 28127 158 Printers Lane New London, NC 28127 158 Printers Lane New London, NC 28127 158 Printers Lane New London, NC 28127 158 Printers Lane New London, NC 28127 158 Printers Lane New London, NC 28127 158 Printers Lane New London, NC 28127 158 Printers Lane New London, NC 28127 158 Printers Lane New London, NC 28127 158 Printers Lane New London, NC 28127 158 Printers Lane New London, NC 28127 158 Printers Lane New London, NC 28127 158 Printers Lane New London, NC 28127 158 Printers Lane New London, NC 28127 158 Printers Lane New London, NC 28127 158 Printers Lane New London, NC 28127 158 Printers Lane New London, NC 28127 158 Printers Lane New London, NC 28127 158 Printers Lane New London, NC 28127 158 Printers Lane New London, NC 28127 158 Printers Lane New London, NC 28127 158 Printers Lane New London, NC 28127 158 Printers Lane New London, NC 28127 158 Printers Lane New London, NC 28127 158 Printers Lane New London, NC 28127 158 Printers Lane New London, NC 28127 158 Printers Lane New London, NC 28127 158 Printers Lane New London, NC 28127 158 Printers Lane New London, NC 28127 158 Printers Lane New London, NC 28127 158 Printers Lane New London, NC 28127 158 Printers Lane New London, NC 28127 158 Printers Lane New London, NC 28127 158 Printers Lane New London, NC 28127 158 Printers Lane New London, NC 28127 View All Photos

$4,495,000

| Active

158 Printers Lane

New London, NC 28127

11,067
Square Feet
5
Beds
6
Baths
139
Days on Market
CAR4365211
MLS#
House
Structure
Residential
Zone
Contact

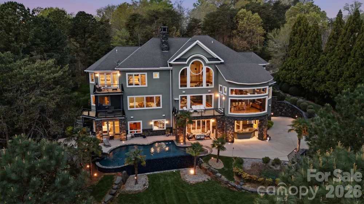
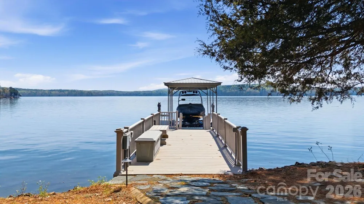
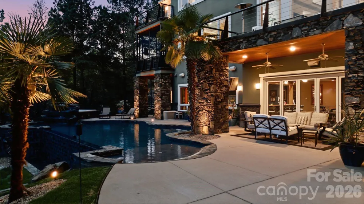
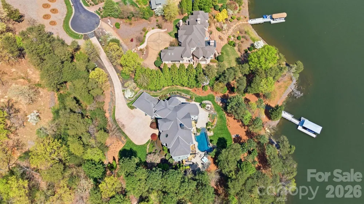
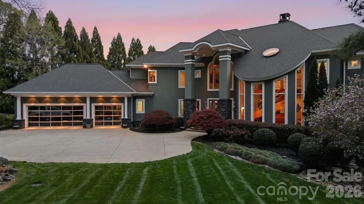
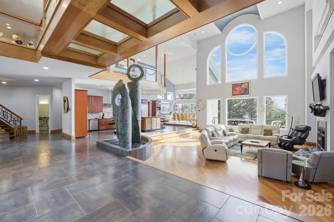
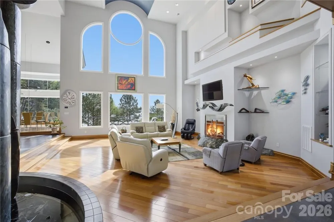
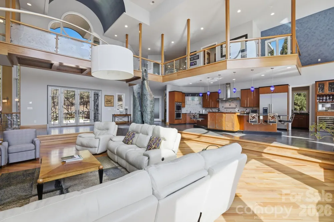
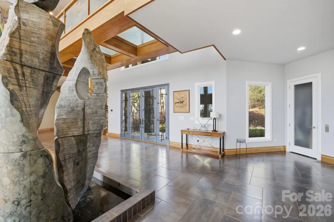
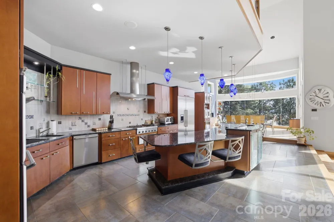
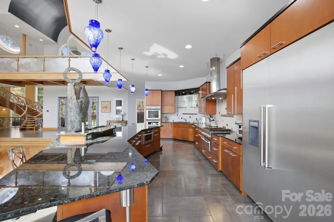
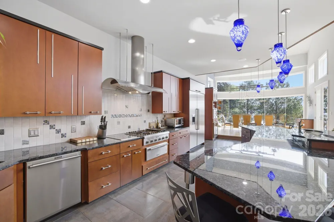
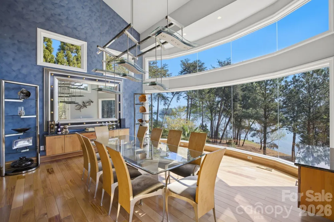
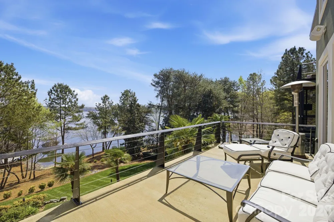
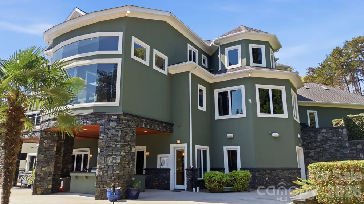
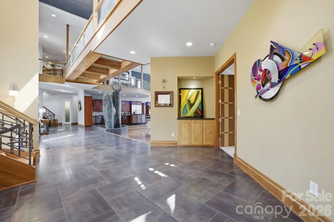
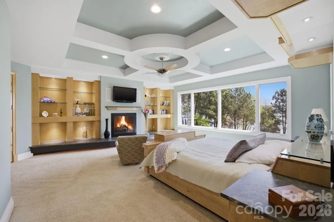
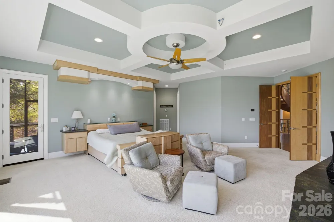
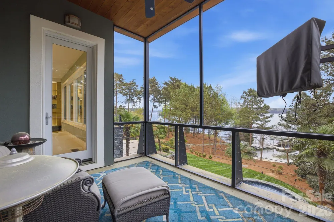
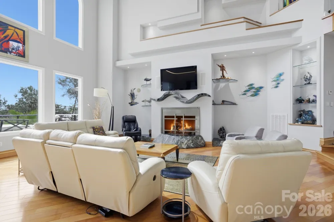
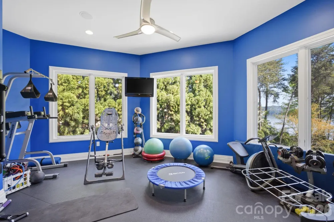
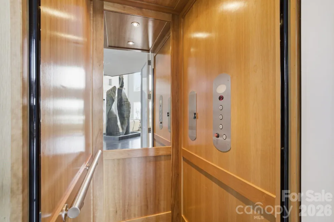
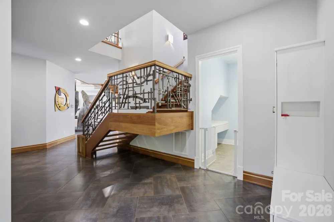
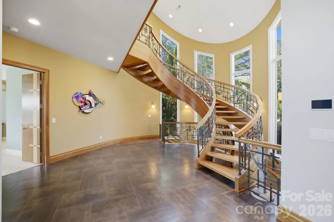
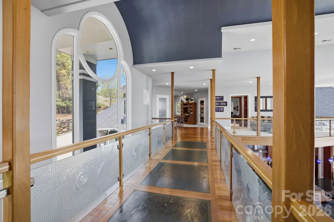
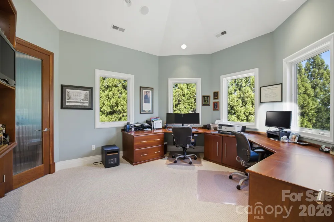
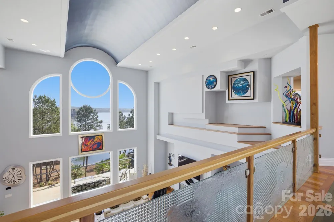
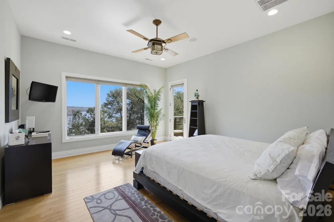
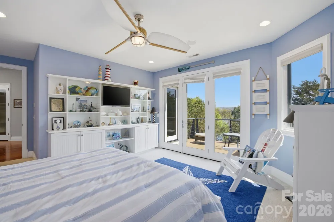
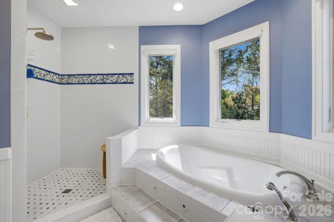
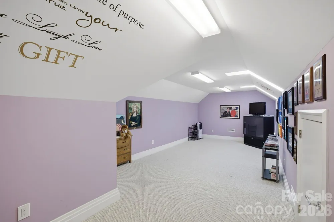
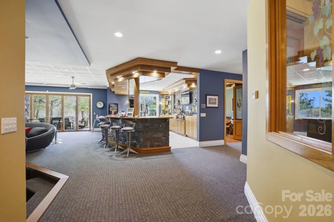
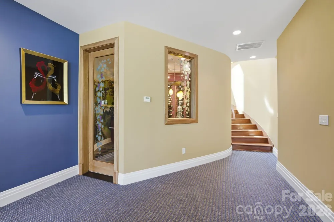
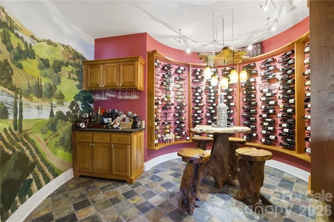
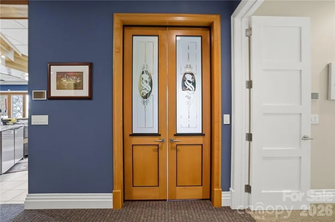
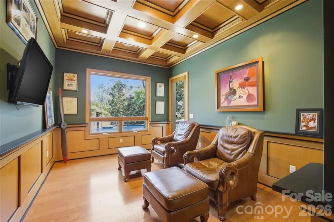
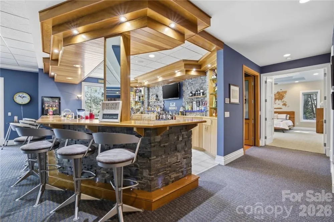
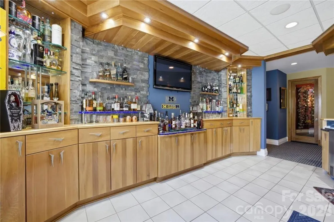
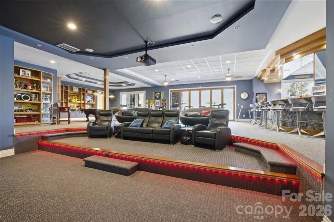
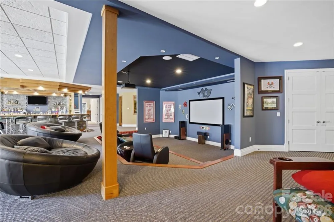
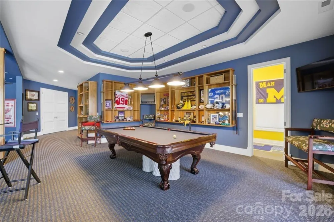
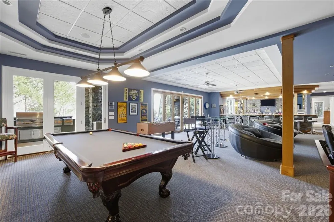
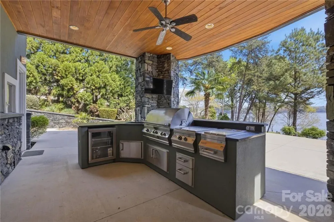
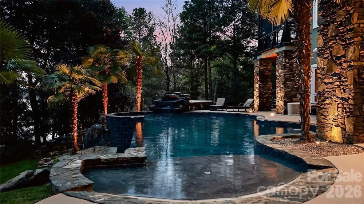
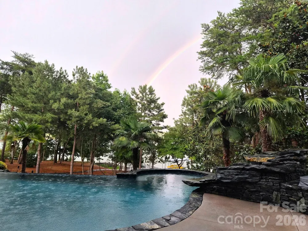
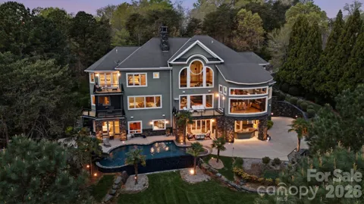
EVERYTHING you can imagine can be yours with this custom luxury lakefront dream estate to include gorgeous long range lake views. No expense was spared! It's an entertainer's dream & engineering marvel w/ incredible spans accomplished by incorporating 80+ steel beams through all levels. The meticulous design optimizes the lake and mountain atmosphere with views of Badin Lake and the Uwharrie National Forest that will touch your heart. You'll feel suspended in tranquility on the upper level as you walk over the glass suspension bridge and walk down the floating spiral staircase. Your walkout basement with retractable doors includes a 3 tier stadium theater, pool table, foosball table, fully conditioned wine cellar, fully conditioned cigar lounge & humidor, enormous custom bar, infinity zero entry pool with waterfalls and in-pool seating, elevator to all levels, electronic dumbwaiter, OUTDOOR KITCHEN & MORE! Private dock/Covered slip/Boat lift! 5th bedroom currently used as office! Preapproved buyers welcome!

Property Details
Interior
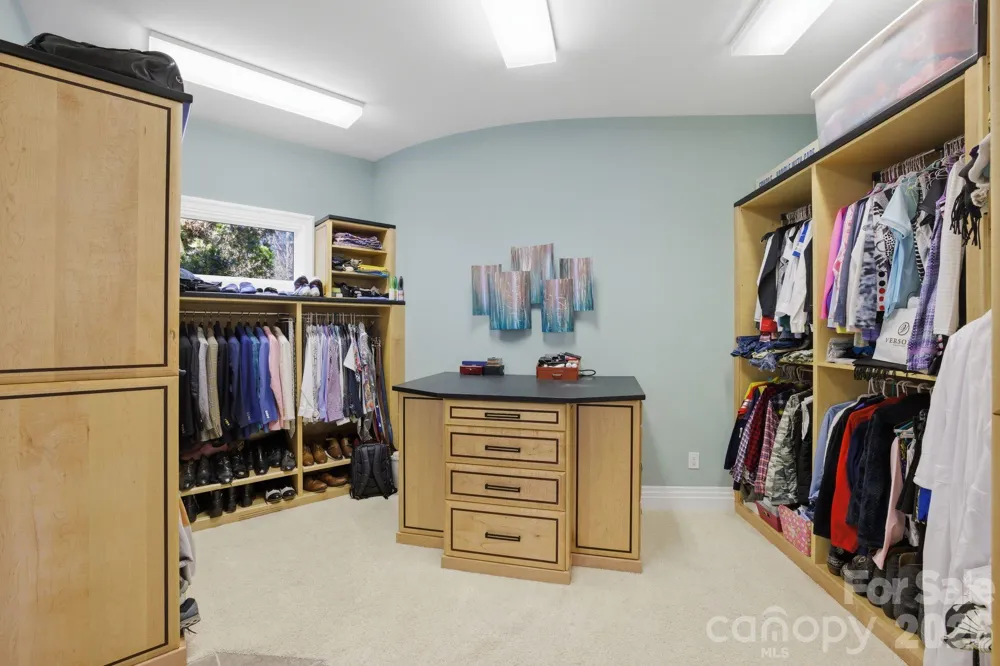
Built-in Features, Elevator, Garden Tub, Kitchen Island, Pantry, Walk-In Closet(s), Walk-In Pantry
Cooling
Central Air, Ductless
Heating
Central, Electric, Heat Pump, Propane, Radiant Floor
Cooling Features
Central Air, Ductless
Bedrooms
5
Bathrooms
6.0
Full Baths
5
Half Baths
2
View
Water
Lot Features
Cul-De-Sac, Sloped, Views, Waterfront, Wooded
Stories
2
Lot Description
Cul-De-Sac, Sloped, Views, Waterfront, Wooded
Pool
1
Pool Description
In Ground, Infinity, Outdoor Pool
Pool Features
In Ground, Infinity, Outdoor Pool
Exterior Materials
Fire Pit, Dock - Floating, Hot Tub, Gas Grill, In-Ground Irrigation, Outdoor Kitchen
Acres
0.0
Square Feet
11067.0
Lot Size (sqft)
1.45
Parking Features
Attached Garage
Parking
1
Parking Spaces
3
Parking Type
Garage
Parking Garage Spaces
3.0
Property Type
Purchase
Basement
1
Basement Description
Finished
Basement Finished
1
Year Built
2007
Foundation
Basement
Sewer Information
County Sewer
Utility Source
County Water
Appliances
Convection Oven, Dishwasher, Disposal, Double Oven, Exhaust Fan, Gas Cooktop, Ice Maker, Induction Cooktop, Plumbed For Ice Make
Subdivision
Uwharrie Point
Elementary School
Unspecified
Middle School
Unspecified
High School
Unspecified
County
Montgomery
Region
New London
Original List Price
$4,850,000
Days on Market (Cumulative)
139
HOA
1
HOA Fees
785.0
MLS #
4365211
Location
Legal

Listings courtesy of Canopy MLS as distributed by MLS GRID. Based on information submitted to the MLS GRID as of 2026-08-27T15:38:05Z. All data is obtained from various sources and may not have been verified by broker or MLS GRID. Supplied Open House Information is subject to change without notice. All information should be independently reviewed and verified for accuracy. Properties may or may not be listed by the office/agent presenting the information. Some IDX listings have been excluded from this website.

Provided By
Listed by John Beck (#CAR64866)
Listing Office: John Christian Luxury Real Estate (#CAR13066)

Amir Behdani | Behdani Realty Company Have a question about this home?

Interested in Purchasing 158 Printers Lane?

Get an estimate on monthly payments on this property.

$
years
Down Payment
$
%
Interest Rate
%
Tax Rate
%
$
$annually
$monthly
Estimated Monthly Payment
$0.00
Loan Amount
$0.00