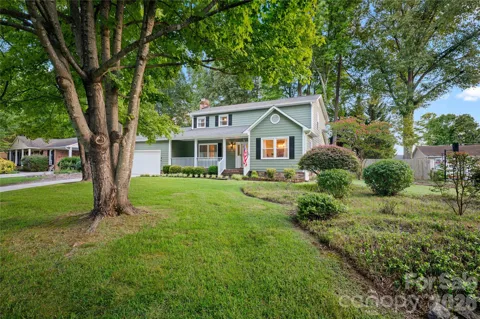
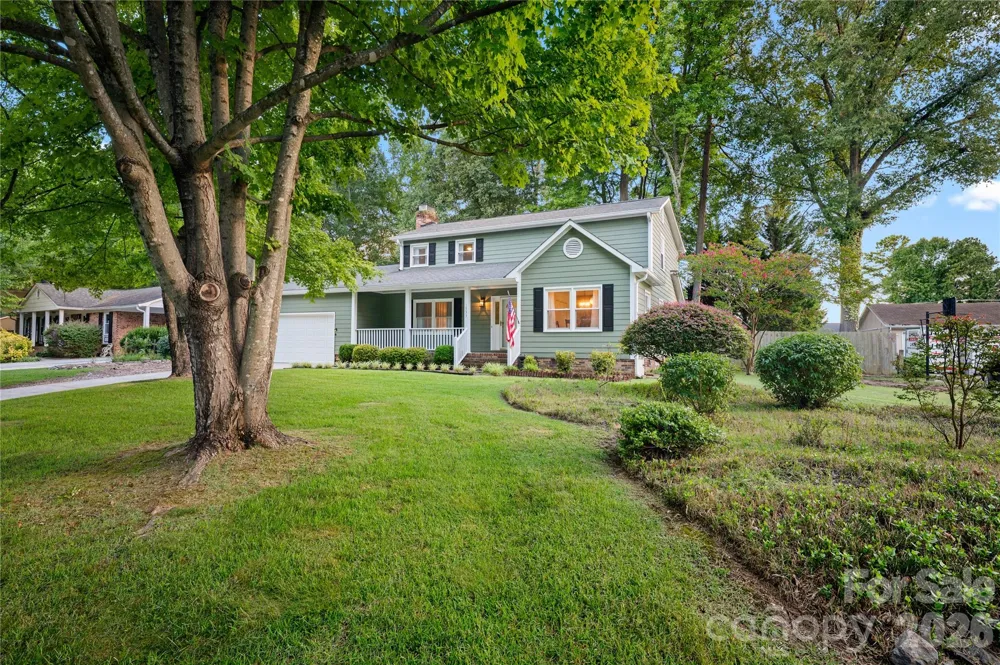
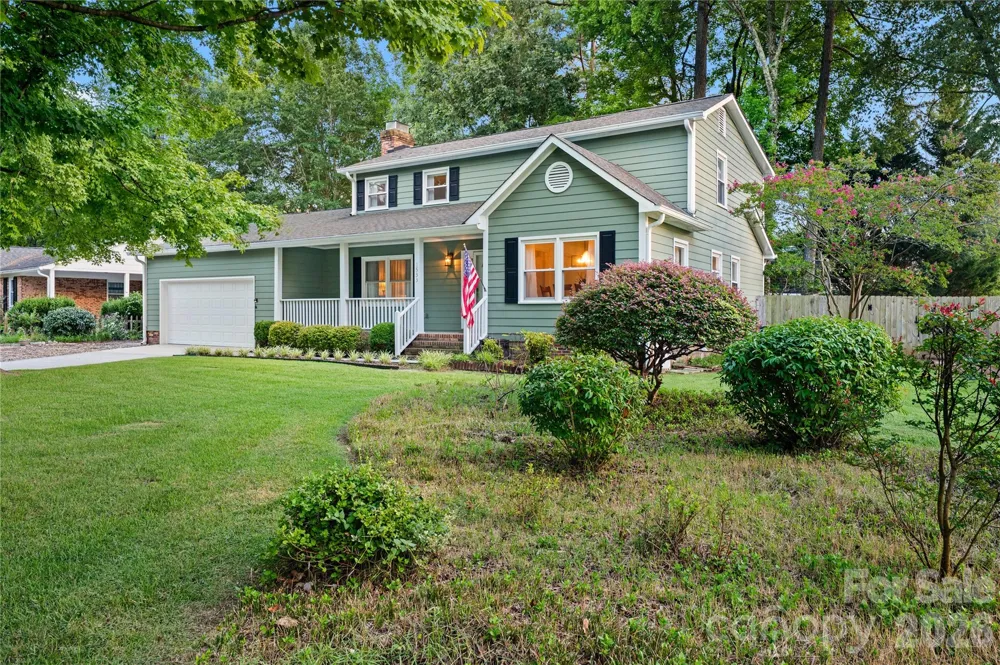
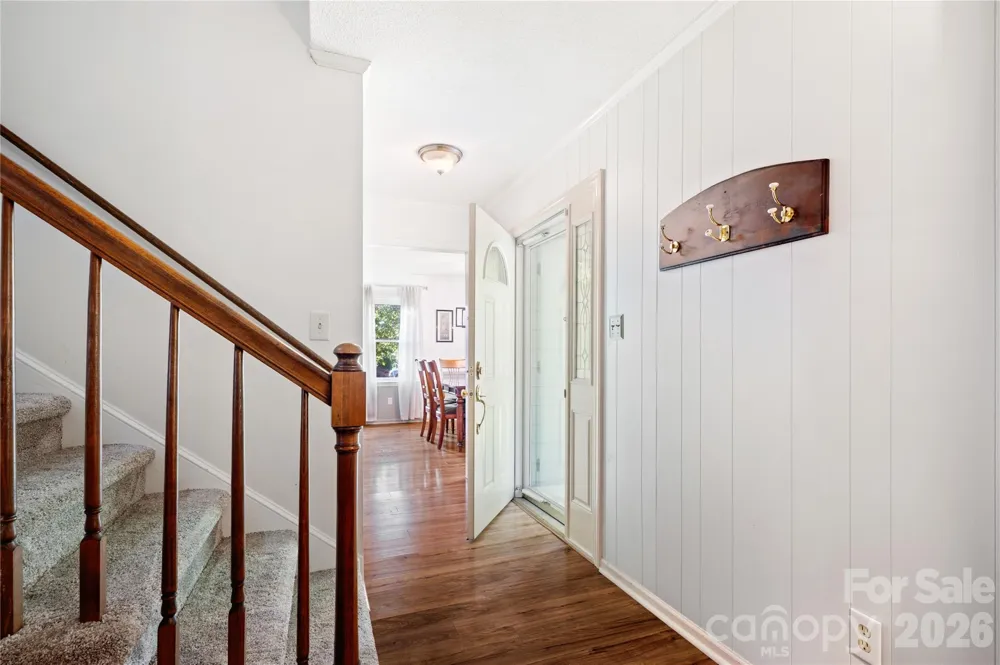
Welcome to this beautifully maintained traditional two-story home in desirable Southpines, just a short walk from Martha Rivers Park!
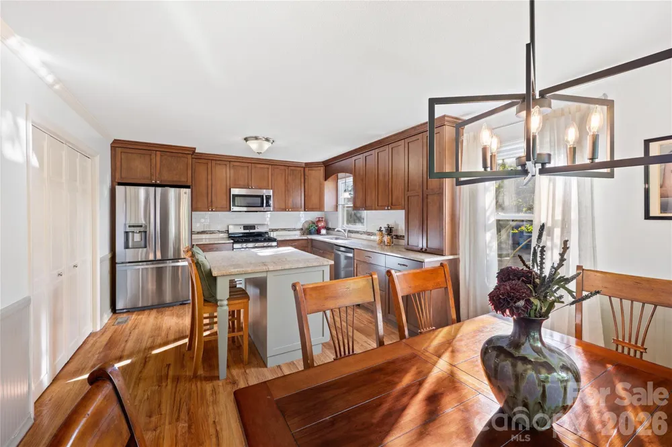
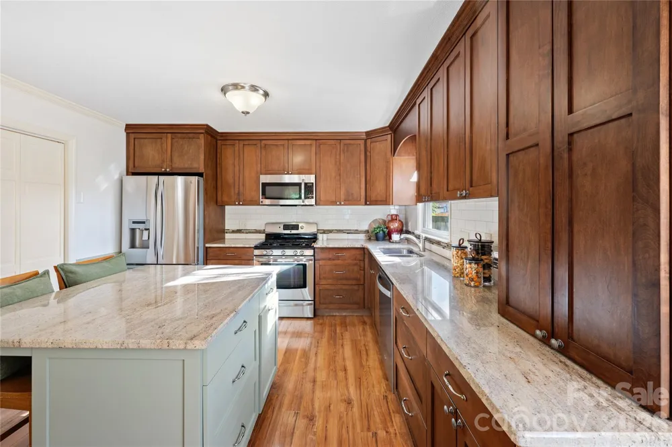
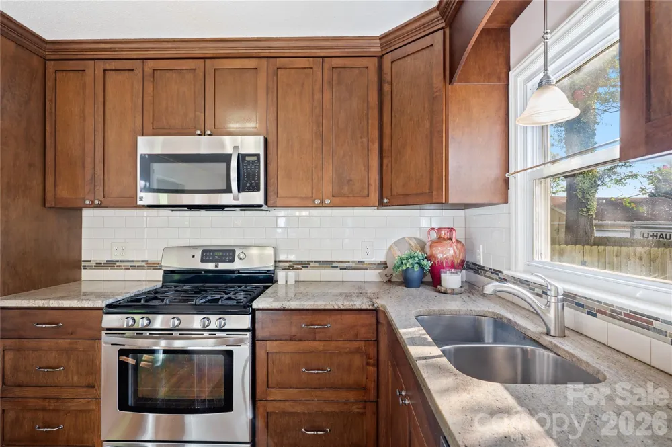
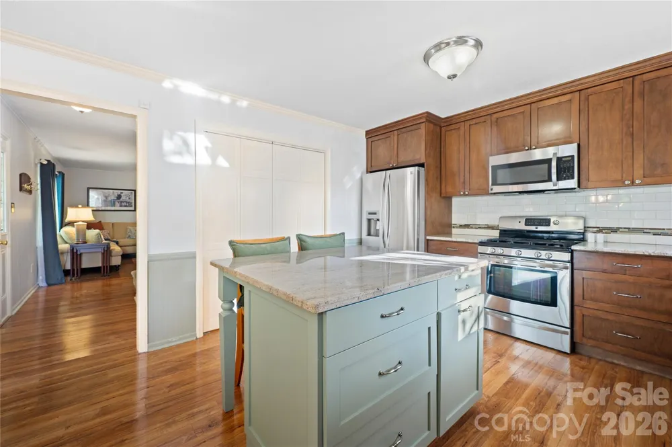
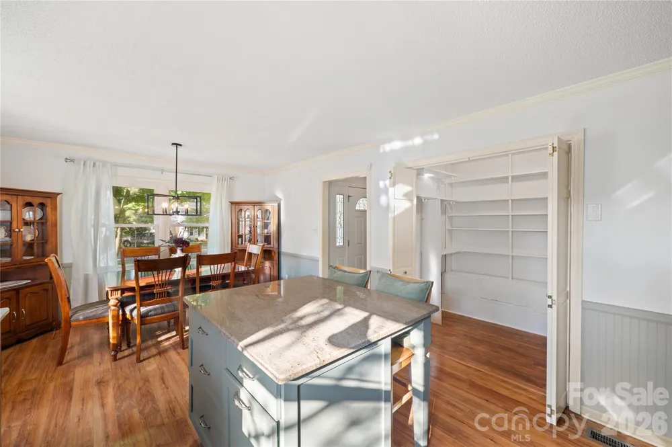
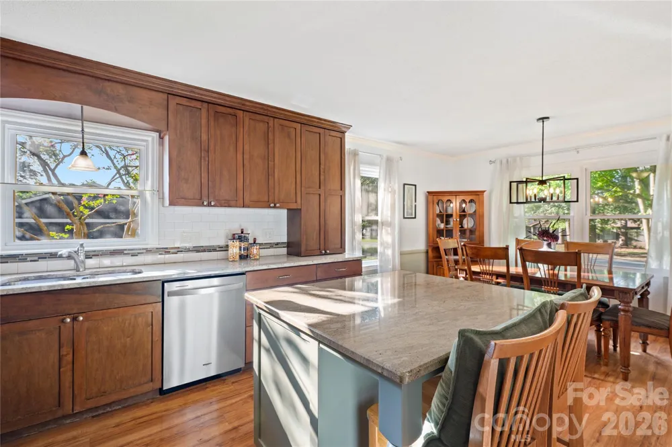
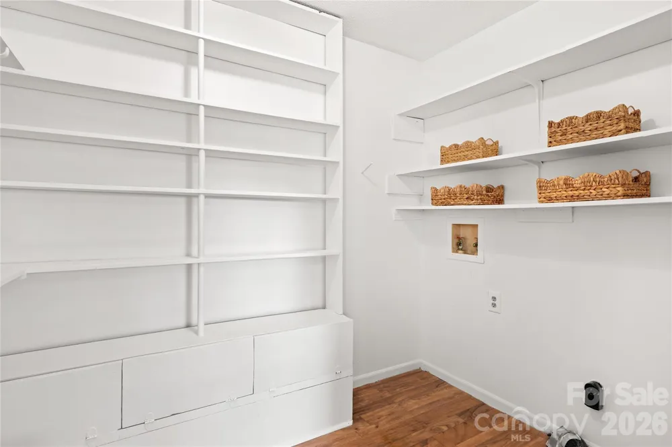
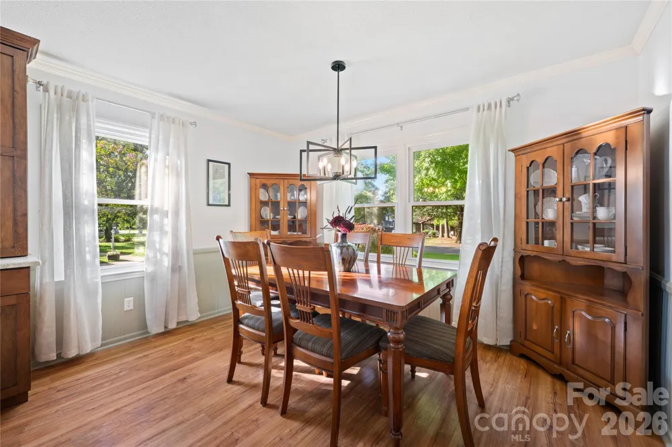
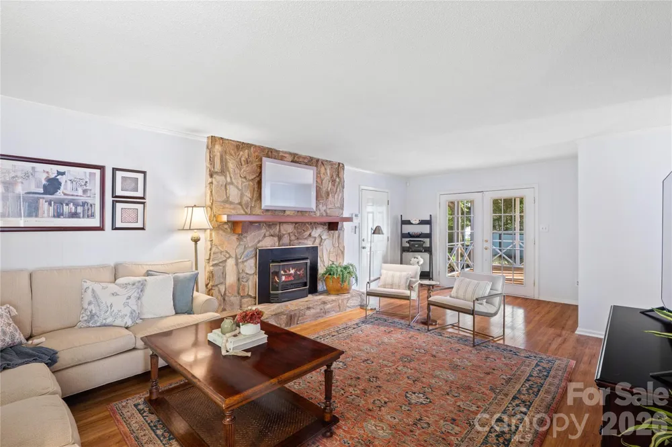
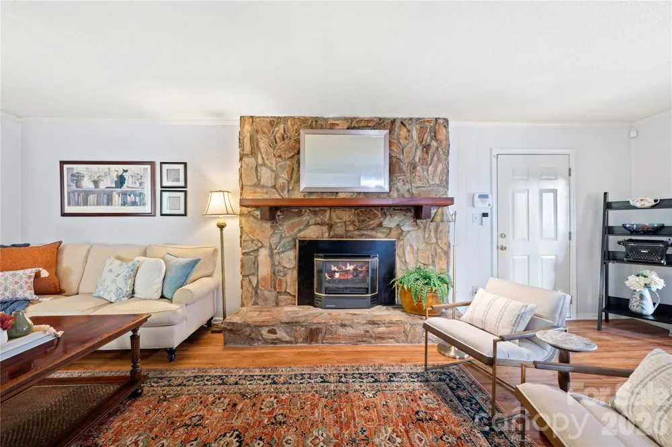
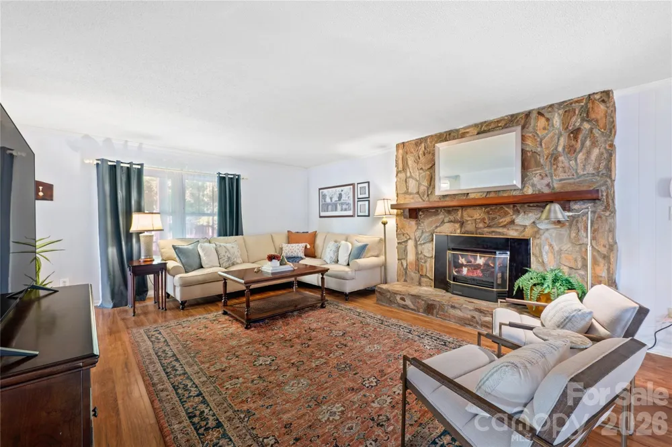
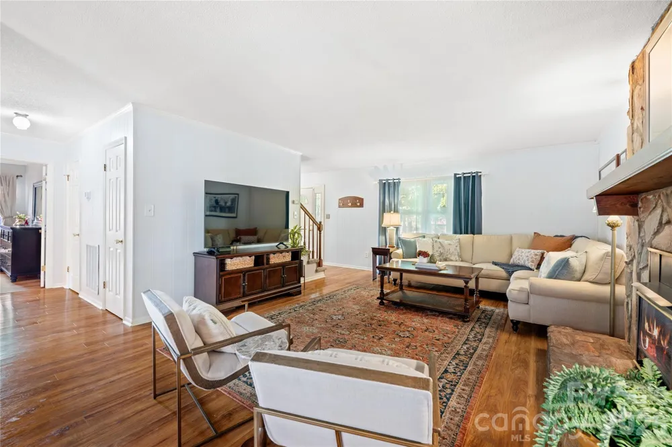
Offering three bedrooms and two full baths, this home combines quality craftsmanship, thoughtful design, and desirable upgrades. The kitchen is the heart of the home, featuring granite countertops, ceramic tile backsplash, abundant cabinetry, stainless steel appliances, gas range, island with breakfast bar, and a walk-in pantry with convenient laundry area. The spacious dining area flows seamlessly into the inviting family room, complete with a gas fireplace and stone surround.
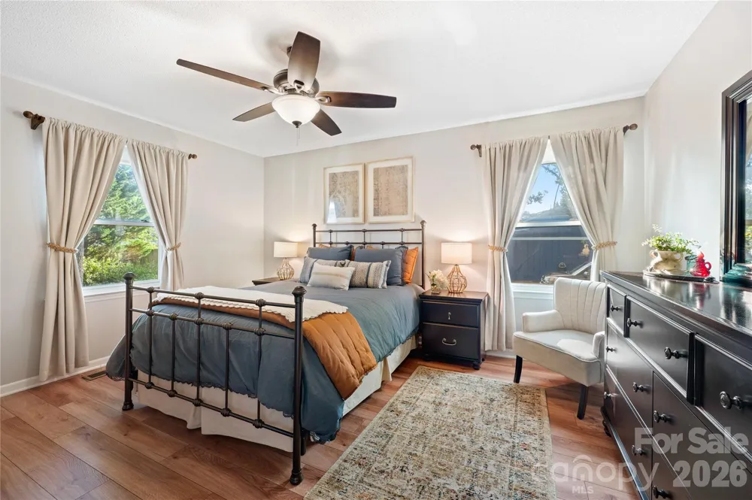
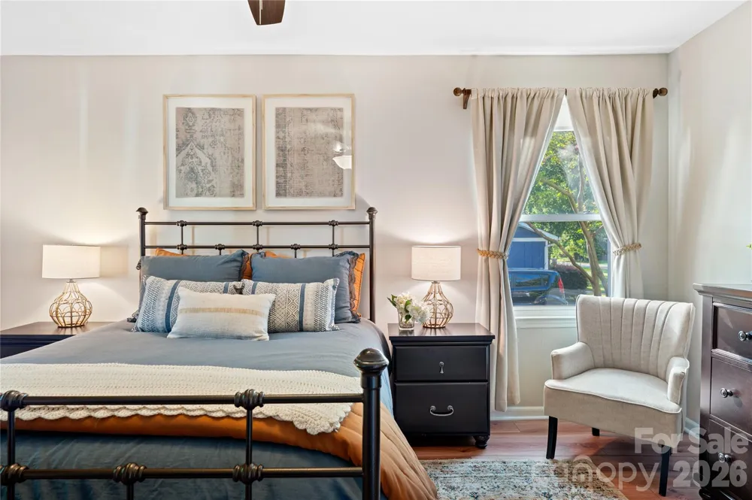
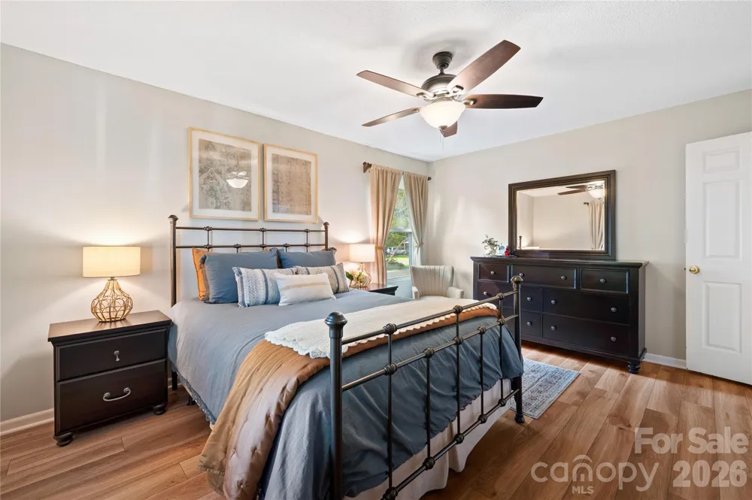
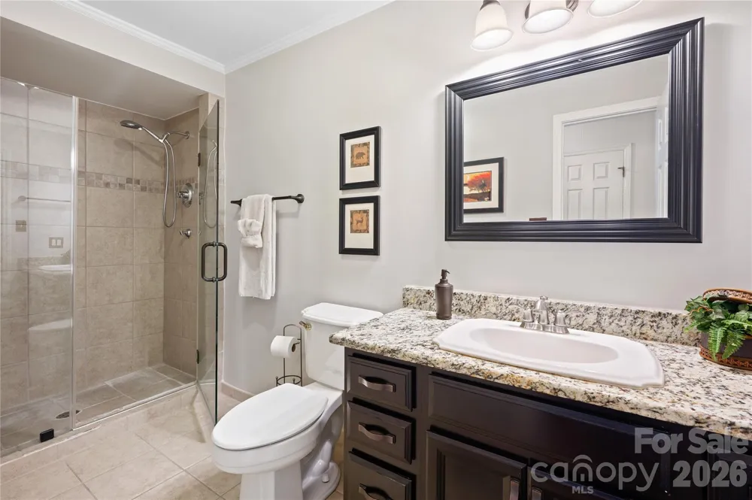
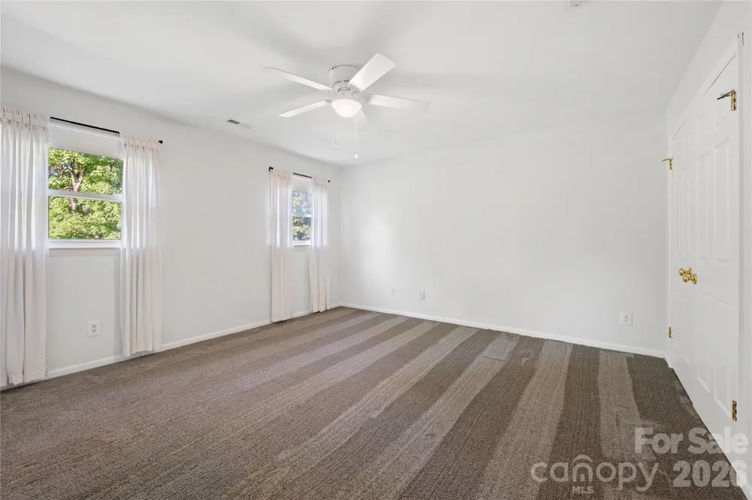
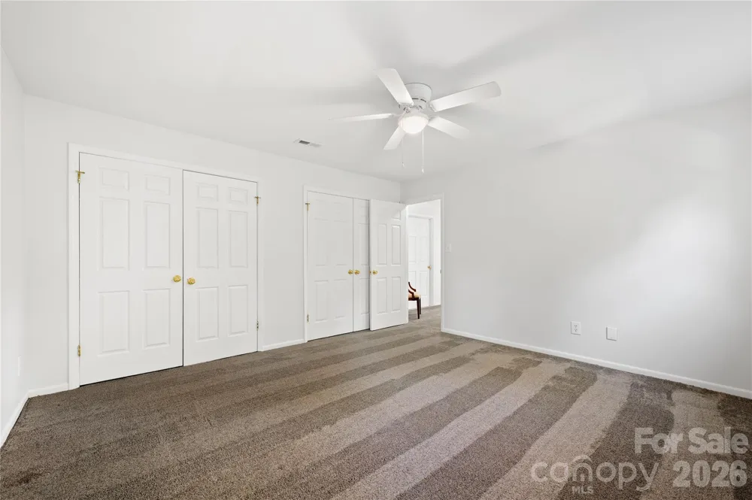
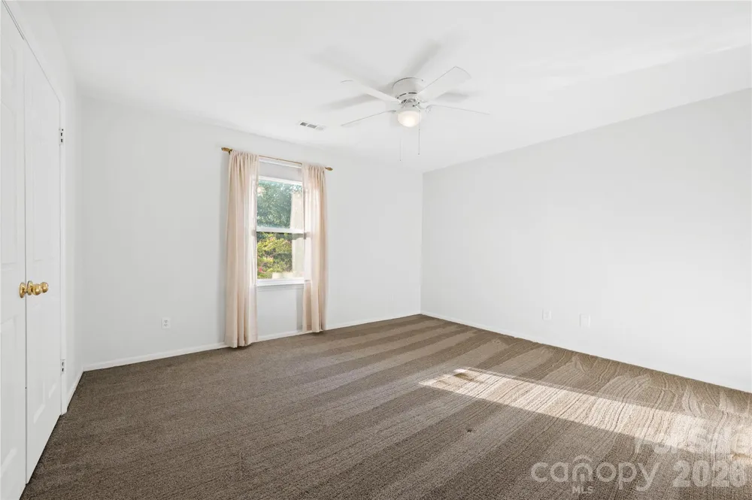
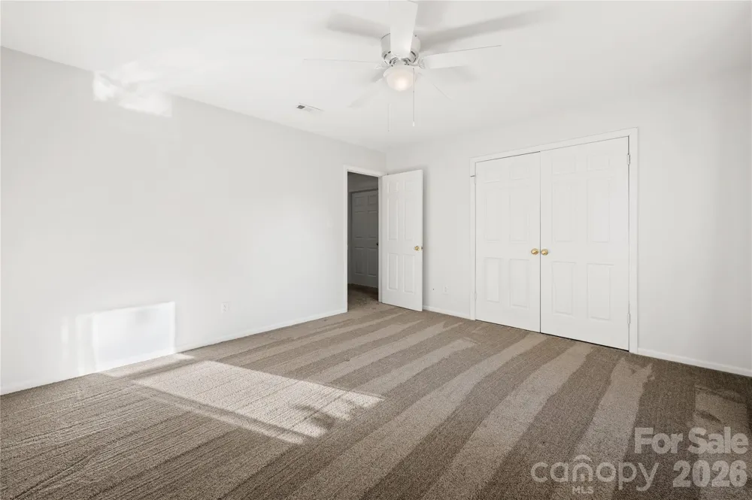
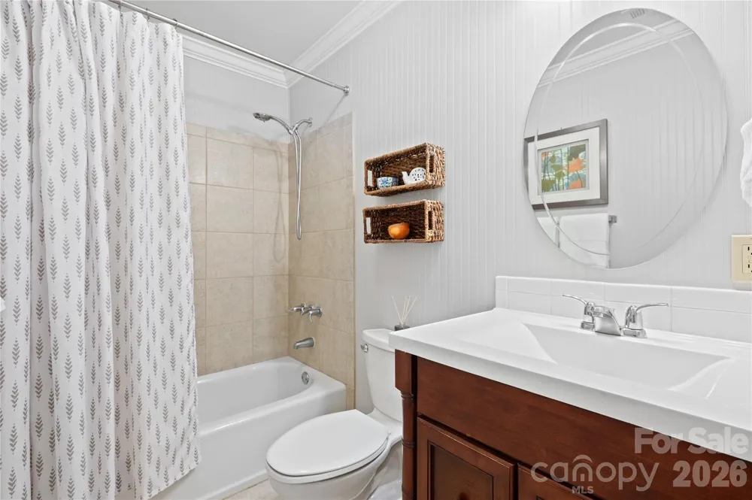
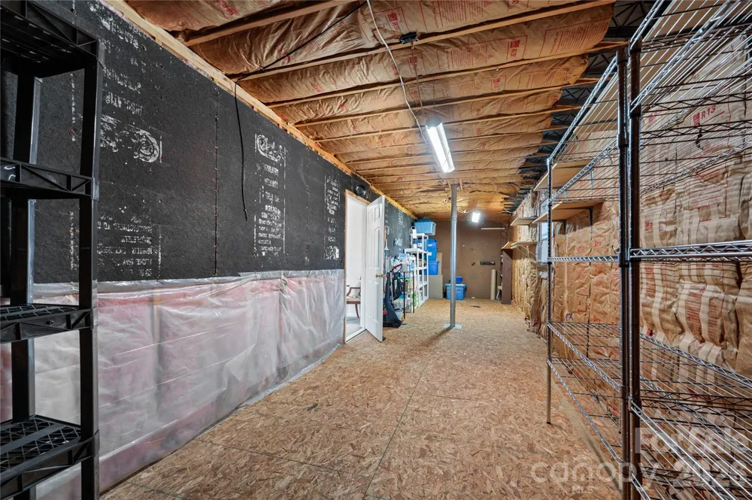
The first-floor owner's suite provides a peaceful retreat with a ceiling fan, walk-in closet, and upgraded en-suite bath featuring a granite vanity and tiled shower. Upstairs, you'll find two generously sized bedrooms and a full bath, along with an unfinished walkout attic space extending the length of the home—ideal for storage or future expansion.
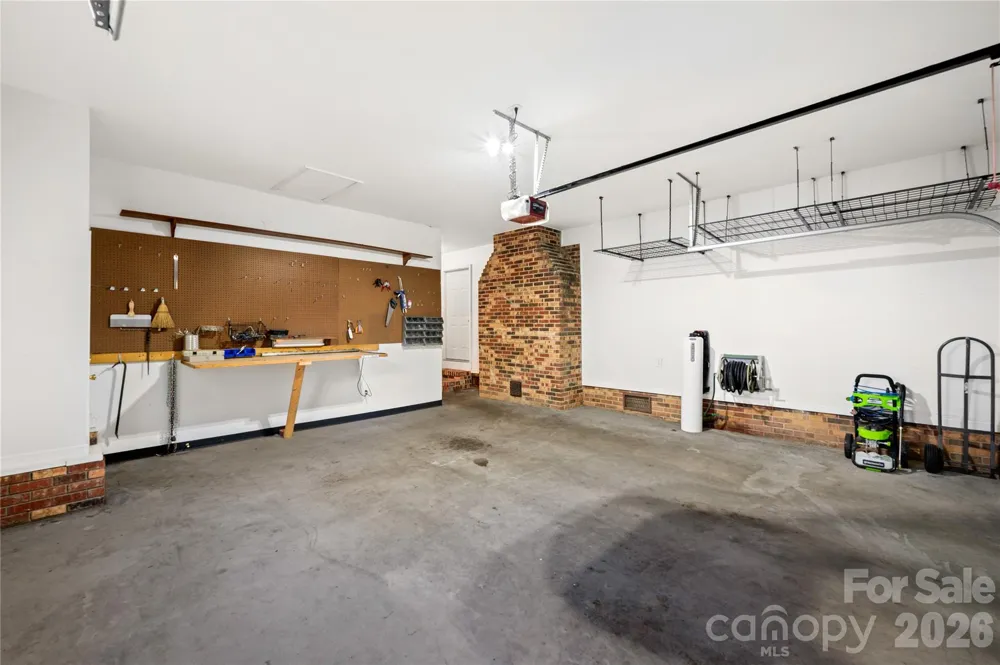
From the family room, step into the garage, which offers a workbench, wall organization system and above head storage. A large flex space provides versatility for a home office, gym, playroom, or hobby area.
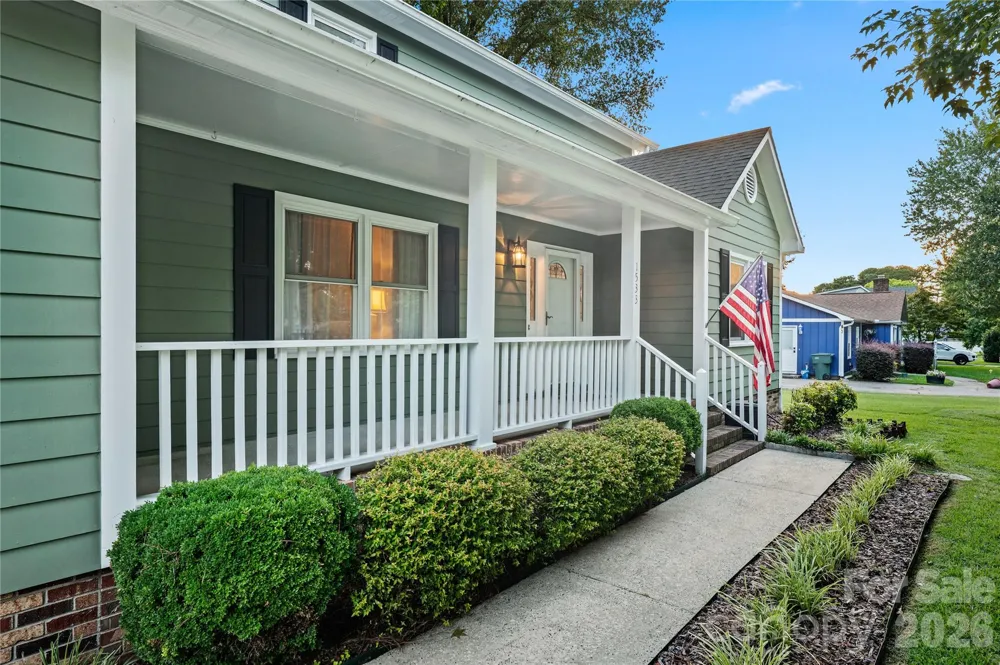
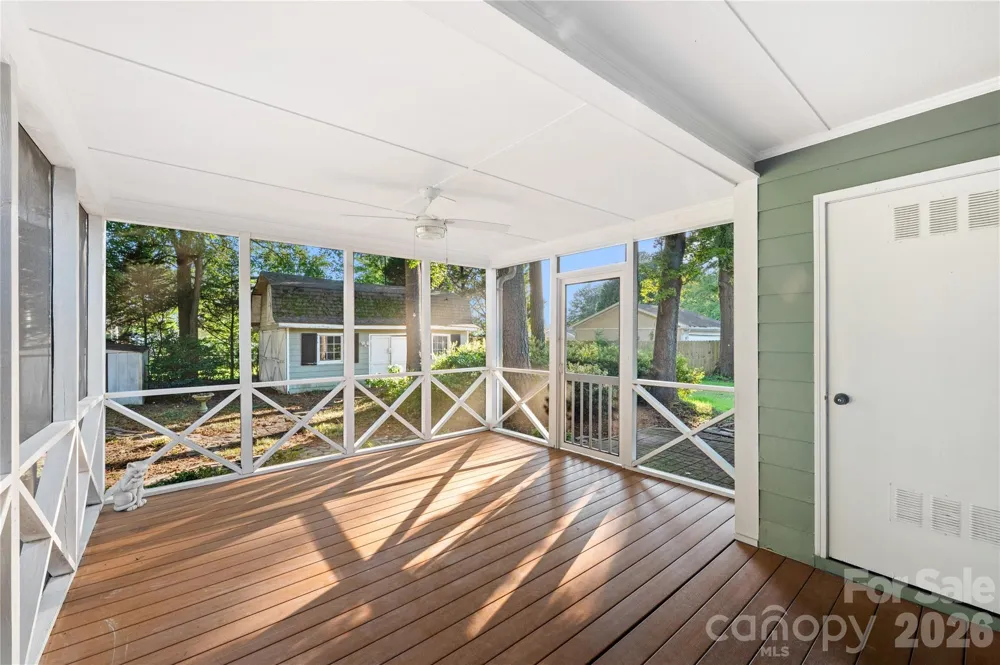
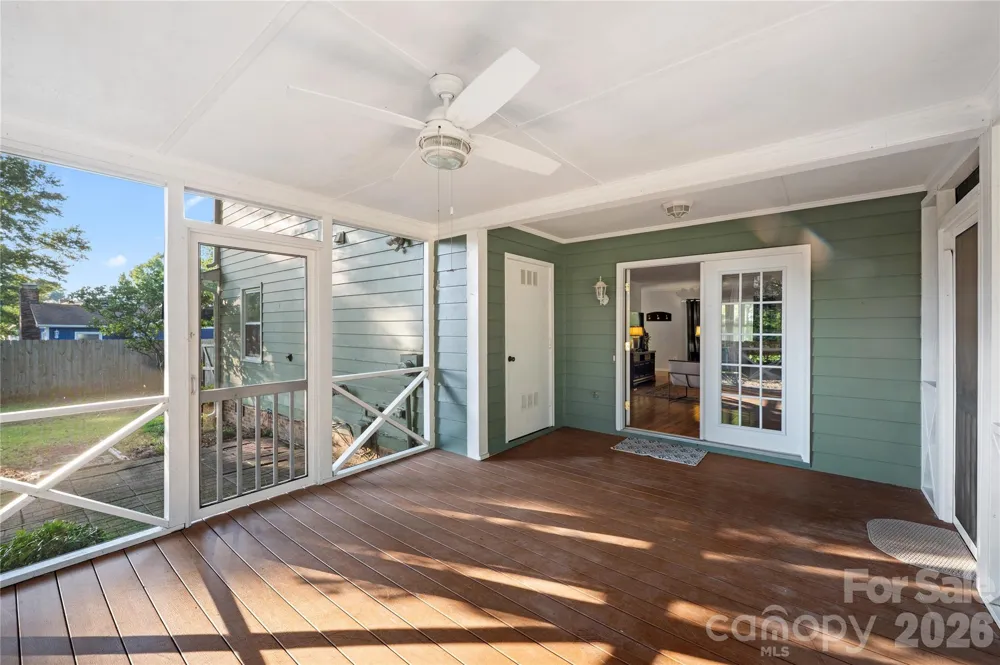
Outdoor living is equally inviting. Enjoy the welcoming front porch, or step from the family room onto the screened porch overlooking the fully fenced private backyard with mature landscaping. Additional outdoor features include a wired building and separate storage building, providing ample space for hobbies, projects, and storage.
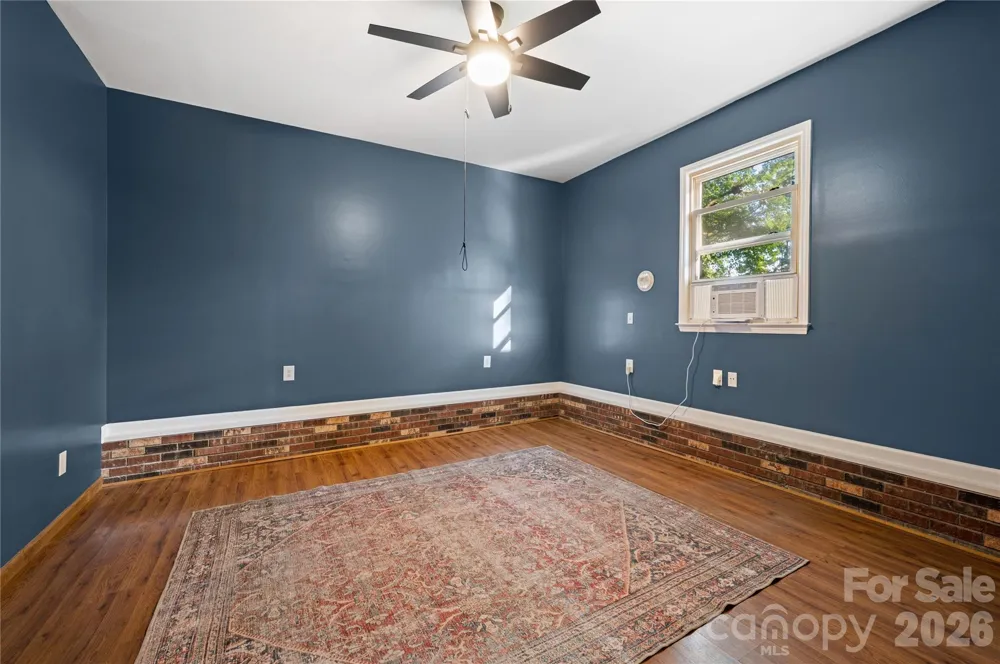
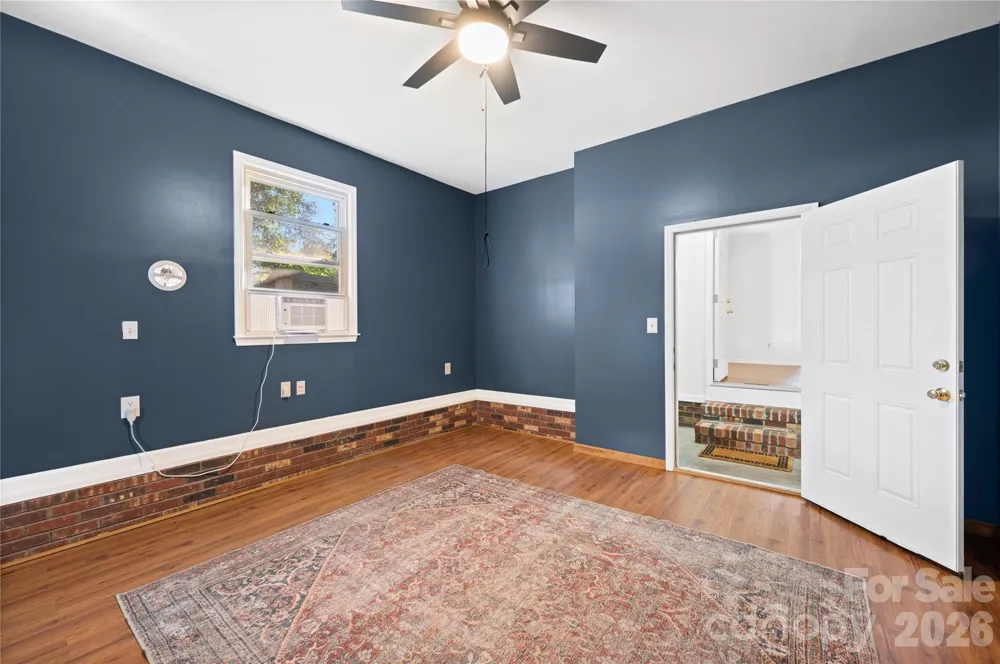
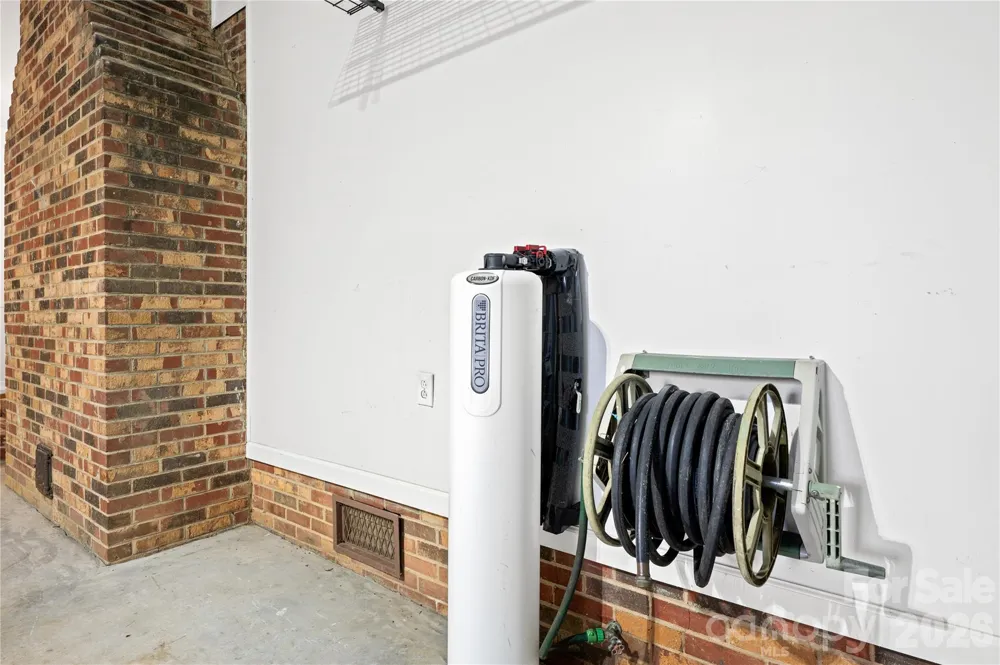
Additional features include updated hardwood flooring, new carpet, fresh paint, security system, and water filtration system. Conveniently located near Martha Rivers Park and local amenities, this thoughtfully designed home offers comfort, functionality, and plenty of space to enjoy both everyday living and entertaining.
Property Details
- Interior
- Attic Other, Cable Prewire, Kitchen Island, Pantry, Storage, Walk-In Closet(s), Walk-In Pantry
- Cooling
- Ceiling Fan(s), Central Air, Electric
- Heating
- Central, Forced Air
- Cooling Features
- Ceiling Fan(s), Central Air, Electric
- Bedrooms
- 3
- Bathrooms
- 2.0
- Full Baths
- 2
- Lot Features
- Level, Wooded
- Stories
- 2
- Lot Description
- Level, Wooded
- Acres
- 0.0
- Square Feet
- 1946.0
- Lot Size (sqft)
- 0.35
- Parking Features
- Driveway
- Parking
- 1
- Parking Type
- Driveway
- Parking Garage Spaces
- 1.0
- Property Type
- Purchase
- Basement
- 1
- Basement Description
- Other
- Year Built
- 1980
- Foundation
- Crawl Space
- Roof
- Architectural Shingle
- Sewer Information
- Public Sewer
- Utility Source
- City
- Utility Features
- Cable Available, Electricity Connected, Phone Connected
- Appliances
- Dishwasher, Gas Oven, Microwave, Refrigerator
- Subdivision
- Southpines
- Elementary School
- Unspecified
- Middle School
- Unspecified
- High School
- Unspecified
- County
- GASTON
- Region
- Gastonia
- Zoning
- R1H
- Original List Price
- $379,900
- Days on Market (Cumulative)
- 18
Location
Legal
Listings courtesy of Canopy MLS as distributed by MLS GRID. Based on information submitted to the MLS GRID as of 2026-08-14T00:39:05Z. All data is obtained from various sources and may not have been verified by broker or MLS GRID. Supplied Open House Information is subject to change without notice. All information should be independently reviewed and verified for accuracy. Properties may or may not be listed by the office/agent presenting the information. Some IDX listings have been excluded from this website.
Provided By
Listed by Jennifer Conrad (#CAR56249)
Listing Office: Premier South (#CAR11323)