(704) 641-1008 amir.behdani@gmail.com Behdani Realty Company
Traffic Dashboard
Home
  • Home
  • Search
  • Communities
    • Plaza Midwood
    • South Charlotte Union County
    • Ballantyne
    • SouthPark
    • Eastover
    • Dilworth
    • NoDa
    • University Area
    • South End
    • Cotswold
    • Wesley Heights
  • Buying
    • Buying Info
    • Mortgage Calculator
  • Selling
    • Selling Info
    • Home Valuation
  • About
    • Learn More
    • Meet Amir
    • Our Testimonials
    • Our Short-Term Rentals
  • Contact
Traffic Dashboard
Amir Behdani
(704) 641-1008 amir.behdani@gmail.com
  • Behdani Realty Company
    Charlotte, North Carolina
About
  • Home
  • About
  • Contact
Search
  • Search Properties
Local Guide
  • Search by City
  • Search by Subdivision
  • Search by Zip
  • Search by Area
Legal
  • Privacy
  • Terms
  • DMCA
  • Accessibility
  • Fair Housing
Account
  • Dashboard
  • Logout
  • Login
Amir Behdani | Behdani Realty Company - Footer Logo
©2026 Behdani Realty Company. All rights reserved.
Website built by CloseHack.


Canopy MLS

​Listings courtesy of Canopy MLS as distributed by MLS GRID. Based on information submitted to the MLS GRID as of 2026-08-31 22:16:34. All data is obtained from various sources and may not have been verified by broker or MLS GRID. Supplied Open House Information is subject to change without notice. All information should be independently reviewed and verified for accuracy. Properties may or may not be listed by the office/agent presenting the information. Some IDX listings have been excluded from this website.

Return
  • All Types+ null more
  • House+2 more
  • Price
  • Bed/Bath
  • Size
  • Listed: 2 days
  • Filters
  • Amenities
  • Save
Hot New Listings
No results
Sort
Home / Fletcher / 150 Rainbow View Drive
150 Rainbow View Drive Fletcher, NC 28732 150 Rainbow View Drive Fletcher, NC 28732 150 Rainbow View Drive Fletcher, NC 28732 150 Rainbow View Drive Fletcher, NC 28732 150 Rainbow View Drive Fletcher, NC 28732 150 Rainbow View Drive Fletcher, NC 28732 150 Rainbow View Drive Fletcher, NC 28732 150 Rainbow View Drive Fletcher, NC 28732 150 Rainbow View Drive Fletcher, NC 28732 150 Rainbow View Drive Fletcher, NC 28732 150 Rainbow View Drive Fletcher, NC 28732 150 Rainbow View Drive Fletcher, NC 28732 150 Rainbow View Drive Fletcher, NC 28732 150 Rainbow View Drive Fletcher, NC 28732 150 Rainbow View Drive Fletcher, NC 28732 150 Rainbow View Drive Fletcher, NC 28732 150 Rainbow View Drive Fletcher, NC 28732 150 Rainbow View Drive Fletcher, NC 28732 150 Rainbow View Drive Fletcher, NC 28732 150 Rainbow View Drive Fletcher, NC 28732 150 Rainbow View Drive Fletcher, NC 28732 150 Rainbow View Drive Fletcher, NC 28732 150 Rainbow View Drive Fletcher, NC 28732 150 Rainbow View Drive Fletcher, NC 28732 150 Rainbow View Drive Fletcher, NC 28732 150 Rainbow View Drive Fletcher, NC 28732 150 Rainbow View Drive Fletcher, NC 28732 150 Rainbow View Drive Fletcher, NC 28732 150 Rainbow View Drive Fletcher, NC 28732 150 Rainbow View Drive Fletcher, NC 28732 150 Rainbow View Drive Fletcher, NC 28732 150 Rainbow View Drive Fletcher, NC 28732 150 Rainbow View Drive Fletcher, NC 28732 150 Rainbow View Drive Fletcher, NC 28732 150 Rainbow View Drive Fletcher, NC 28732 150 Rainbow View Drive Fletcher, NC 28732 150 Rainbow View Drive Fletcher, NC 28732 150 Rainbow View Drive Fletcher, NC 28732 150 Rainbow View Drive Fletcher, NC 28732 150 Rainbow View Drive Fletcher, NC 28732 150 Rainbow View Drive Fletcher, NC 28732 150 Rainbow View Drive Fletcher, NC 28732 150 Rainbow View Drive Fletcher, NC 28732 View All Photos

$3,950,000

| Active

150 Rainbow View Drive

Fletcher, NC 28732

7,507
Square Feet
4
Beds
6.5
Baths
39
Days on Market
CAR4399161
MLS#
House
Structure
Residential
Zone
Contact

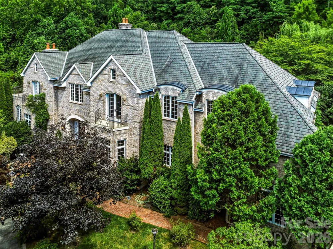
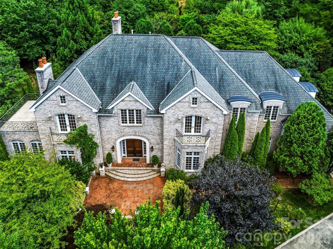
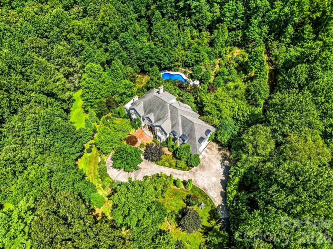
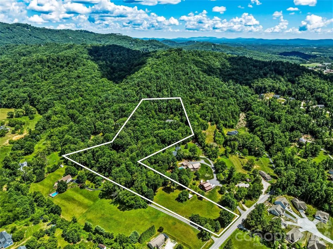
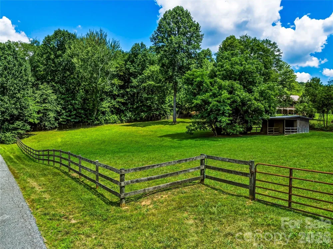
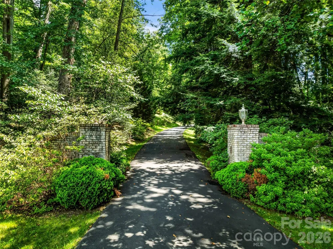
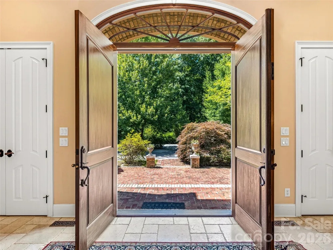
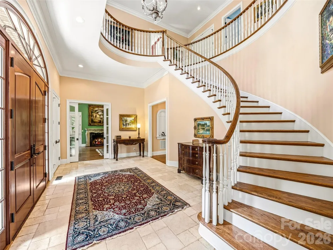
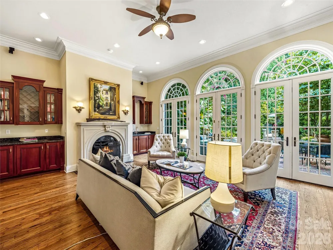
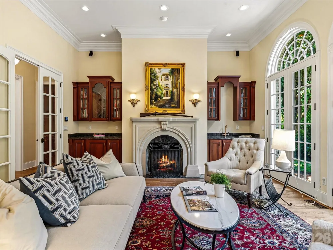
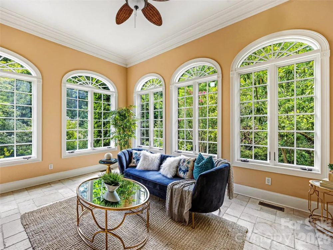
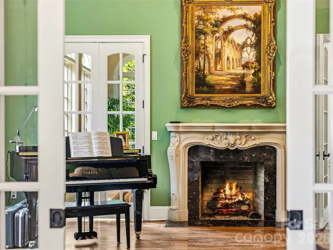
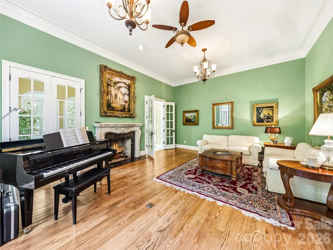
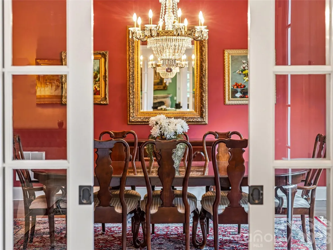
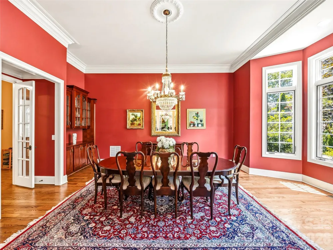
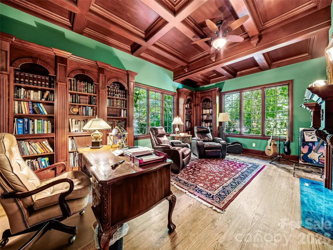
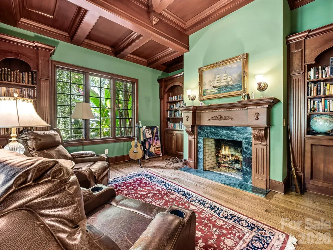
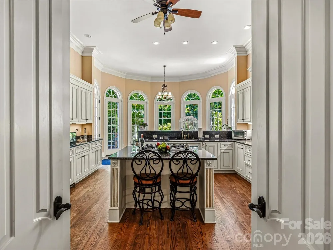
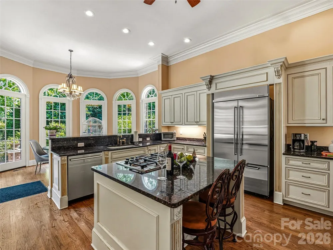
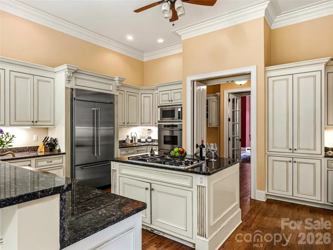
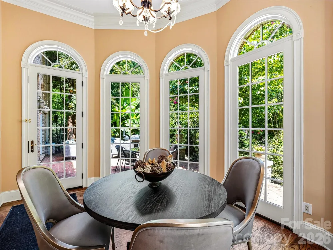
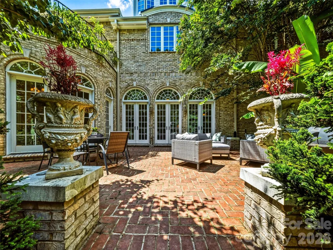
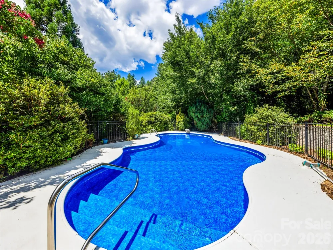
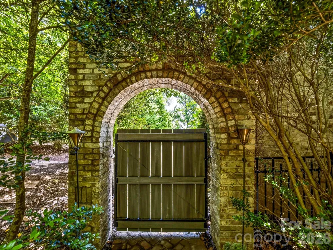
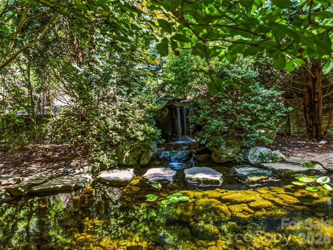
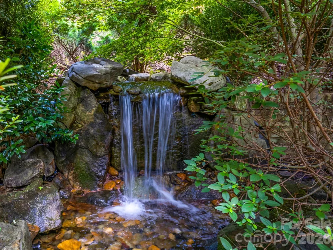
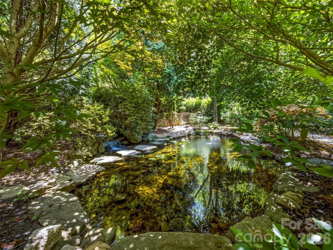
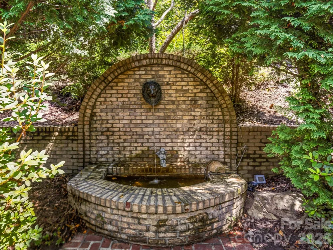
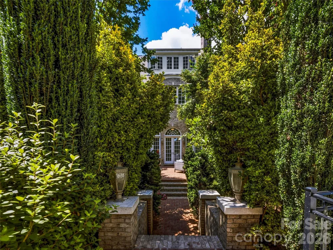
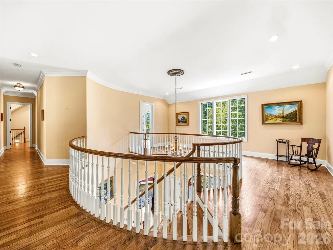
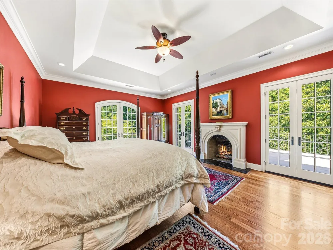
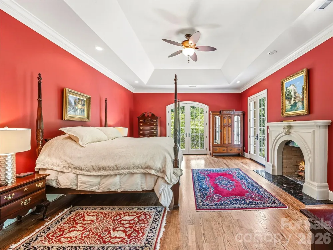
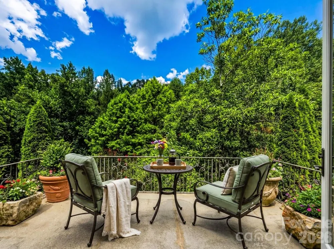
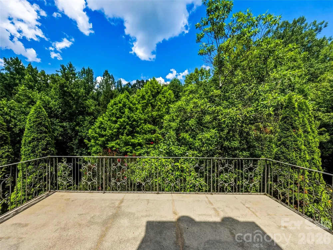
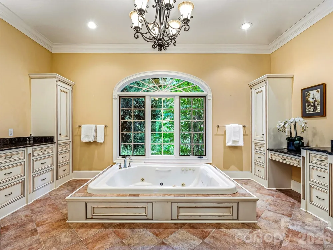
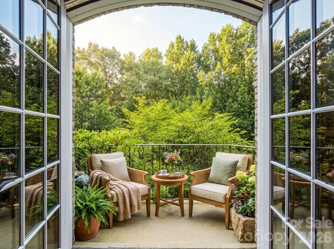
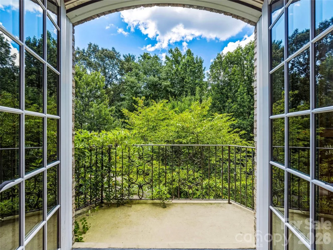
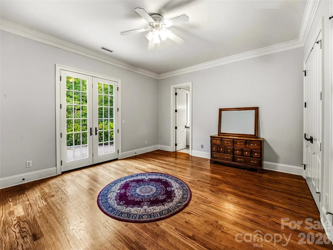
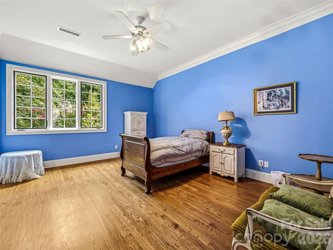
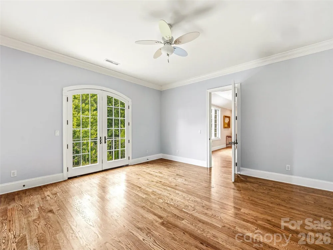
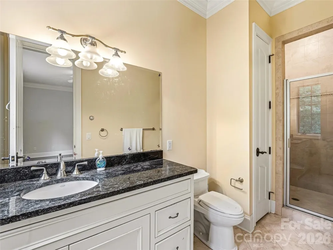
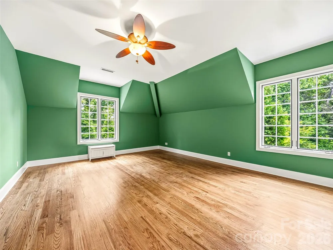
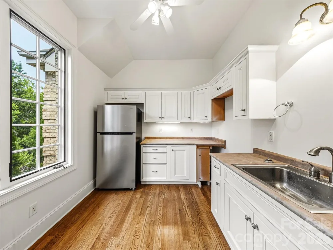
Winding through 10.13 private, park-like acres, the elegant driveway delivers you to one of Western North Carolina's most extraordinary estates — a 7505 SF French Country residence where grand architecture and effortless luxury living exist in perfect harmony. Inside, the scale is immediate and unhurried. A glass conservatory floods the main level with natural light. The study wraps you in cherry built-ins, coffered ceilings, and fireplace warmth. The great room — anchored by its own fireplace and wet bar — flows naturally toward the chef's kitchen, where dual wall ovens, a gas cooktop, and an oversized island make entertaining feel less like hosting and more like living. A formal dining room, butler's pantry, and sunlit breakfast room with terrace views complete the picture. And then the doors open — and the estate truly reveals itself. Brick paver walkways lead from the terraces and patios to the magnificent pool and fountain area, where the outdoor living is as considered as anything inside. A serene koi pond with waterfall. Curated gardens and meandering pathways. Multiple balconies positioned to catch every angle of light. The transition from great room to terrace to pool is seamless — designed for the kind of summer evening that starts at cocktail hour and ends when you finally decide the stars are enough. Back inside, an elegant winding staircase leads to the primary suite — its own private world with fireplace, spa bath, heated tile floors, jetted tub, dual vanities, walk-in shower, two closets, and a private deck where the treetop canopy is your only neighbor. 3 additional large bedrooms with private baths, a spacious playroom and a generous guest suite with kitchenette ensures your guests are equally well cared for. With a 3-car garage, 2,000+ SF unfinished basement, and 1,300 SF of attic space, the bones are here for whatever vision comes next. Minutes to Asheville, Hendersonville, and Brevard. A world away from everything else.

Property Details
Cooling
Central Air
Heating
Forced Air, Heat Pump
Cooling Features
Central Air
Bedrooms
4
Bathrooms
6.5
Full Baths
6
Half Baths
1
Lot Features
Pasture, Private, Wooded
Stories
2
Lot Description
Pasture, Private, Wooded
Pool
1
Pool Description
Fenced, In Ground, Outdoor Pool
Pool Features
Fenced, In Ground, Outdoor Pool
Exterior Materials
Fence
Acres
0.0
Square Feet
7507.0
Lot Size (sqft)
10.13
Parking Features
Driveway, Attached Garage
Parking
1
Parking Type
Driveway
Parking Garage Spaces
3.0
Property Type
Purchase
Basement
1
Basement Description
Exterior Entry, Full, Interior Entry, Unfinished
Basement Finished
1
Year Built
2006
Foundation
Basement
Roof
Architectural Shingle
Sewer Information
Septic Installed
Utility Source
Well
Appliances
Dishwasher, Double Oven, Electric Cooktop, Electric Oven, Microwave, Wall Oven, Washer/Dryer
Elementary School
Fletcher
Middle School
Apple Valley
High School
North Henderson
County
Henderson
Region
Fletcher
Zoning
R2R
Original List Price
$3,950,000
Days on Market (Cumulative)
39
MLS #
4399161
Location
Legal

Listings courtesy of Canopy MLS as distributed by MLS GRID. Based on information submitted to the MLS GRID as of 2026-07-20T13:01:05Z. All data is obtained from various sources and may not have been verified by broker or MLS GRID. Supplied Open House Information is subject to change without notice. All information should be independently reviewed and verified for accuracy. Properties may or may not be listed by the office/agent presenting the information. Some IDX listings have been excluded from this website.

Provided By
Listed by Mary Cade Mainwaring (#CARmmain)
Listing Office: Unique: A Real Estate Collective (#CARR04538)

Amir Behdani | Behdani Realty Company Have a question about this home?

Interested in Purchasing 150 Rainbow View Drive?

Get an estimate on monthly payments on this property.

$
years
Down Payment
$
%
Interest Rate
%
Tax Rate
%
$
$annually
$monthly
Estimated Monthly Payment
$0.00
Loan Amount
$0.00