(704) 641-1008 amir.behdani@gmail.com Behdani Realty Company
Traffic Dashboard
Home
  • Home
  • Search
  • Communities
    • Plaza Midwood
    • South Charlotte Union County
    • Ballantyne
    • SouthPark
    • Eastover
    • Dilworth
    • NoDa
    • University Area
    • South End
    • Cotswold
    • Wesley Heights
  • Buying
    • Buying Info
    • Mortgage Calculator
  • Selling
    • Selling Info
    • Home Valuation
  • About
    • Learn More
    • Meet Amir
    • Our Testimonials
    • Our Short-Term Rentals
  • Contact
Traffic Dashboard
Amir Behdani
(704) 641-1008 amir.behdani@gmail.com
  • Behdani Realty Company
    Charlotte, North Carolina
About
  • Home
  • About
  • Contact
Search
  • Search Properties
Local Guide
  • Search by City
  • Search by Subdivision
  • Search by Zip
  • Search by Area
Legal
  • Privacy
  • Terms
  • DMCA
  • Accessibility
  • Fair Housing
Account
  • Dashboard
  • Logout
  • Login
Amir Behdani | Behdani Realty Company - Footer Logo
©2026 Behdani Realty Company. All rights reserved.
Website built by CloseHack.


Canopy MLS

​Listings courtesy of Canopy MLS as distributed by MLS GRID. Based on information submitted to the MLS GRID as of 2026-08-31 23:36:30. All data is obtained from various sources and may not have been verified by broker or MLS GRID. Supplied Open House Information is subject to change without notice. All information should be independently reviewed and verified for accuracy. Properties may or may not be listed by the office/agent presenting the information. Some IDX listings have been excluded from this website.

Return
  • All Types+ null more
  • House+2 more
  • Price
  • Bed/Bath
  • Size
  • Listed: 2 days
  • Filters
  • Amenities
  • Save
Hot New Listings
No results
Sort
Home / Mint Hill / 14515 Davis Trace Drive
14515 Davis Trace Drive Mint Hill, NC 28227 14515 Davis Trace Drive Mint Hill, NC 28227 14515 Davis Trace Drive Mint Hill, NC 28227 14515 Davis Trace Drive Mint Hill, NC 28227 14515 Davis Trace Drive Mint Hill, NC 28227 14515 Davis Trace Drive Mint Hill, NC 28227 14515 Davis Trace Drive Mint Hill, NC 28227 14515 Davis Trace Drive Mint Hill, NC 28227 14515 Davis Trace Drive Mint Hill, NC 28227 14515 Davis Trace Drive Mint Hill, NC 28227 14515 Davis Trace Drive Mint Hill, NC 28227 14515 Davis Trace Drive Mint Hill, NC 28227 14515 Davis Trace Drive Mint Hill, NC 28227 14515 Davis Trace Drive Mint Hill, NC 28227 14515 Davis Trace Drive Mint Hill, NC 28227 14515 Davis Trace Drive Mint Hill, NC 28227 14515 Davis Trace Drive Mint Hill, NC 28227 14515 Davis Trace Drive Mint Hill, NC 28227 14515 Davis Trace Drive Mint Hill, NC 28227 14515 Davis Trace Drive Mint Hill, NC 28227 14515 Davis Trace Drive Mint Hill, NC 28227 14515 Davis Trace Drive Mint Hill, NC 28227 14515 Davis Trace Drive Mint Hill, NC 28227 14515 Davis Trace Drive Mint Hill, NC 28227 14515 Davis Trace Drive Mint Hill, NC 28227 14515 Davis Trace Drive Mint Hill, NC 28227 14515 Davis Trace Drive Mint Hill, NC 28227 14515 Davis Trace Drive Mint Hill, NC 28227 14515 Davis Trace Drive Mint Hill, NC 28227 14515 Davis Trace Drive Mint Hill, NC 28227 14515 Davis Trace Drive Mint Hill, NC 28227 14515 Davis Trace Drive Mint Hill, NC 28227 14515 Davis Trace Drive Mint Hill, NC 28227 14515 Davis Trace Drive Mint Hill, NC 28227 14515 Davis Trace Drive Mint Hill, NC 28227 View All Photos

$819,000

| Active

14515 Davis Trace Drive

Mint Hill, NC 28227

3,876
Square Feet
5
Beds
5.5
Baths
119
Days on Market
CAR4364908
MLS#
House
Structure
Residential
Zone
Contact

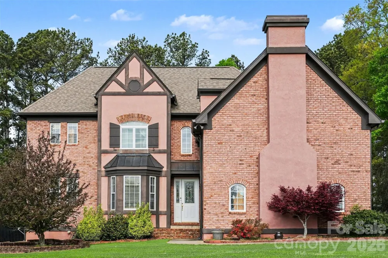
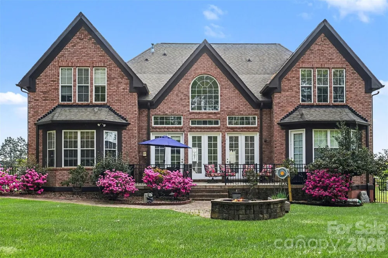
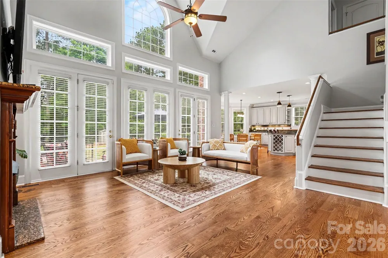
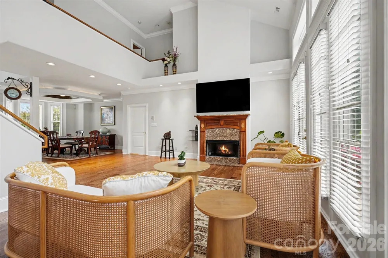
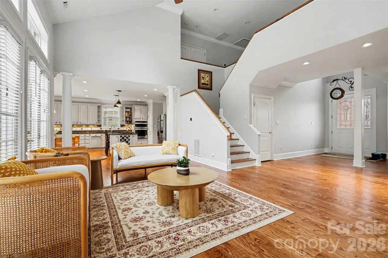
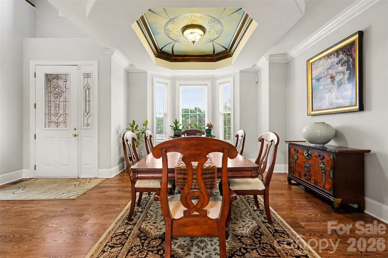
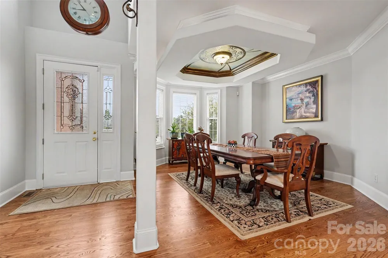
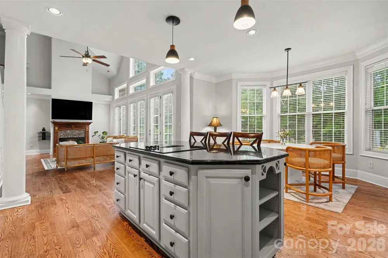
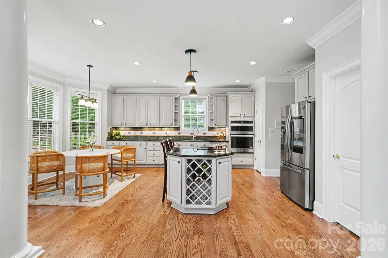
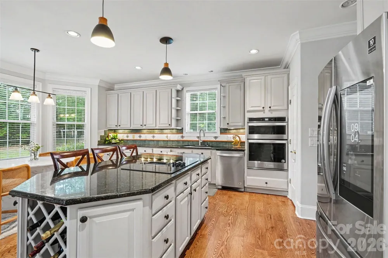
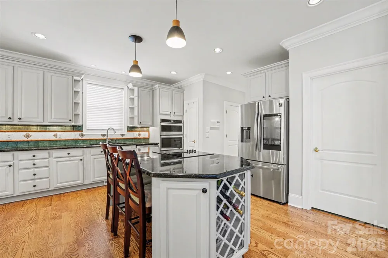
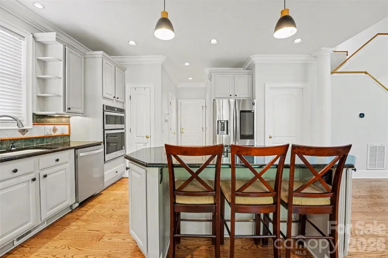
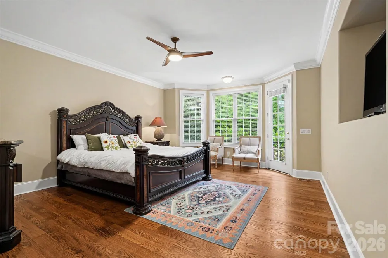
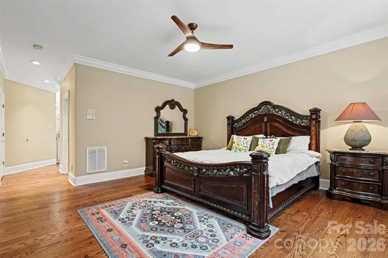
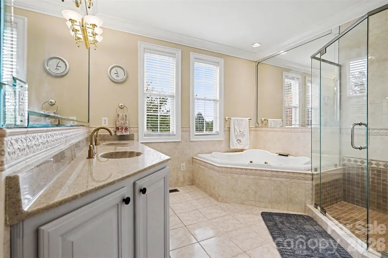
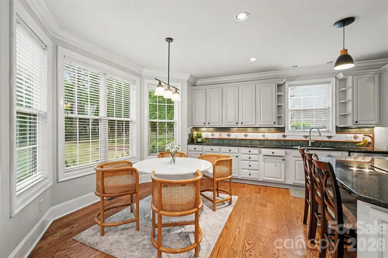
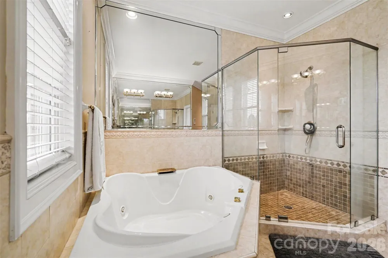
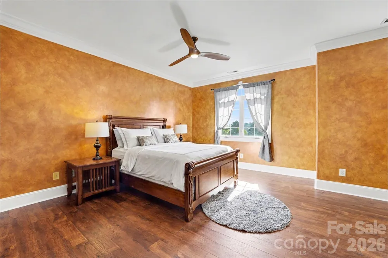
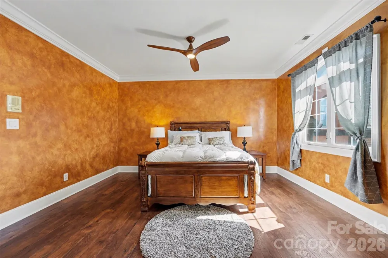
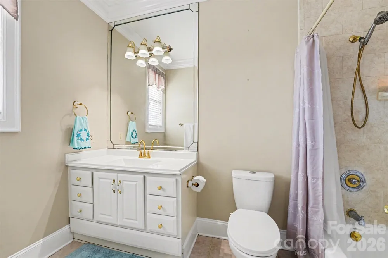
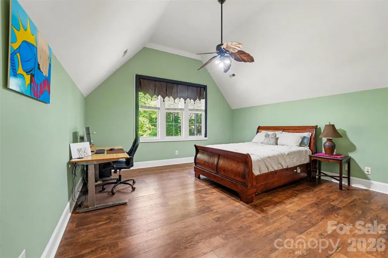
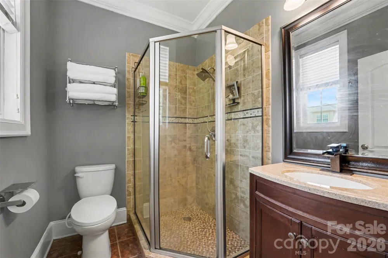
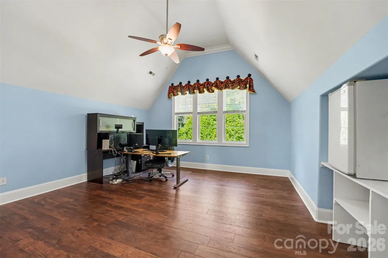
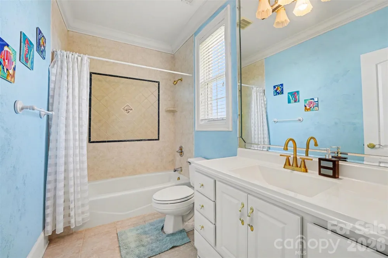
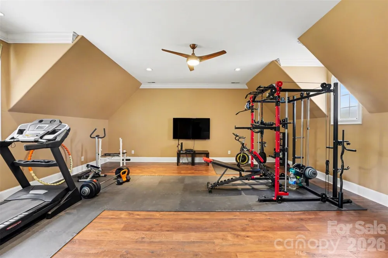
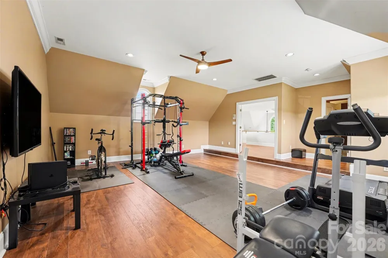
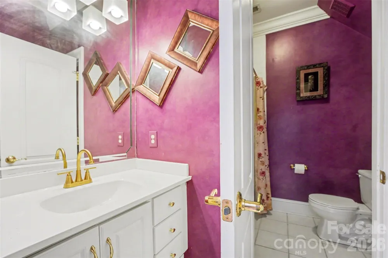
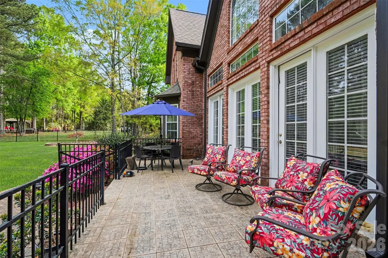
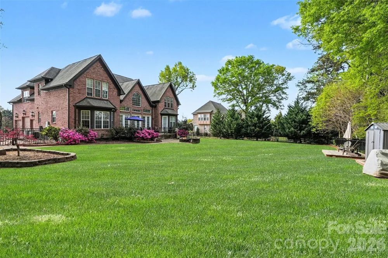
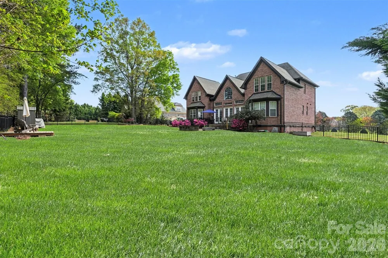
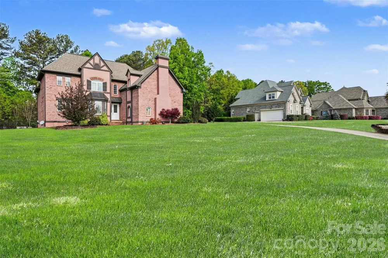
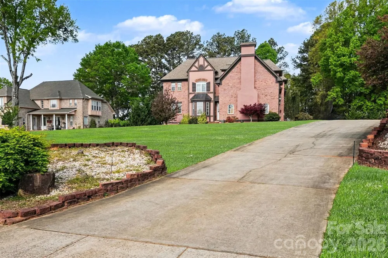
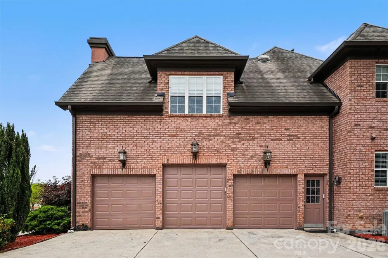
Back on the market due to a change in the buyer's plans—no fault of the sellers or the property. This is a great opportunity for a new buyer! Stunning custom-built home offers expansive living space, distinctive architectural details, and exceptional craftsmanship throughout. The main level features beautifully refinished hardwood floors and an abundance of natural light, highlighted by tall French doors in the 2 story great room. The custom kitchen is designed for both style and function, showcasing ample cabinet and countertop space and a spacious center island with bar seating—perfect for entertaining.The luxurious primary suite boasts an en suite bathroom with a jacuzzi, creating a true retreat. Upstairs, a versatile bonus/loft area provides flexible living space and includes a private bath—ideal for a home office or media room. All secondary bedrooms are generously sized, each with its own private bathroom for added comfort and convenience. This home has been meticulously maintained by a hands-on owner. Outside, enjoy a large fenced backyard—perfect for outdoor living and gatherings. The three-car garage includes an extra-tall middle bay, thoughtfully designed to accommodate larger trucks or specialty vehicles. Easy access to I-485, Shopping, Restaurants, Medical, and Recreation including Stevens Creek Nature Trails. Schedule your showing today!

Property Details
Interior
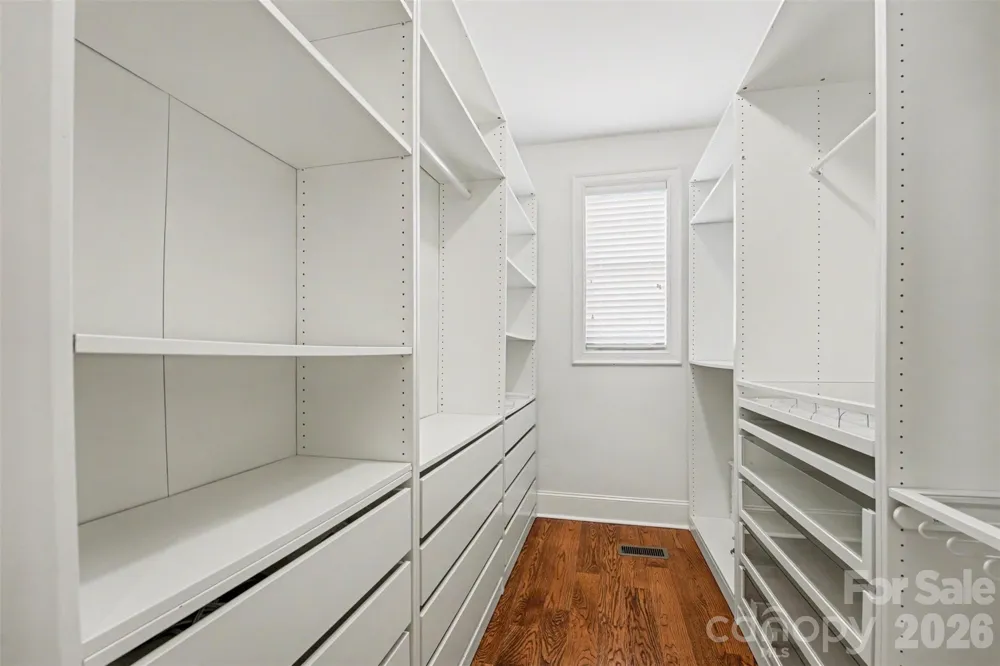
Central Vacuum, Kitchen Island, Open Floorplan, Pantry, Walk-In Closet(s)
Cooling
Central Air
Heating
Forced Air
Cooling Features
Central Air
Bedrooms
5
Bathrooms
5.5
Full Baths
5
Half Baths
1
Stories
2
Acres
0.0
Square Feet
3876.0
Lot Size (sqft)
0.86
Parking Features
Attached Garage
Parking
1
Parking Spaces
3.0
Parking Type
Garage
Parking Garage Spaces
3.0
Property Type
Purchase
Year Built
2002
Foundation
Crawl Space
Roof
Architectural Shingle
Sewer Information
Public Sewer
Utility Source
City
Appliances
Dishwasher, Disposal, Dryer, Electric Cooktop, Electric Oven, Microwave, Refrigerator, Washer
Subdivision
Davis Trace
Elementary School
Mint Hill
Middle School
Mint Hill
High School
Independence
County
Mecklenburg
Region
Mint Hill
Zoning
R
Original List Price
$879,000
Days on Market (Cumulative)
119
HOA
1
HOA Fees
397.0
MLS #
4364908
Location
Legal

Listings courtesy of Canopy MLS as distributed by MLS GRID. Based on information submitted to the MLS GRID as of 2026-04-04T02:14:05Z. All data is obtained from various sources and may not have been verified by broker or MLS GRID. Supplied Open House Information is subject to change without notice. All information should be independently reviewed and verified for accuracy. Properties may or may not be listed by the office/agent presenting the information. Some IDX listings have been excluded from this website.

Provided By
Listed by Olivia Hwang (#CAR73481)
Listing Office: Green Olive Realty, LLC (#CARR02431)

Amir Behdani | Behdani Realty Company Have a question about this home?

Interested in Purchasing 14515 Davis Trace Drive?

Get an estimate on monthly payments on this property.

$
years
Down Payment
$
%
Interest Rate
%
Tax Rate
%
$
$annually
$monthly
Estimated Monthly Payment
$0.00
Loan Amount
$0.00