(704) 641-1008 amir.behdani@gmail.com Behdani Realty Company
Traffic Dashboard
Home
  • Home
  • Search
  • Communities
    • Plaza Midwood
    • South Charlotte Union County
    • Ballantyne
    • SouthPark
    • Eastover
    • Dilworth
    • NoDa
    • University Area
    • South End
    • Cotswold
    • Wesley Heights
  • Buying
    • Buying Info
    • Mortgage Calculator
  • Selling
    • Selling Info
    • Home Valuation
  • About
    • Learn More
    • Meet Amir
    • Our Testimonials
    • Our Short-Term Rentals
  • Contact
Traffic Dashboard
Amir Behdani
(704) 641-1008 amir.behdani@gmail.com
  • Behdani Realty Company
    Charlotte, North Carolina
About
  • Home
  • About
  • Contact
Search
  • Search Properties
Local Guide
  • Search by City
  • Search by Subdivision
  • Search by Zip
  • Search by Area
Legal
  • Privacy
  • Terms
  • DMCA
  • Accessibility
  • Fair Housing
Account
  • Dashboard
  • Logout
  • Login
Amir Behdani | Behdani Realty Company - Footer Logo
©2026 Behdani Realty Company. All rights reserved.
Website built by CloseHack.


Canopy MLS

​Listings courtesy of Canopy MLS as distributed by MLS GRID. Based on information submitted to the MLS GRID as of 2026-08-31 22:16:34. All data is obtained from various sources and may not have been verified by broker or MLS GRID. Supplied Open House Information is subject to change without notice. All information should be independently reviewed and verified for accuracy. Properties may or may not be listed by the office/agent presenting the information. Some IDX listings have been excluded from this website.

Return
  • All Types+ null more
  • House+2 more
  • Price
  • Bed/Bath
  • Size
  • Listed: 2 days
  • Filters
  • Amenities
  • Save
Hot New Listings
No results
Sort
Home / Huntersville / 14509 Greenpoint Lane
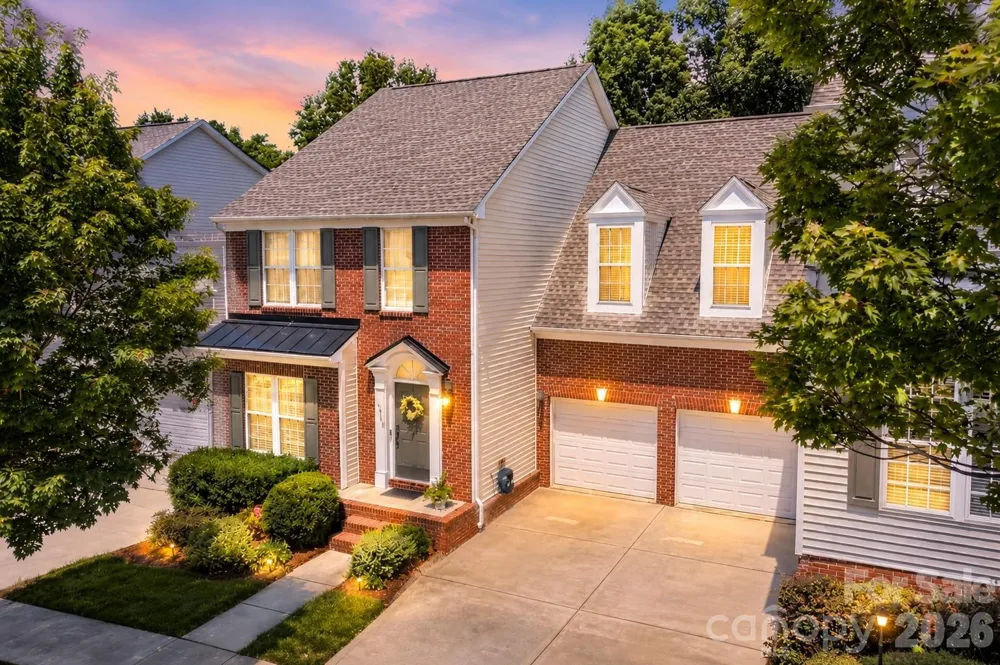
14509 Greenpoint Lane Huntersville, NC 28078 14509 Greenpoint Lane Huntersville, NC 28078 14509 Greenpoint Lane Huntersville, NC 28078 14509 Greenpoint Lane Huntersville, NC 28078 14509 Greenpoint Lane Huntersville, NC 28078 14509 Greenpoint Lane Huntersville, NC 28078 14509 Greenpoint Lane Huntersville, NC 28078 14509 Greenpoint Lane Huntersville, NC 28078 14509 Greenpoint Lane Huntersville, NC 28078 14509 Greenpoint Lane Huntersville, NC 28078 14509 Greenpoint Lane Huntersville, NC 28078 14509 Greenpoint Lane Huntersville, NC 28078 14509 Greenpoint Lane Huntersville, NC 28078 14509 Greenpoint Lane Huntersville, NC 28078 14509 Greenpoint Lane Huntersville, NC 28078 14509 Greenpoint Lane Huntersville, NC 28078 14509 Greenpoint Lane Huntersville, NC 28078 14509 Greenpoint Lane Huntersville, NC 28078 14509 Greenpoint Lane Huntersville, NC 28078 14509 Greenpoint Lane Huntersville, NC 28078 14509 Greenpoint Lane Huntersville, NC 28078 14509 Greenpoint Lane Huntersville, NC 28078 14509 Greenpoint Lane Huntersville, NC 28078 14509 Greenpoint Lane Huntersville, NC 28078 14509 Greenpoint Lane Huntersville, NC 28078 14509 Greenpoint Lane Huntersville, NC 28078 14509 Greenpoint Lane Huntersville, NC 28078 14509 Greenpoint Lane Huntersville, NC 28078 14509 Greenpoint Lane Huntersville, NC 28078 14509 Greenpoint Lane Huntersville, NC 28078 14509 Greenpoint Lane Huntersville, NC 28078 14509 Greenpoint Lane Huntersville, NC 28078 14509 Greenpoint Lane Huntersville, NC 28078 14509 Greenpoint Lane Huntersville, NC 28078 14509 Greenpoint Lane Huntersville, NC 28078 14509 Greenpoint Lane Huntersville, NC 28078 14509 Greenpoint Lane Huntersville, NC 28078 14509 Greenpoint Lane Huntersville, NC 28078 14509 Greenpoint Lane Huntersville, NC 28078 14509 Greenpoint Lane Huntersville, NC 28078 14509 Greenpoint Lane Huntersville, NC 28078 14509 Greenpoint Lane Huntersville, NC 28078 14509 Greenpoint Lane Huntersville, NC 28078 14509 Greenpoint Lane Huntersville, NC 28078 14509 Greenpoint Lane Huntersville, NC 28078 14509 Greenpoint Lane Huntersville, NC 28078 14509 Greenpoint Lane Huntersville, NC 28078 14509 Greenpoint Lane Huntersville, NC 28078 View All Photos

$500,000

| Active

14509 Greenpoint Lane

Huntersville, NC 28078

4,090
Square Feet
4
Beds
3.5
Baths
108
Days on Market
CAR4380000
MLS#
Townhouse
Structure
Residential
Zone
Contact

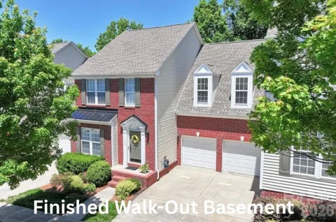
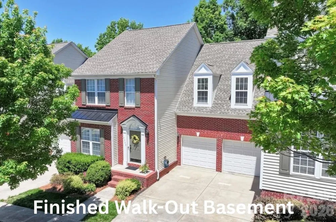
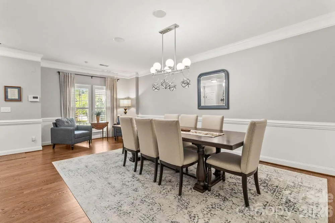
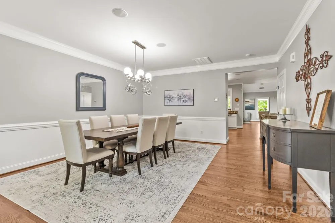
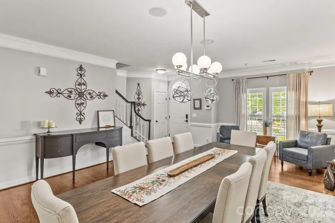
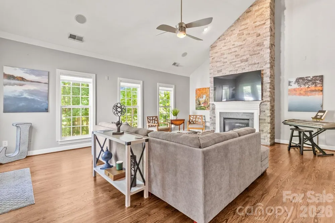
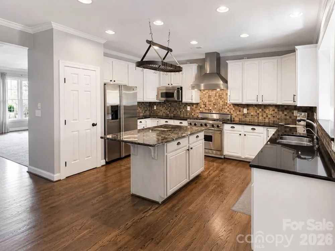
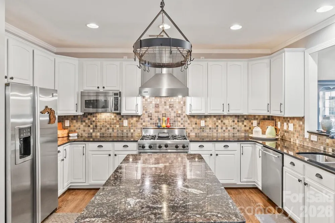
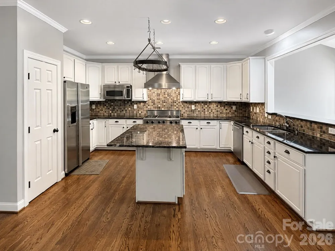
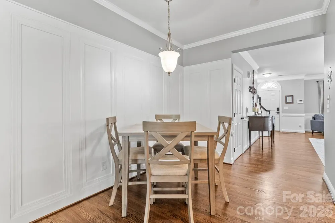
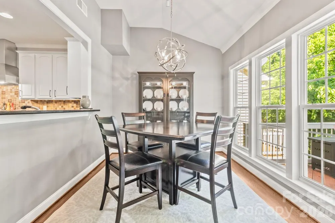
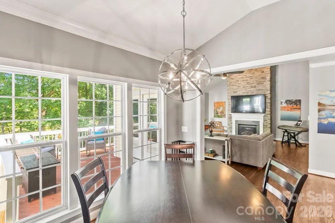
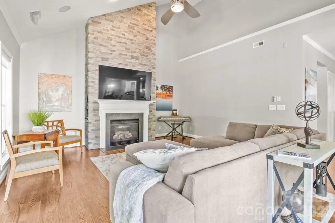
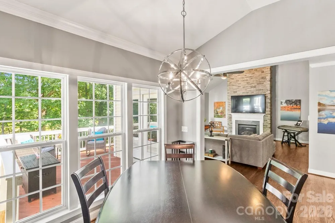
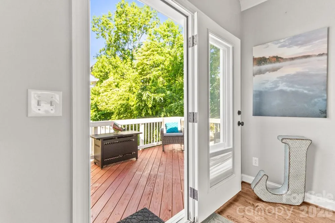
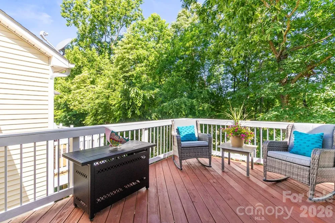
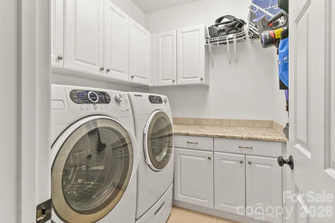
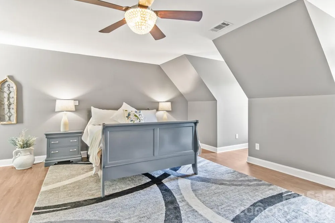
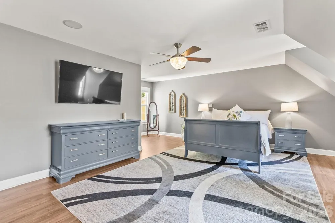
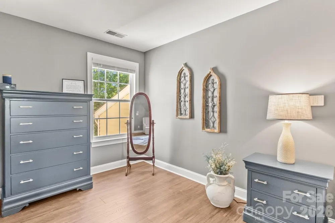
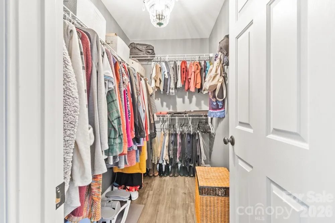
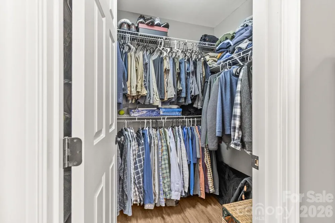
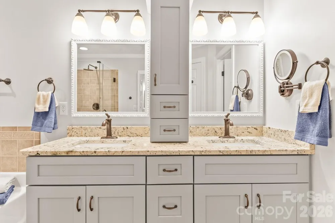
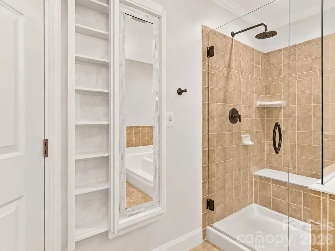
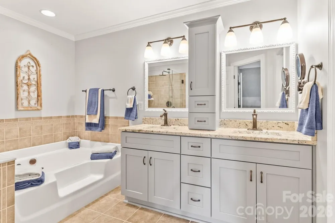
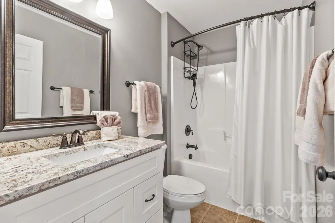
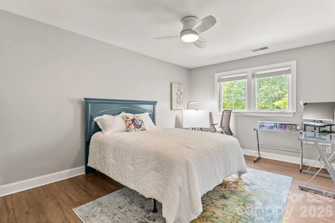
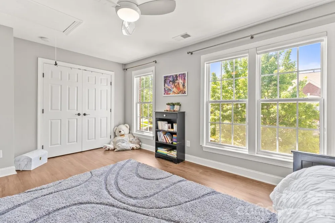
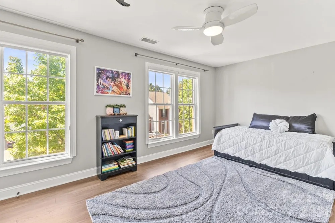
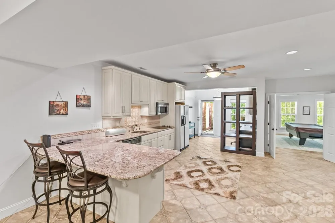
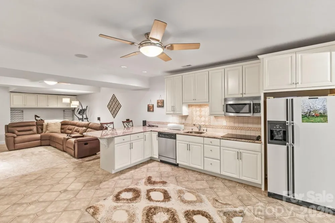
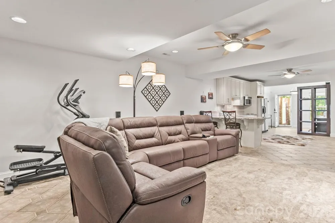
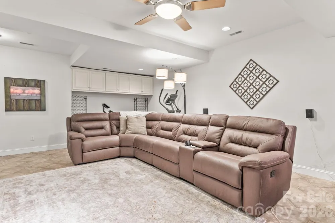
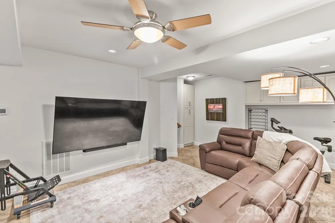
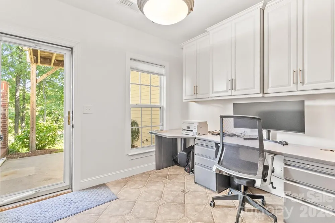
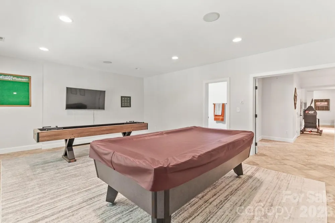
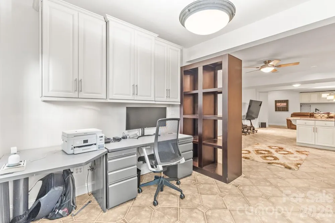
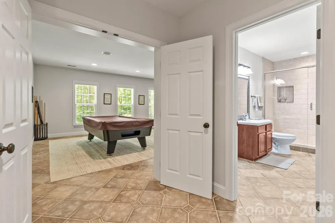
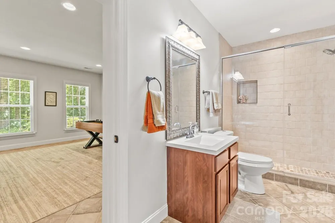
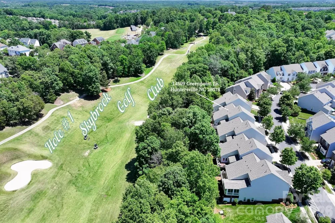
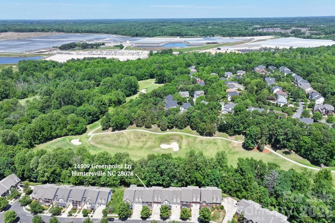
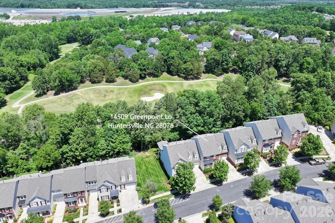
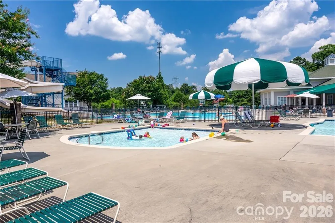
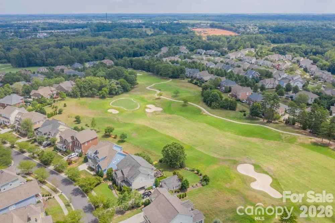
Experience the Skybrook lifestyle in one of the Charlotte area's most desirable golf course communities. This exceptional townhome offers more than 4,000 square feet of living space, peaceful wooded views, and a prime setting overlooking the first hole of Skybrook Golf Club. With the HOA handling exterior maintenance, landscaping, mowing, and irrigation, you can spend more time enjoying the community and less time maintaining your home. Inside, rich hardwood floors, detailed moldings, soaring ceilings, and quality finishes create a warm and inviting atmosphere. The chef’s kitchen features an oversized granite island, a Viking gas range, custom vent hood, stainless steel appliances, and abundant cabinetry. It opens to the breakfast area and dramatic vaulted great room with a floor-to-ceiling stacked stone fireplace. The spacious primary suite includes two walk-in closets and a spa-like bath with dual vanities, a soaking tub, and a frameless glass shower. Generous secondary bedrooms and multiple flex spaces offer plenty of room for guests, home offices, a gym, or hobbies. The fully finished walkout basement sets this home apart. It features a large recreation room with custom built-ins, a second kitchen, and several flexible living areas that are ideal for entertaining, extended stays, or multigenerational living. The pool table, TV, elliptical, and outdoor grill convey, so you can begin enjoying the home right away. Few Skybrook townhomes offer this combination of space, privacy, golf course views, and low-maintenance living. This is a rare opportunity to enjoy everything Skybrook has to offer without sacrificing the space and flexibility of a larger home.

Property Details
Interior
Attic Stairs Pulldown, Built-in Features, Cable Prewire, Kitchen Island, Pantry, Storage, Walk-In Closet(s)
Cooling
Ceiling Fan(s), Central Air
Heating
Central, Forced Air
Cooling Features
Ceiling Fan(s), Central Air
Bedrooms
4
Bathrooms
3.5
Full Baths
3
Half Baths
1
Lot Features
On Golf Course, Wooded
Stories
2
Lot Description
On Golf Course, Wooded
Exterior Materials
Lawn Maintenance
Pool Shared
1
Square Feet
4090.0
Parking Features
Driveway, Attached Garage, Garage Door Opener, On Street
Parking
1
Parking Spaces
2
Parking Type
Driveway
Parking Garage Spaces
2.0
Property Type
Purchase
Basement
1
Basement Description
Daylight, Exterior Entry, Finished, Full, Storage Space, Sump Pump, Walk-Out Access
Basement Finished
1
Year Built
2004
Foundation
Basement
Roof
Architectural Shingle
Sewer Information
Public Sewer
Utility Source
City
Utility Features
Cable Available, Natural Gas, Satellite Internet Available
Appliances
Dishwasher, Disposal, Electric Cooktop, Exhaust Fan, Exhaust Hood, Filtration System, Gas Range, Ice Maker, Microwave
Subdivision
Skybrook
Community Features
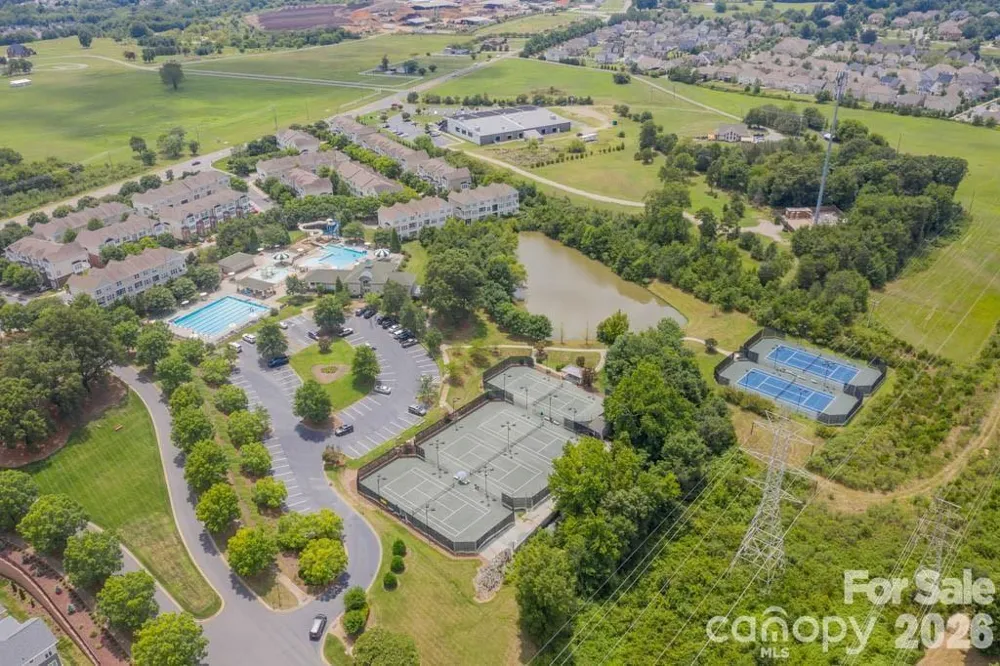
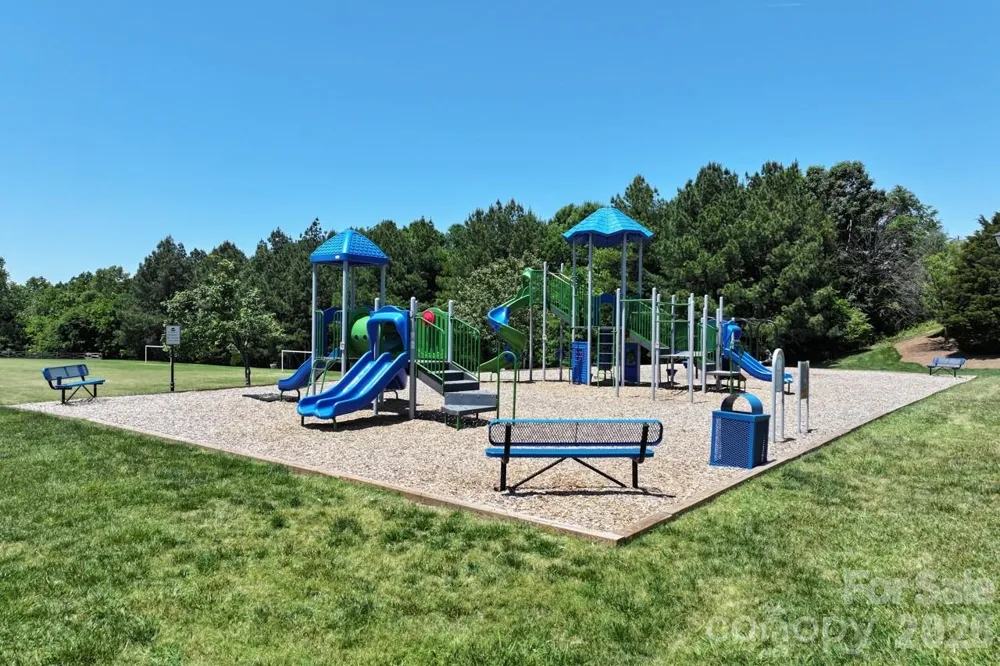
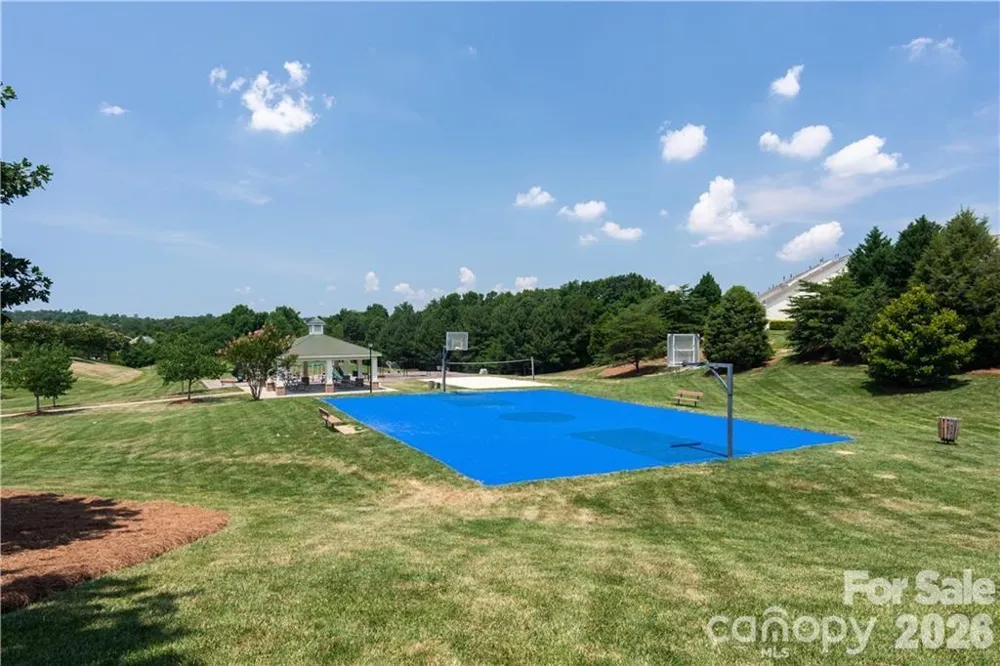
Clubhouse, Fitness Center, Game Court, Outdoor Pool, Pickleball, Picnic Area, Playground, Pond, Putting Green, Recreation Area,
Elementary School
Blythe
Middle School
J.M. Alexander
High School
North Mecklenburg
County
Mecklenburg
Region
Huntersville
Zoning
R
Original List Price
$542,000
Days on Market (Cumulative)
108
HOA
1
HOA Fees
364.0
MLS #
4380000
Location
Legal

Listings courtesy of Canopy MLS as distributed by MLS GRID. Based on information submitted to the MLS GRID as of 2026-08-30T19:06:06Z. All data is obtained from various sources and may not have been verified by broker or MLS GRID. Supplied Open House Information is subject to change without notice. All information should be independently reviewed and verified for accuracy. Properties may or may not be listed by the office/agent presenting the information. Some IDX listings have been excluded from this website.

Provided By
Listed by Stacy Dowd (#CAR47784)
Listing Office: Keller Williams Unified (#CAR4812)

Amir Behdani | Behdani Realty Company Have a question about this home?

Interested in Purchasing 14509 Greenpoint Lane?

Get an estimate on monthly payments on this property.

$
years
Down Payment
$
%
Interest Rate
%
Tax Rate
%
$
$annually
$monthly
Estimated Monthly Payment
$0.00
Loan Amount
$0.00