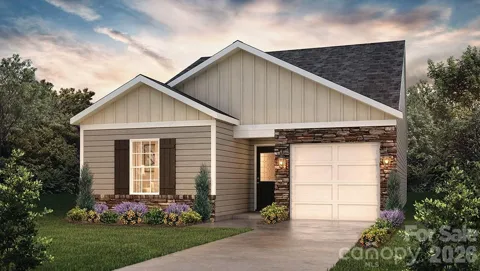
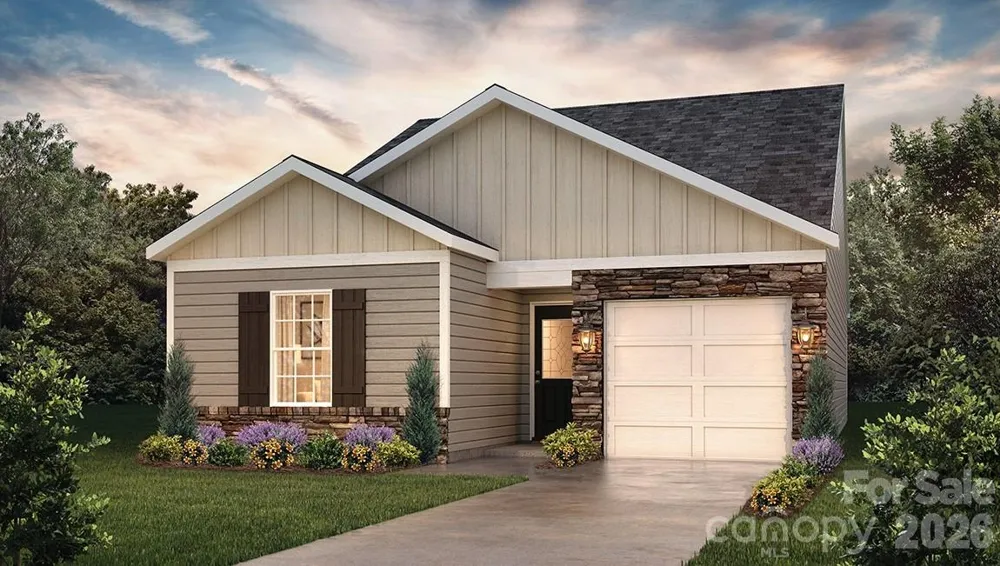
Come see 1441 7th Street Drive NE located in Hickory, North Carolina. The Sanford is our 1 story 3 bedroom 2 bathroom home.
The Sanford is a charming ranch-style home that combines the convenience of single-level living with a thoughtfully designed, open-concept layout. Featuring 3 bedrooms, 2 full baths, and a 1-car garage, this inviting floor plan offers comfort, functionality, and efficient use of space for a variety of lifestyles.
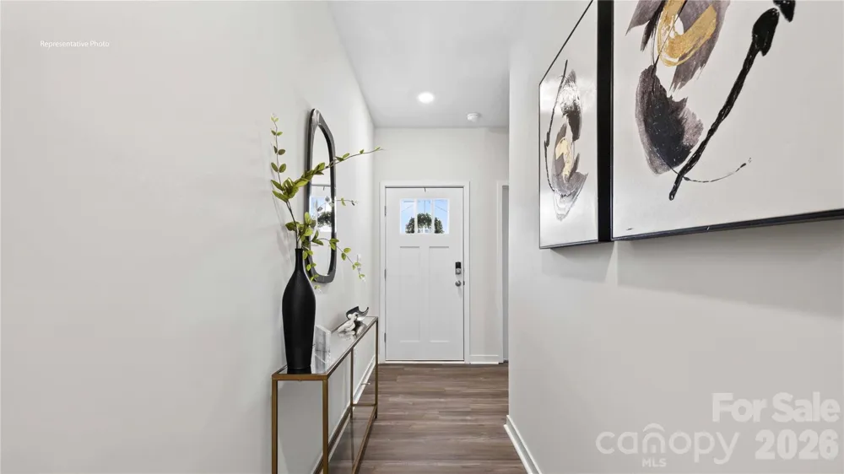
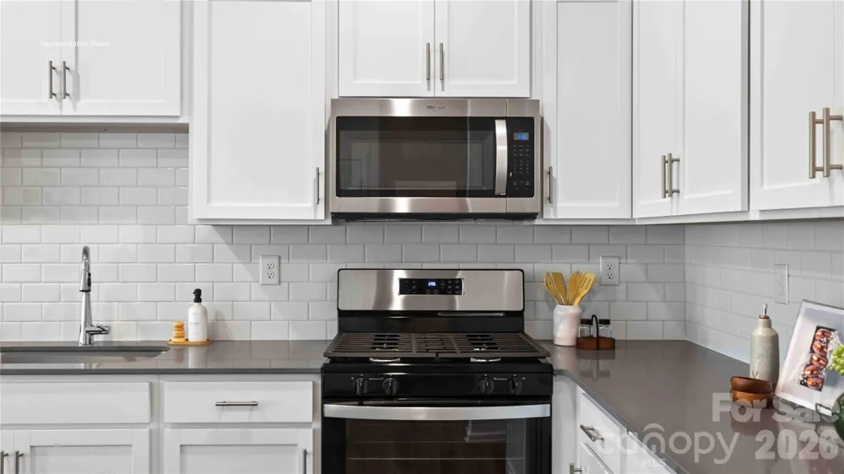
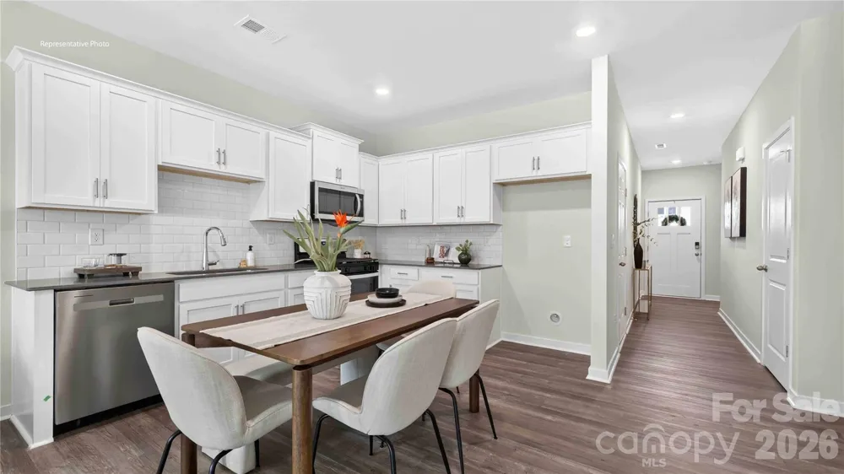
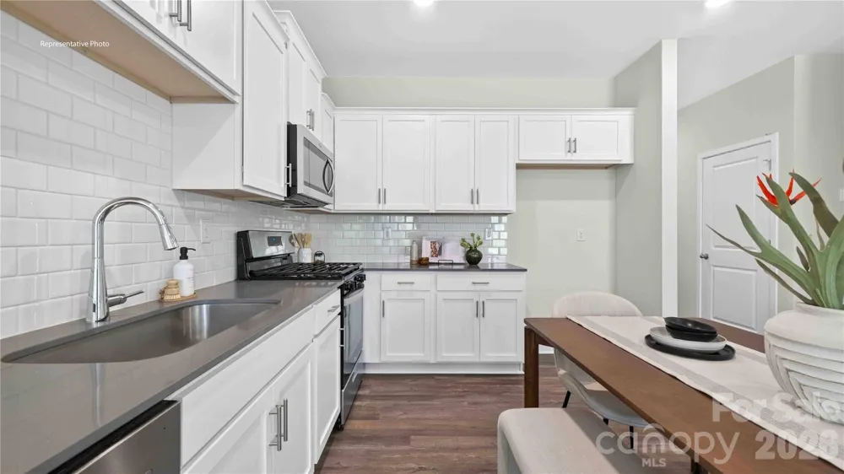
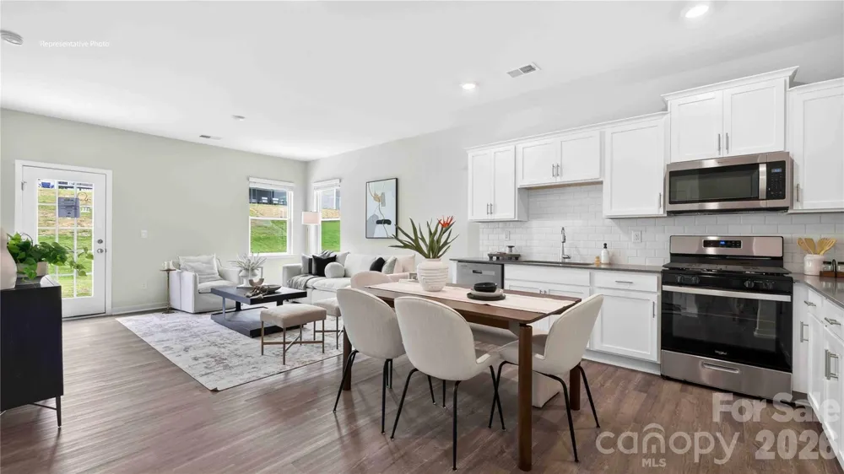
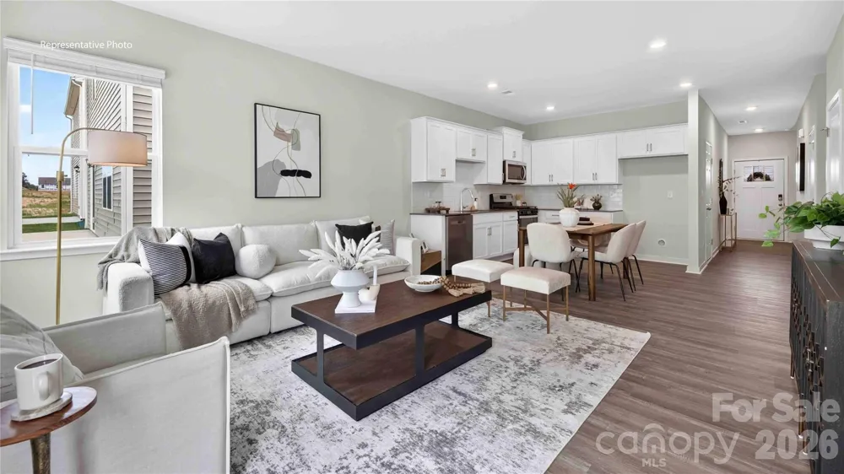
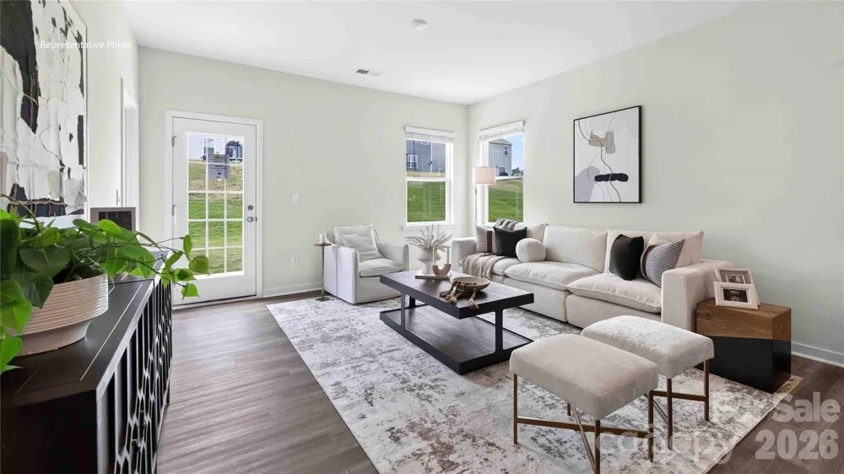
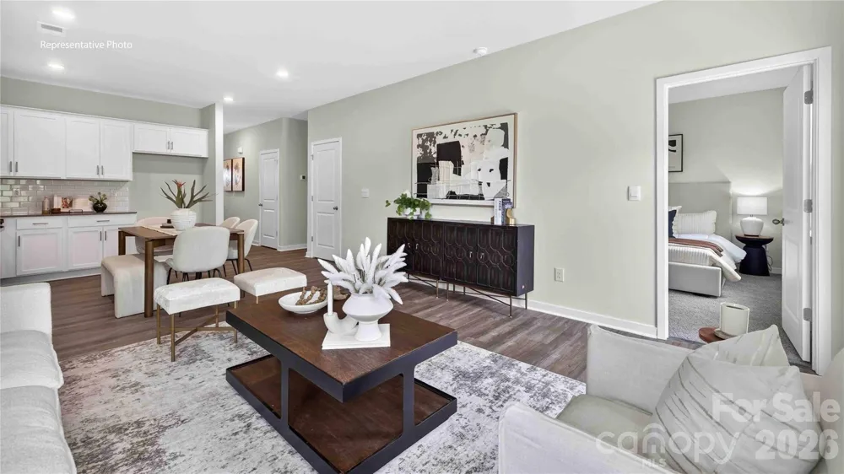
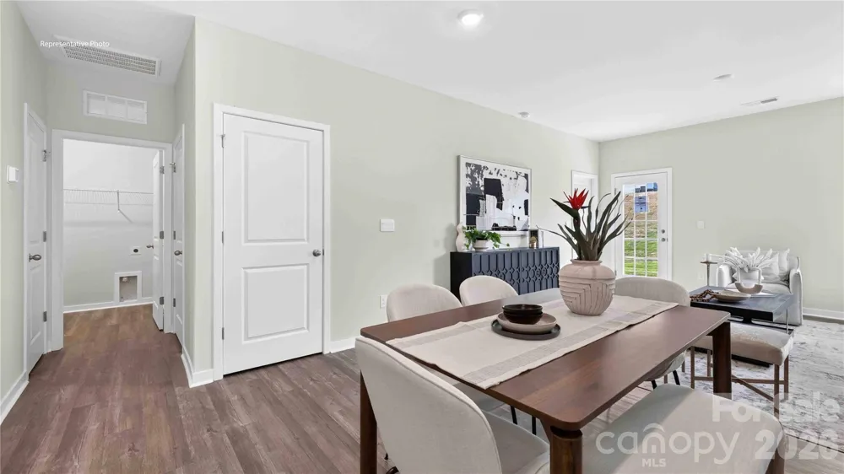
The welcoming front porch leads into a bright and open living area where the spacious living room flows seamlessly into the kitchen, creating the perfect space for everyday living and entertaining. The kitchen features generous counter space, ample cabinetry, a pantry, and an easy-to-navigate layout that makes meal preparation both practical and enjoyable. Convenient access to the rear of the home extends the living space outdoors and provides additional opportunities for relaxation and gathering.
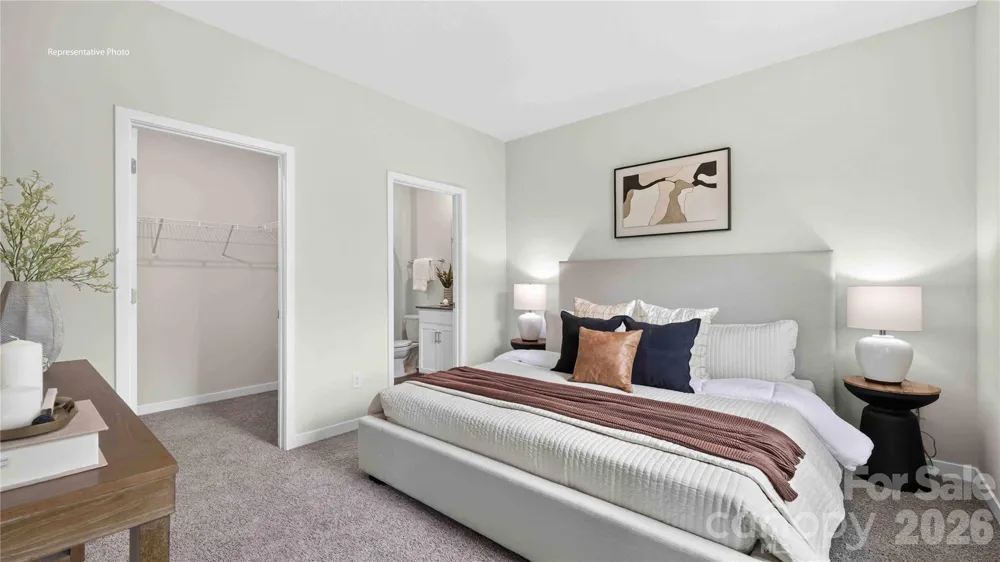
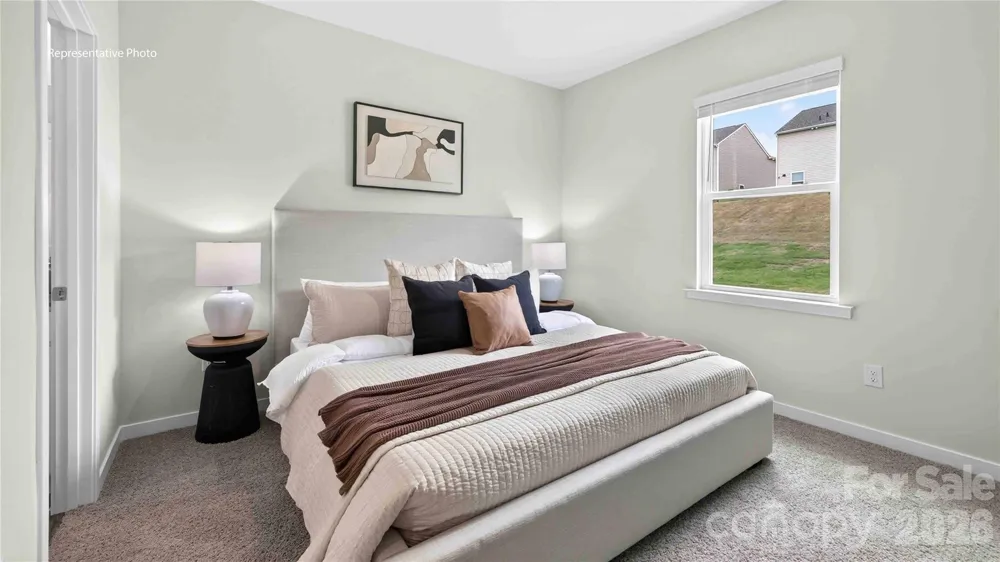
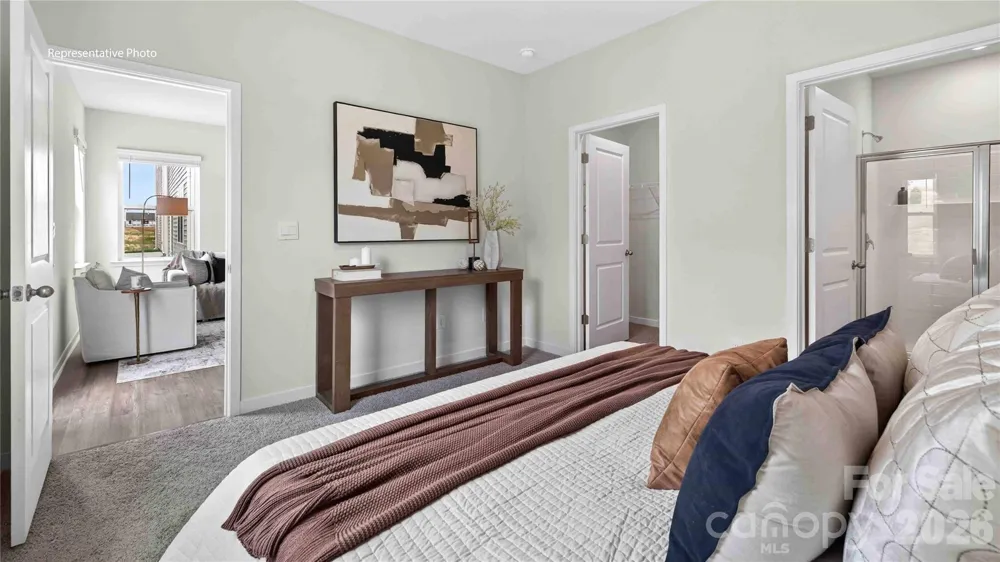
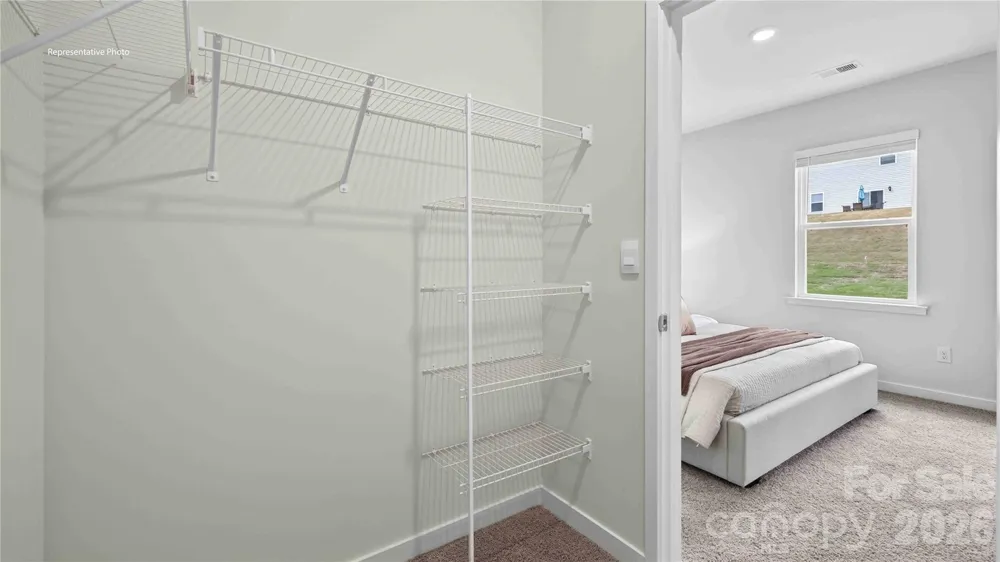
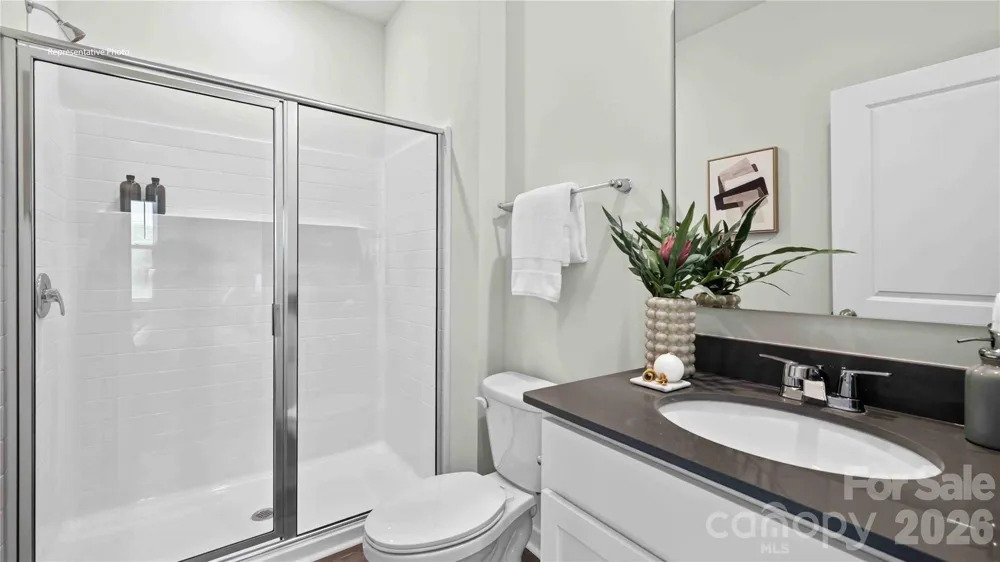
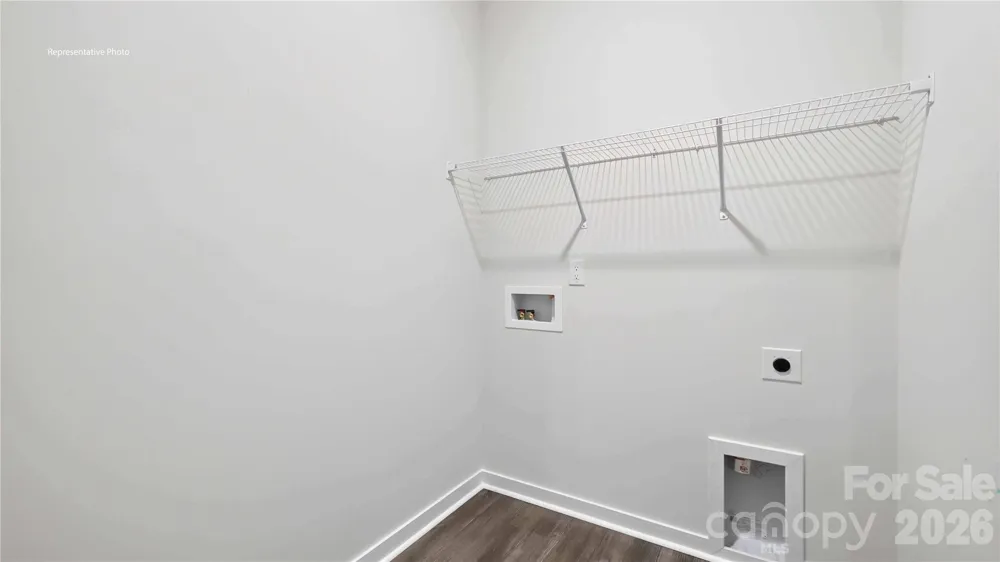
Privately situated at the back of the home, the primary suite serves as a comfortable retreat. Complete with a walk-in closet and a well-appointed en-suite bathroom, this owner's suite provides both privacy and convenience. The nearby laundry room adds functionality to daily routines while keeping household tasks within easy reach.
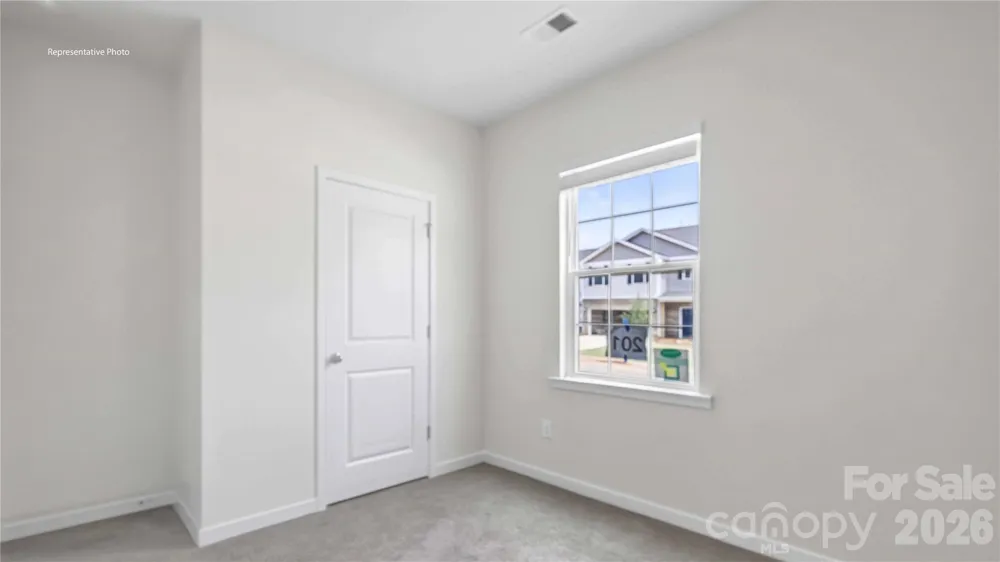
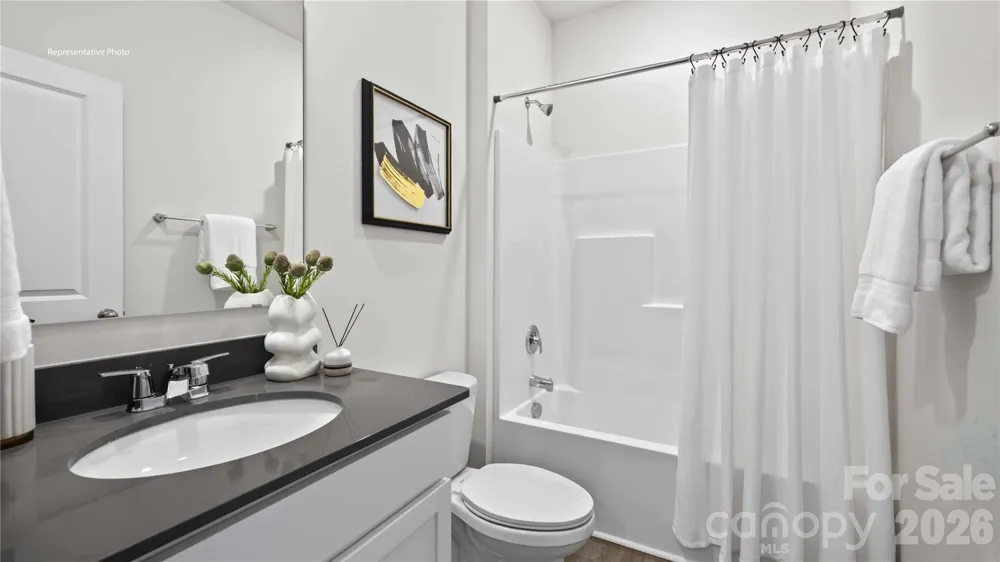
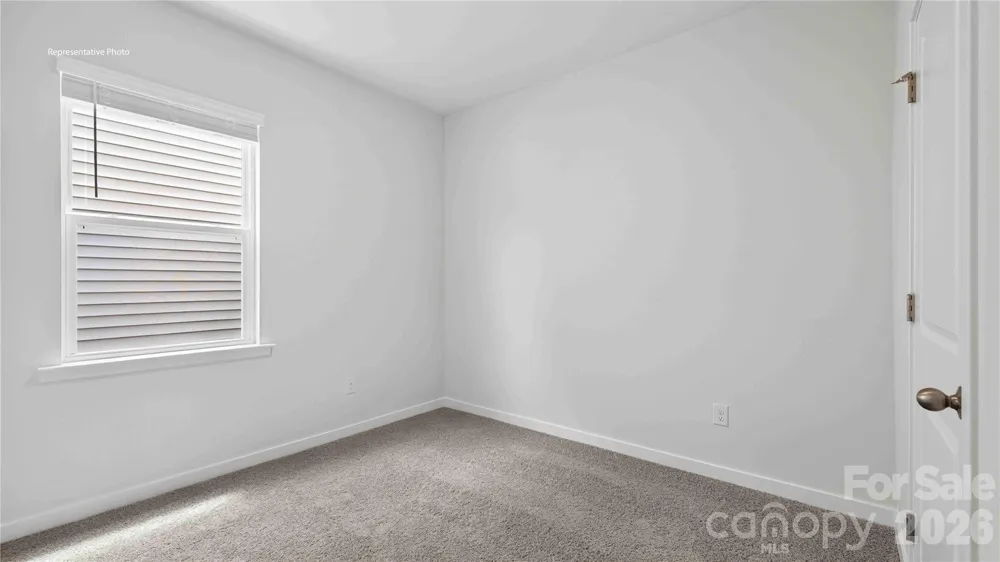
Two secondary bedrooms are located toward the front of the home and share a full bathroom, making them ideal for family members, guests, or a home office. The smart layout provides flexibility while maintaining separation between the primary suite and secondary living spaces.
With its open-concept design, private primary retreat, and efficient single-story layout, The Sanford offers the perfect blend of comfort, convenience, and modern living—making it a wonderful place to call home.
Property Details
- Cooling
- Gas
- Heating
- Natural Gas
- Cooling Features
- Gas
- Bedrooms
- 3
- Bathrooms
- 2.0
- Full Baths
- 2
- Stories
- 1
- Pool Shared
- 1
- Acres
- 0.0
- Square Feet
- 1183.0
- Lot Size (sqft)
- 0.13
- Parking Features
- Attached Garage
- Parking
- 1
- Parking Type
- Garage
- Parking Garage Spaces
- 1.0
- Property Type
- Purchase
- Year Built
- 2026
- Foundation
- Slab
- Roof
- Architectural Shingle
- Sewer Information
- Public Sewer
- Utility Source
- City
- Utility Features
- Cable Available
- Appliances
- Dishwasher, Disposal, Gas Range
- Subdivision
- The Hamptons at Hickory
- Community Features
- Outdoor Pool
- Elementary School
- Jenkins
- Middle School
- Northview
- High School
- Hickory
- County
- Catawba
- Region
- Hickory
- Original List Price
- $323,340
- Days on Market (Cumulative)
- 34
- HOA
- 1
- HOA Fees
- 680.0
Location
Legal
Listings courtesy of Canopy MLS as distributed by MLS GRID. Based on information submitted to the MLS GRID as of 2026-07-28T13:25:05Z. All data is obtained from various sources and may not have been verified by broker or MLS GRID. Supplied Open House Information is subject to change without notice. All information should be independently reviewed and verified for accuracy. Properties may or may not be listed by the office/agent presenting the information. Some IDX listings have been excluded from this website.
Provided By
Listed by Maria Wilhelm (#CAR75375)
Listing Office: DR Horton Inc (#CAR5349)