(704) 641-1008 amir.behdani@gmail.com Behdani Realty Company
Traffic Dashboard
Home
  • Home
  • Search
  • Communities
    • Plaza Midwood
    • South Charlotte Union County
    • Ballantyne
    • SouthPark
    • Eastover
    • Dilworth
    • NoDa
    • University Area
    • South End
    • Cotswold
    • Wesley Heights
  • Buying
    • Buying Info
    • Mortgage Calculator
  • Selling
    • Selling Info
    • Home Valuation
  • About
    • Learn More
    • Meet Amir
    • Our Testimonials
    • Our Short-Term Rentals
  • Contact
Traffic Dashboard
Amir Behdani
(704) 641-1008 amir.behdani@gmail.com
  • Behdani Realty Company
    Charlotte, North Carolina
About
  • Home
  • About
  • Contact
Search
  • Search Properties
Local Guide
  • Search by City
  • Search by Subdivision
  • Search by Zip
  • Search by Area
Legal
  • Privacy
  • Terms
  • DMCA
  • Accessibility
  • Fair Housing
Account
  • Dashboard
  • Logout
  • Login
Amir Behdani | Behdani Realty Company - Footer Logo
©2026 Behdani Realty Company. All rights reserved.
Website built by CloseHack.


Canopy MLS

​Listings courtesy of Canopy MLS as distributed by MLS GRID. Based on information submitted to the MLS GRID as of 2026-08-31 21:16:36. All data is obtained from various sources and may not have been verified by broker or MLS GRID. Supplied Open House Information is subject to change without notice. All information should be independently reviewed and verified for accuracy. Properties may or may not be listed by the office/agent presenting the information. Some IDX listings have been excluded from this website.

Return
  • All Types+ null more
  • House+2 more
  • Price
  • Bed/Bath
  • Size
  • Listed: 2 days
  • Filters
  • Amenities
  • Save
Hot New Listings
No results
Sort
Home / Mooresville / 142 Butler Drive
142 Butler Drive Mooresville, NC 28115 142 Butler Drive Mooresville, NC 28115 142 Butler Drive Mooresville, NC 28115 142 Butler Drive Mooresville, NC 28115 142 Butler Drive Mooresville, NC 28115 142 Butler Drive Mooresville, NC 28115 142 Butler Drive Mooresville, NC 28115 142 Butler Drive Mooresville, NC 28115 142 Butler Drive Mooresville, NC 28115 142 Butler Drive Mooresville, NC 28115 142 Butler Drive Mooresville, NC 28115 142 Butler Drive Mooresville, NC 28115 142 Butler Drive Mooresville, NC 28115 142 Butler Drive Mooresville, NC 28115 142 Butler Drive Mooresville, NC 28115 142 Butler Drive Mooresville, NC 28115 142 Butler Drive Mooresville, NC 28115 142 Butler Drive Mooresville, NC 28115 142 Butler Drive Mooresville, NC 28115 142 Butler Drive Mooresville, NC 28115 142 Butler Drive Mooresville, NC 28115 142 Butler Drive Mooresville, NC 28115 142 Butler Drive Mooresville, NC 28115 142 Butler Drive Mooresville, NC 28115 142 Butler Drive Mooresville, NC 28115 142 Butler Drive Mooresville, NC 28115 142 Butler Drive Mooresville, NC 28115 142 Butler Drive Mooresville, NC 28115 142 Butler Drive Mooresville, NC 28115 142 Butler Drive Mooresville, NC 28115 142 Butler Drive Mooresville, NC 28115 142 Butler Drive Mooresville, NC 28115 142 Butler Drive Mooresville, NC 28115 142 Butler Drive Mooresville, NC 28115 142 Butler Drive Mooresville, NC 28115 142 Butler Drive Mooresville, NC 28115 142 Butler Drive Mooresville, NC 28115 142 Butler Drive Mooresville, NC 28115 142 Butler Drive Mooresville, NC 28115 142 Butler Drive Mooresville, NC 28115 142 Butler Drive Mooresville, NC 28115 142 Butler Drive Mooresville, NC 28115 142 Butler Drive Mooresville, NC 28115 142 Butler Drive Mooresville, NC 28115 142 Butler Drive Mooresville, NC 28115 142 Butler Drive Mooresville, NC 28115 142 Butler Drive Mooresville, NC 28115 View All Photos

$795,000

| Active

142 Butler Drive

Mooresville, NC 28115

3,601
Square Feet
4
Beds
3.5
Baths
14
Days on Market
CAR4414410
MLS#
House
Structure
Residential
Zone
Contact

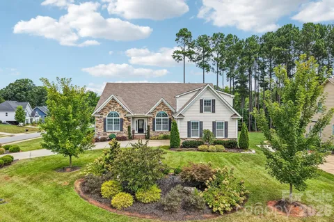
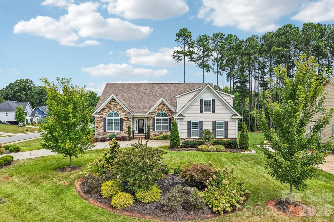
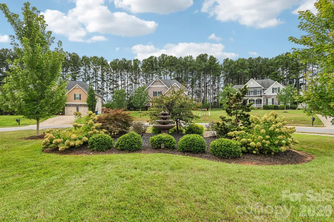
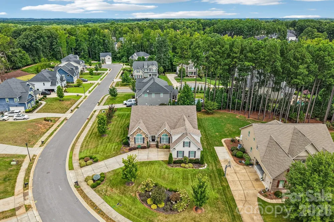
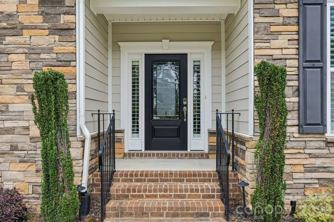
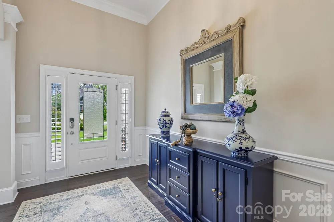
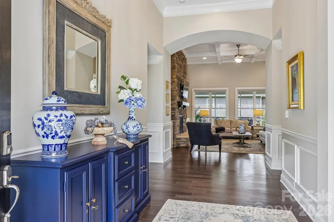
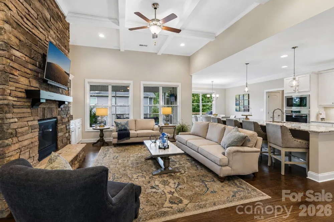
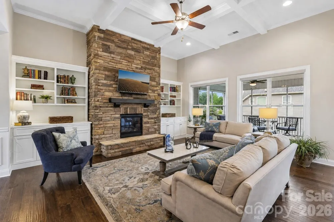
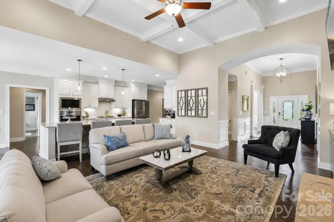
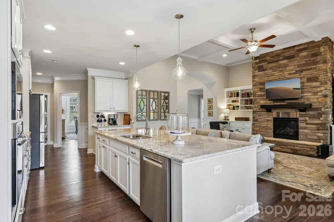
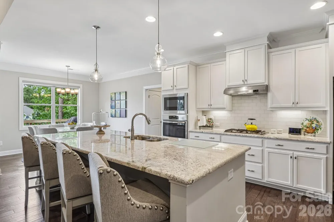
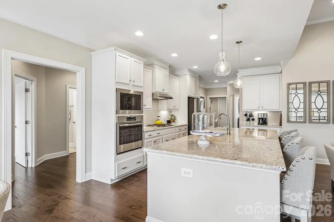
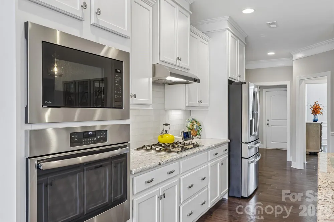
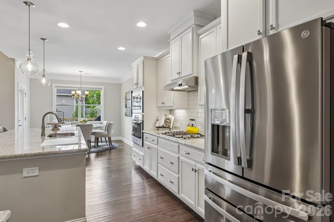
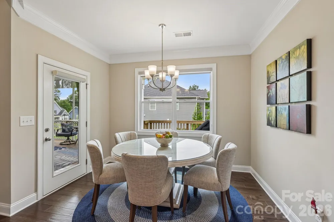
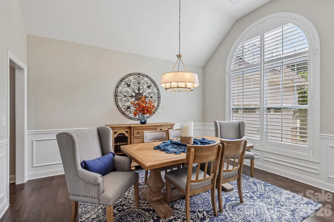
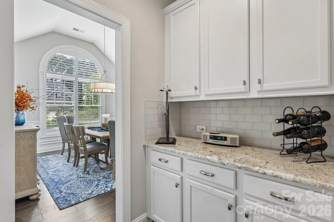
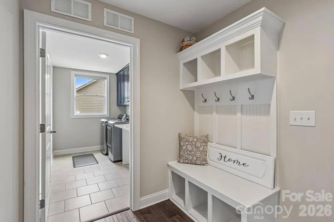
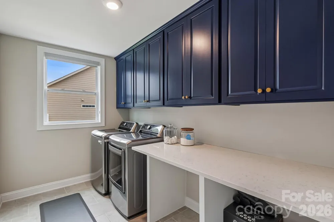
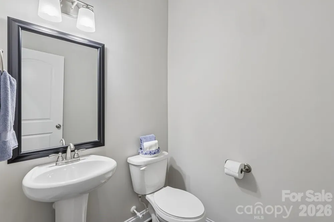
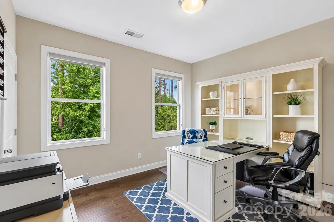
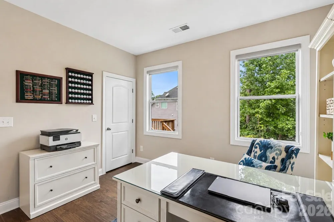
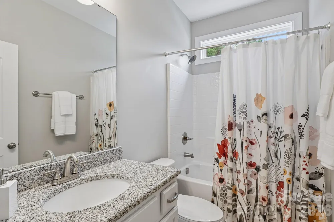
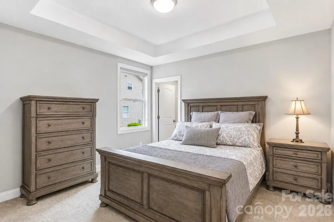
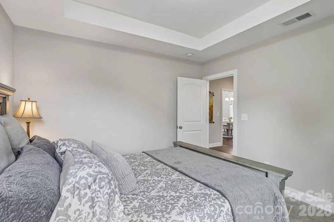
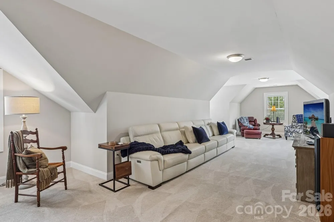
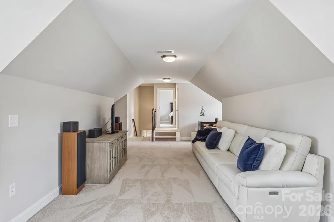
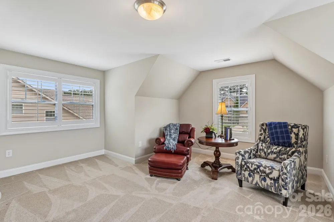
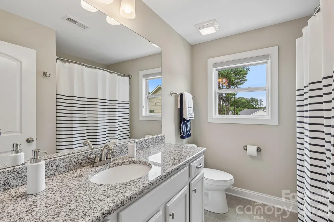
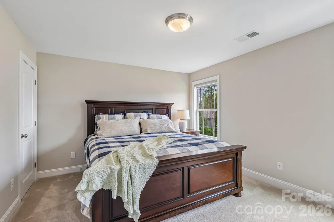
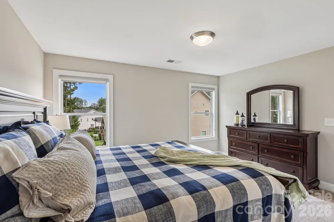
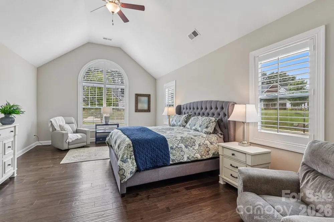
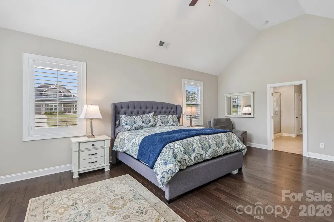
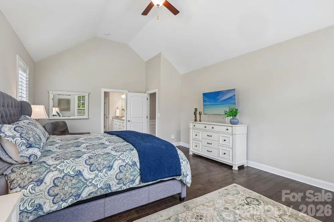
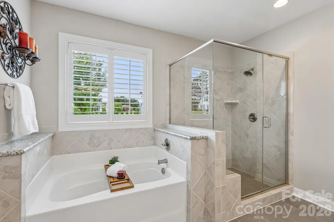
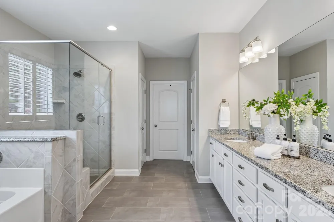
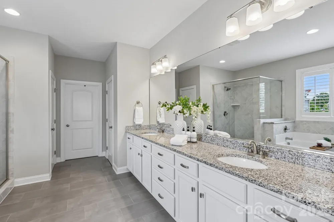
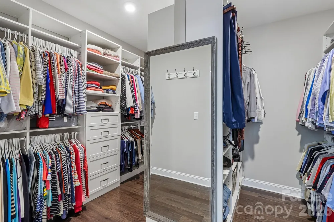
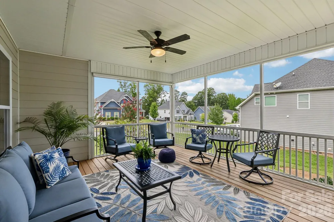
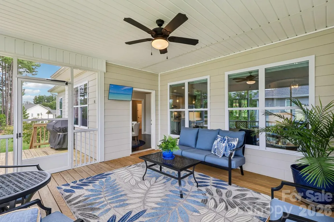
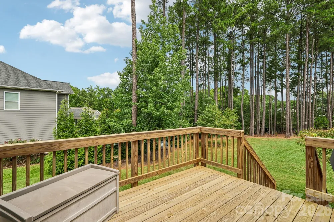
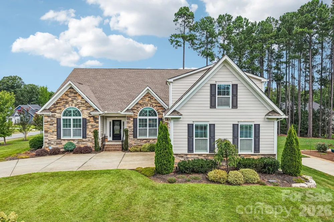
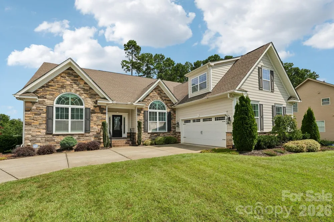
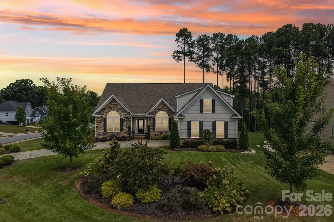
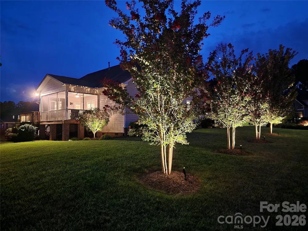
This house is BEAUTIFUL! In fact, you probably want to make a point to schedule an appointment even before the official photos are posted - get a jump on it! The kitchen, bathrooms and laundry room all boast gorgeous cabinets and countertops. The home has abundant detail and accents. Not only was the home built with excellent detail and features to begin with; the owner added even more after closing. Off the back of the home are a very generous sized screened porch to watch gorgeous sunsets, PLUS an open deck for your grill and uncovered outdoor enjoyment. The fireplace, already gorgeous by itself, is now also flanked by custom built-in cabinets and shelving. The Primary Suite has a private and comfortable sitting area at one end; and the other leads to a luxurious bath including a large shower, soaking tub, explansive double vanity with a lot of storage, a water closet and a custom-designed walk-in closet. Technically, you could do all of your living on the main level! If the size of your household doesn't demand the use of the upstairs, then one-story living can be your day-to-day lifestyle and only access the upstairs for times when you have company / overflow. What is upstairs? Well, there is a very nice bedroom with an en-suite bath, plus a large bonus room for TV, games, whatever (note - the 14-foot couch there is Italian leather, is in like-new condition, and it reclines on both ends - seller doesn't need to take it, if you think you might be interested in it.) Outside ... one of the first things you will notice is the stately-looking lot and it's dynamic landscaping! Don't like fussing over plants? Perfect! Even though these look incredibly beautiful, they are actually easy to care for. Win-win. MORE INFO IS COMING, so please stay tuned for more updates, more photos and more information.

Property Details
Interior
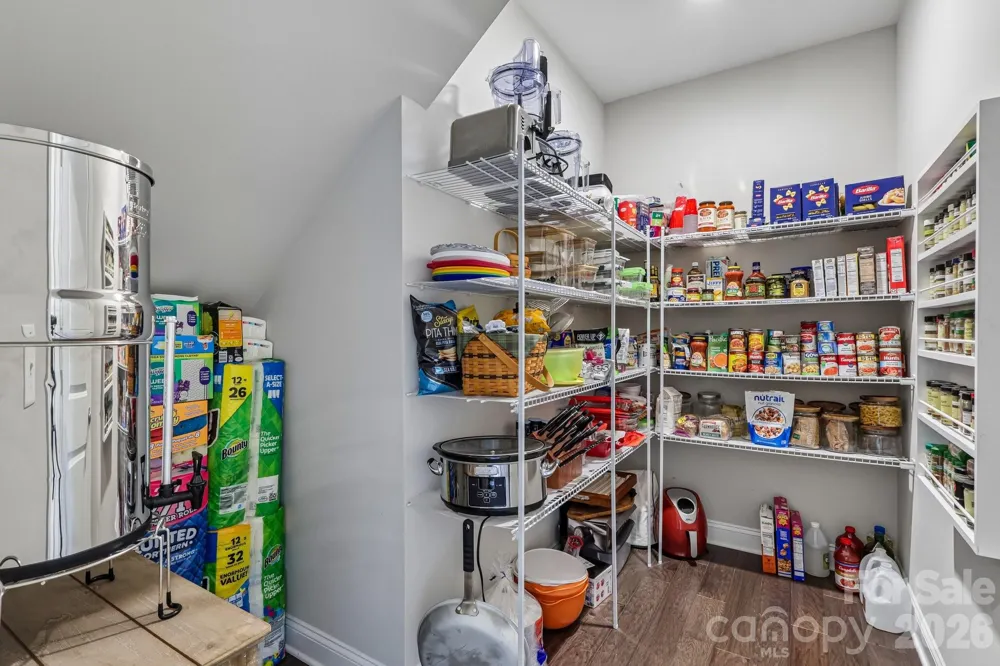
Attic Walk In, Cable Prewire, Drop Zone, Garden Tub, Kitchen Island, Split Bedroom, Walk-In Closet(s), Walk-In Pantry
Cooling
Central Air, Gas
Heating
Central, Forced Air, Natural Gas
Cooling Features
Central Air, Gas
Bedrooms
4
Bathrooms
3.5
Full Baths
3
Half Baths
1
Lot Features
Level
Stories
2
Lot Description
Level
Acres
0.0
Square Feet
3601.0
Lot Size (sqft)
0.43
Parking Features
Attached Carport, Garage Door Opener
Parking
1
Parking Type
Garage
Parking Garage Spaces
2.0
Property Type
Purchase
Year Built
2018
Foundation
Crawl Space
Roof
Architectural Shingle
Sewer Information
Public Sewer
Utility Source
City
Utility Features
Cable Available, Electricity Connected, Natural Gas, Underground Utilities, Wired Internet Available
Appliances
Convection Oven, Dishwasher, Disposal, Gas Cooktop, Gas Water Heater, Microwave, Plumbed For Ice Maker, Self Cleaning Oven, Tank
Subdivision
Shinnville Ridge
Community Features
Sidewalks, Street Lights
Elementary School
Shepherd
Middle School
Lakeshore
High School
South Iredell
County
Iredell
Region
Mooresville
Original List Price
$800,000
Days on Market (Cumulative)
14
HOA
1
HOA Fees
350.0
MLS #
4414410
Location
Legal

Listings courtesy of Canopy MLS as distributed by MLS GRID. Based on information submitted to the MLS GRID as of 2026-08-31T18:34:06Z. All data is obtained from various sources and may not have been verified by broker or MLS GRID. Supplied Open House Information is subject to change without notice. All information should be independently reviewed and verified for accuracy. Properties may or may not be listed by the office/agent presenting the information. Some IDX listings have been excluded from this website.

Provided By
Listed by Candy La Monica (#CAR98133)
Listing Office: RE/MAX Executive (#CAR130309)

Amir Behdani | Behdani Realty Company Have a question about this home?

Interested in Purchasing 142 Butler Drive?

Get an estimate on monthly payments on this property.

$
years
Down Payment
$
%
Interest Rate
%
Tax Rate
%
$
$annually
$monthly
Estimated Monthly Payment
$0.00
Loan Amount
$0.00