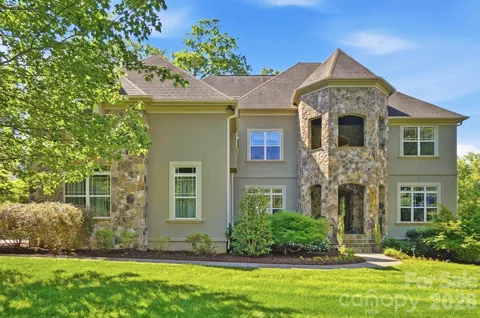
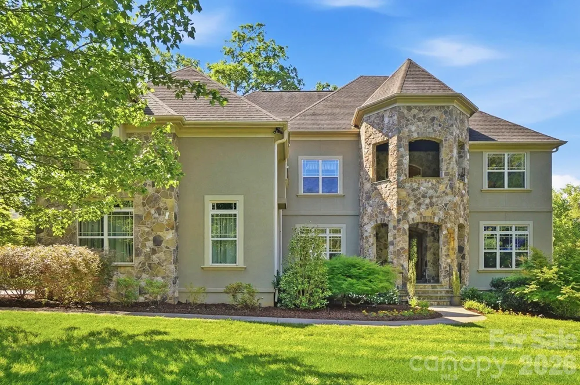
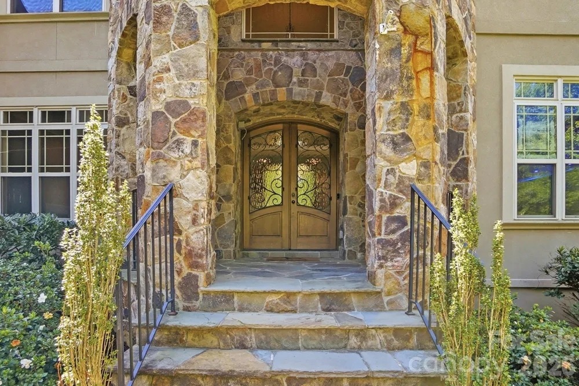
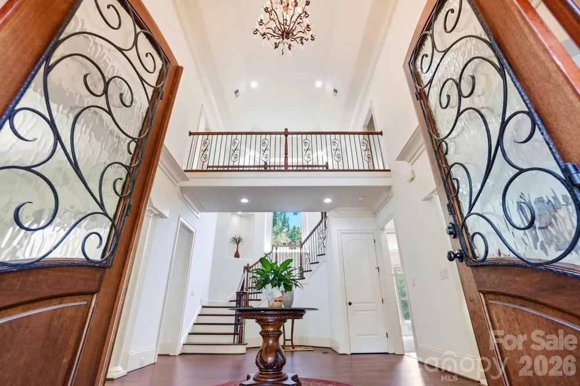
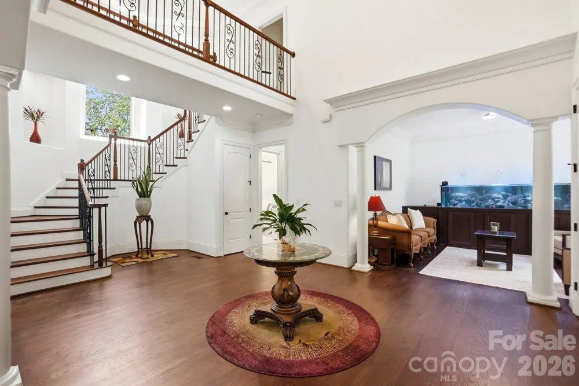
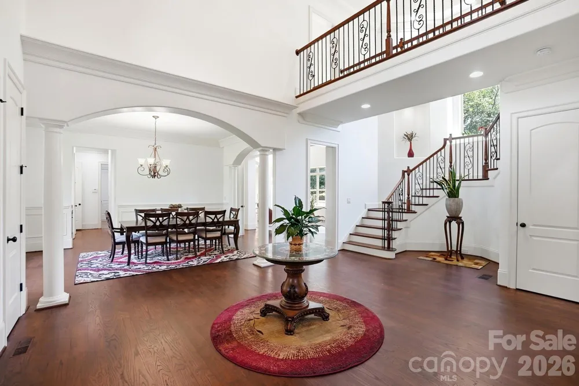
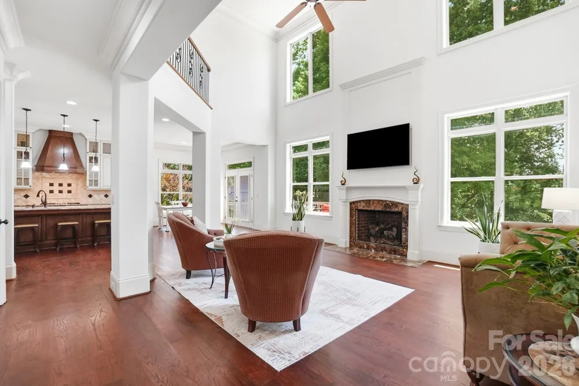
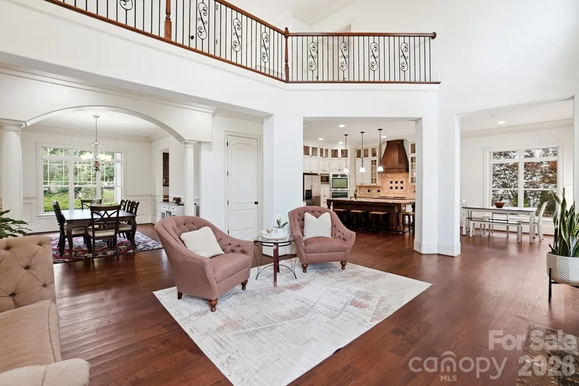
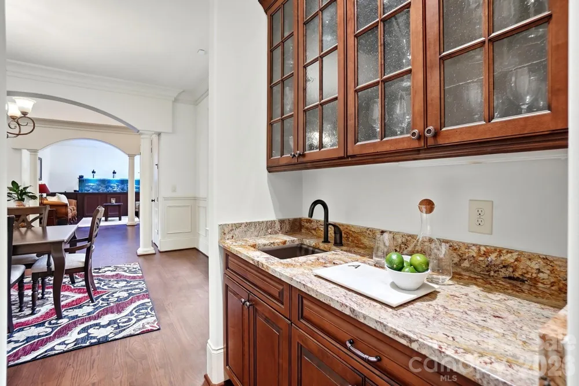
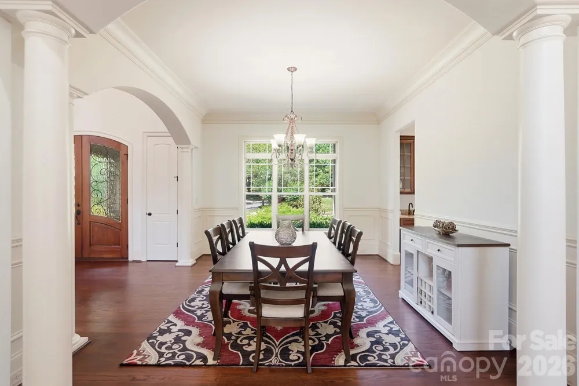
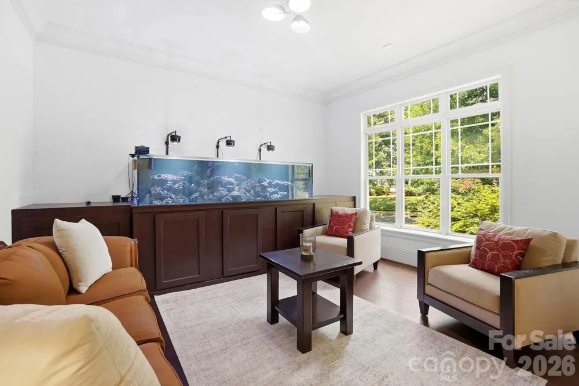
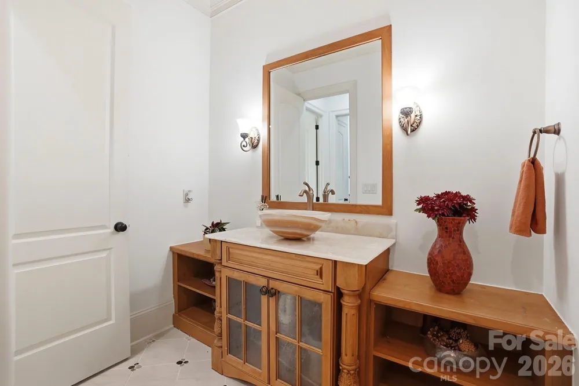
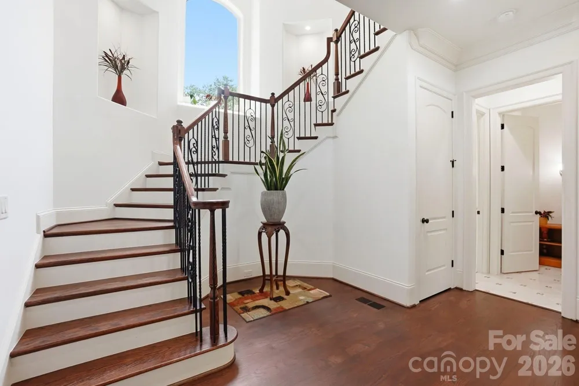
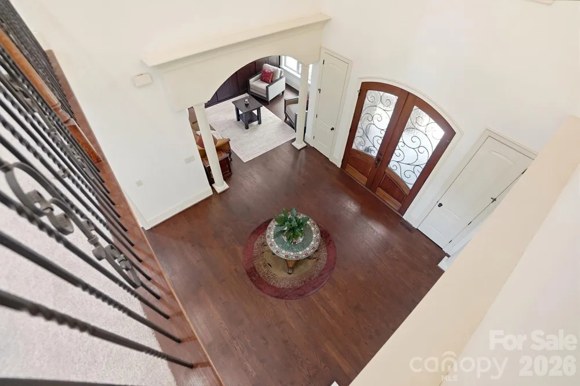
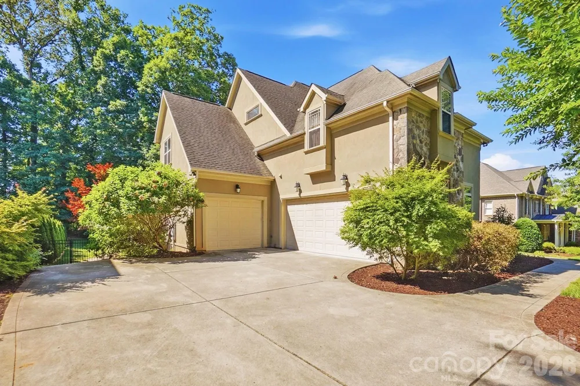
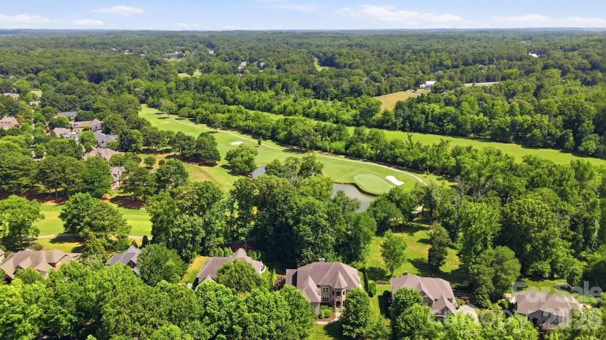
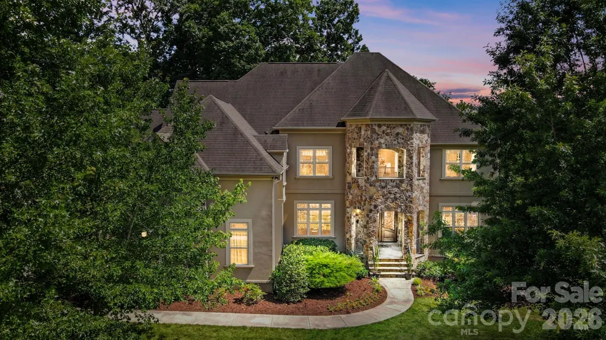
Beautiful basement home with a resort-style pool and three car garage in highly sought-after River Run Country Club. Designed for both entertaining and everyday living, this impressive home welcomes you with a soaring two-story foyer, formal living and dining rooms with custom moldings, and a stunning two-story great room featuring a fireplace and abundant natural light.
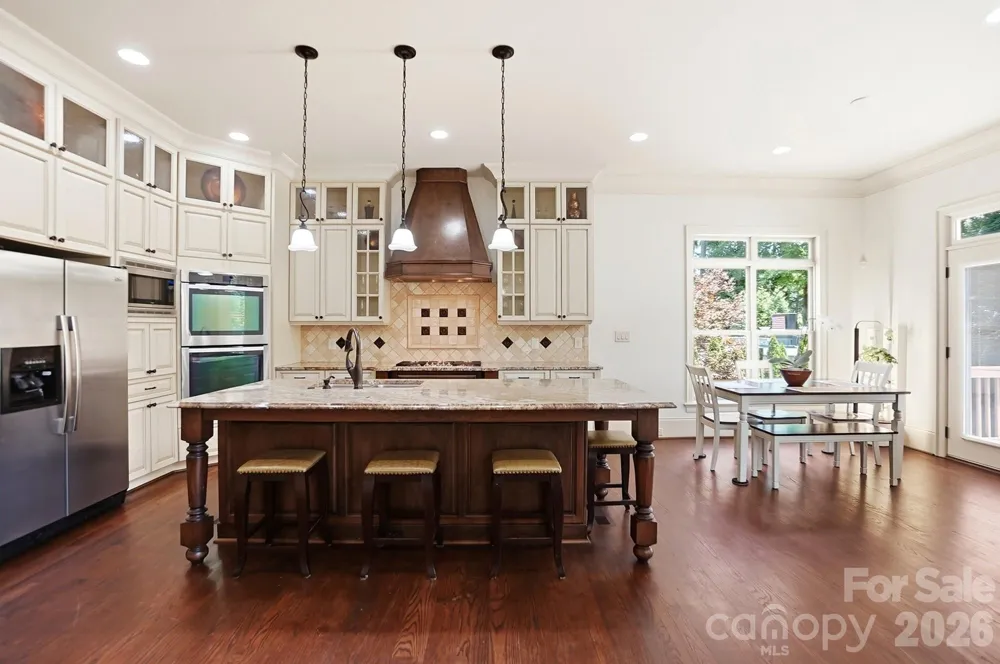
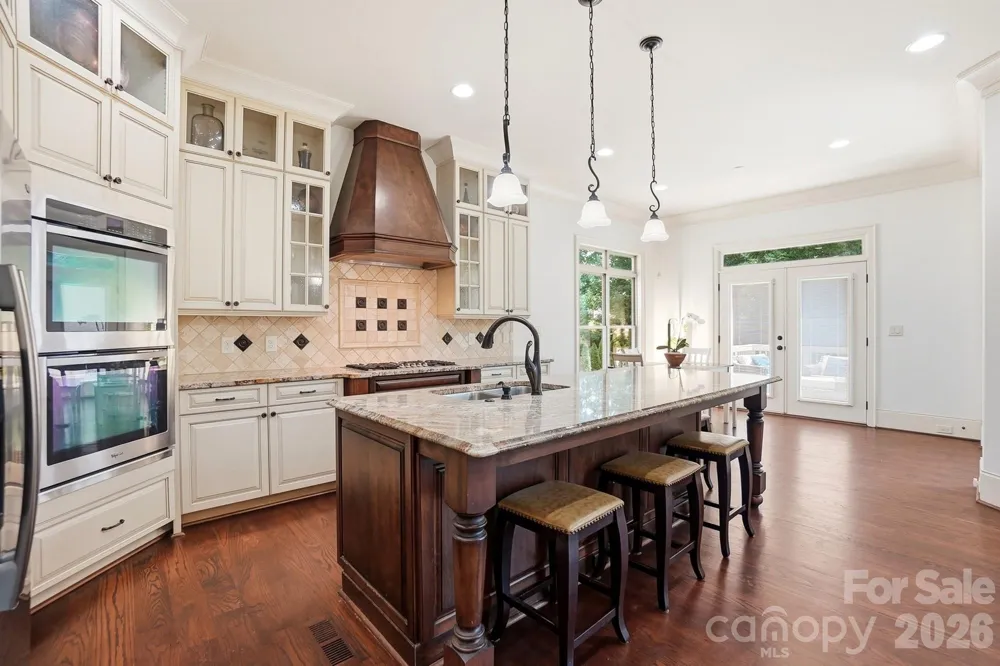
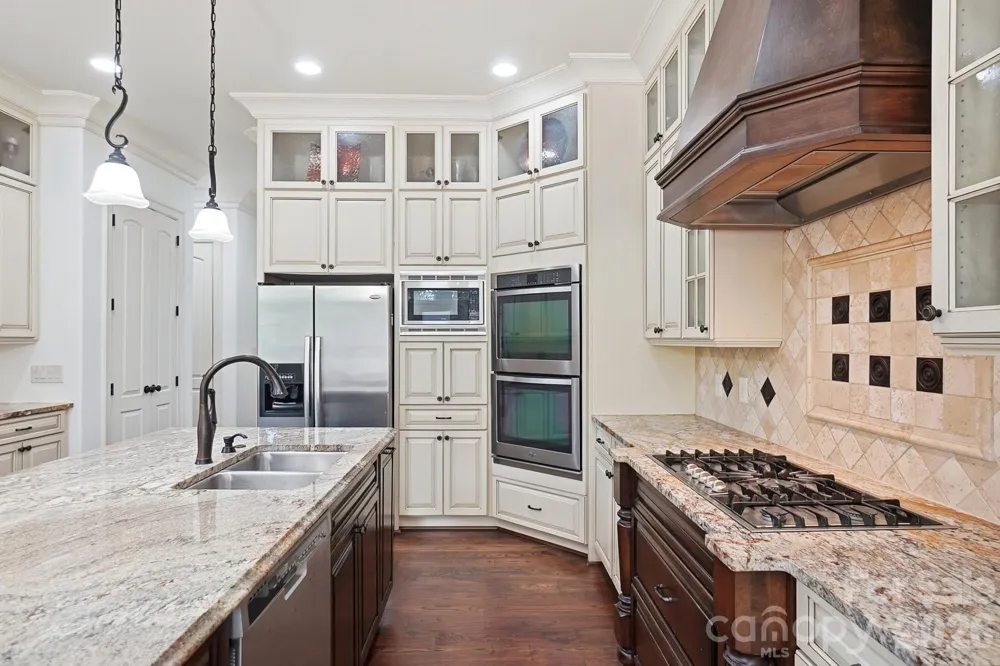
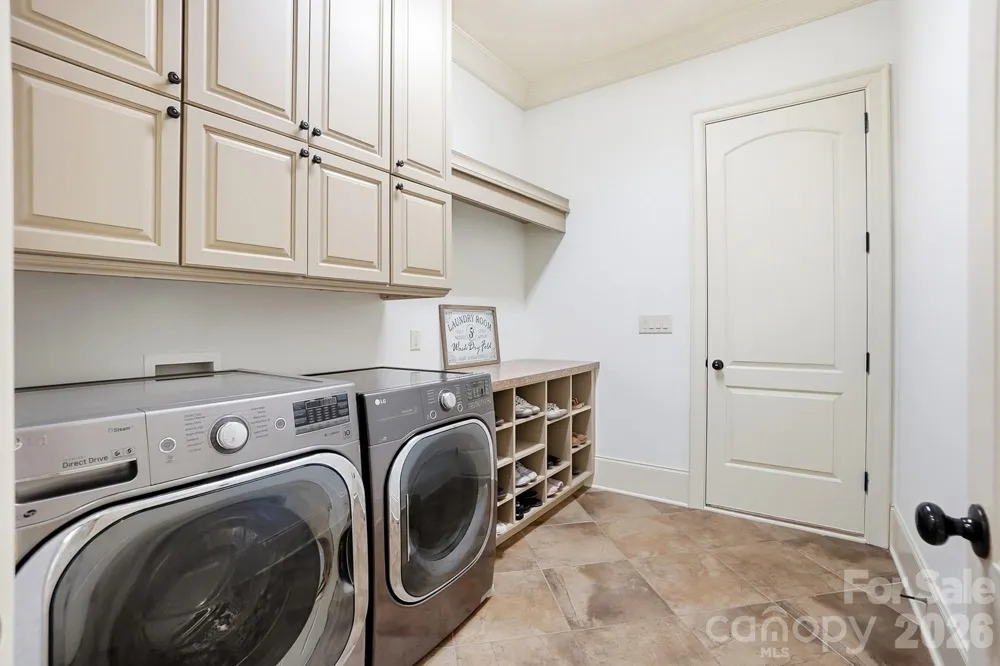
The chef’s kitchen is equipped with a five-burner gas cooktop, double ovens, an oversized island, extensive cabinetry, and generous workspace for cooking and gathering. A main-level bedroom and full bath provide the perfect accommodations for guests or a private home office. The main floor also features a laundry room with the convenience of a second-floor laundry chute.
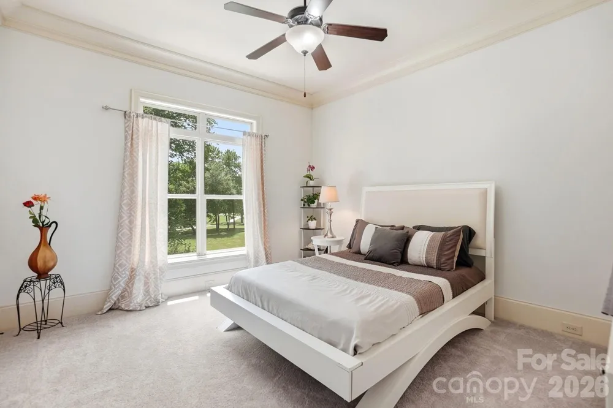
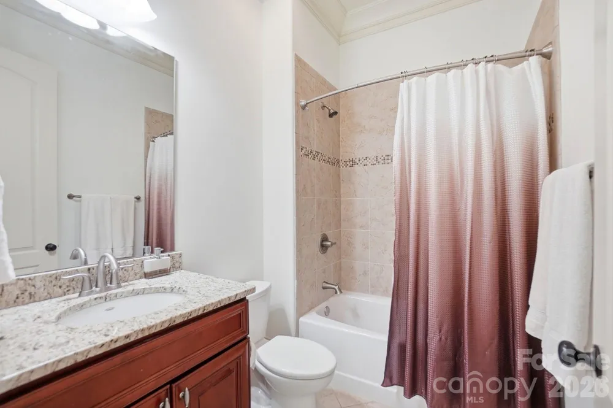
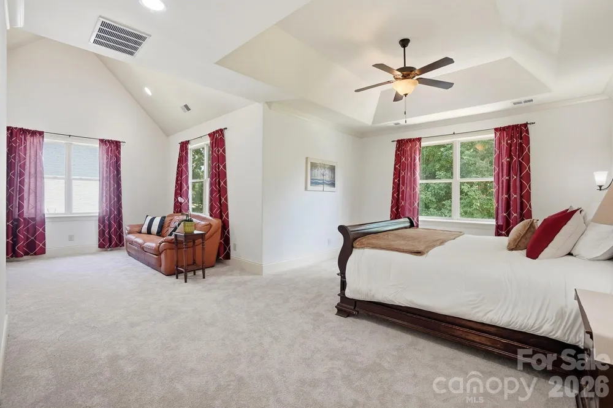
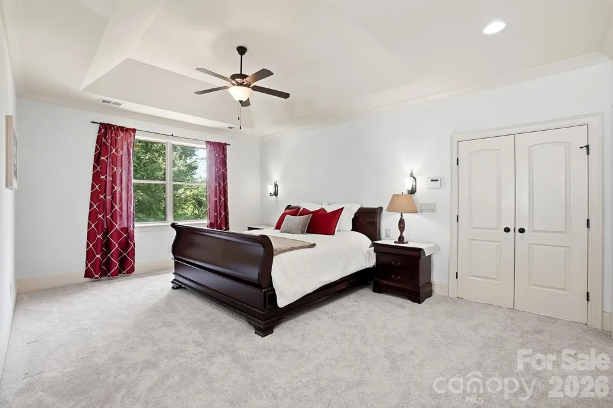
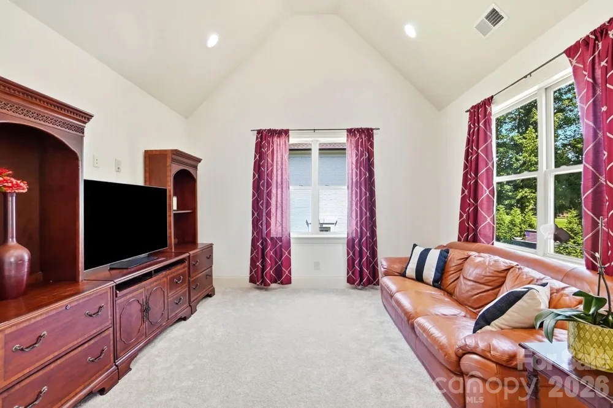
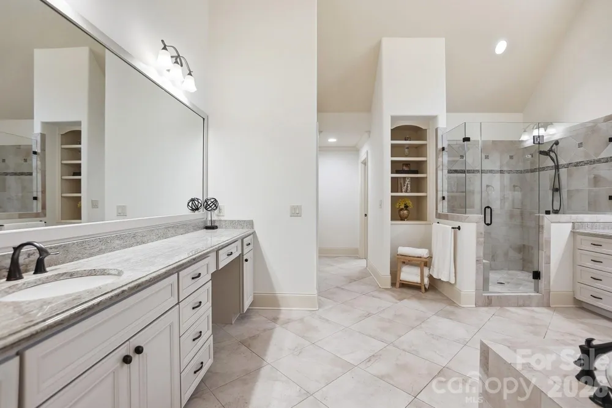
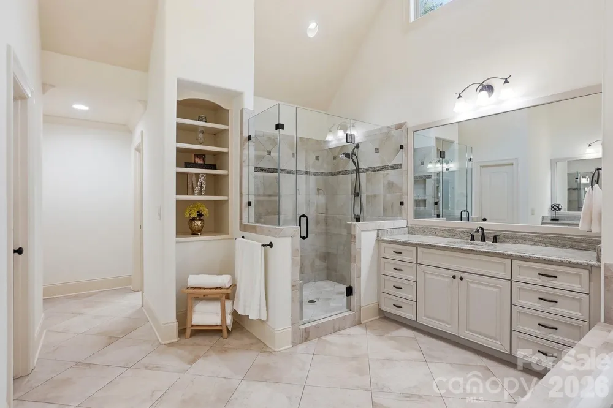
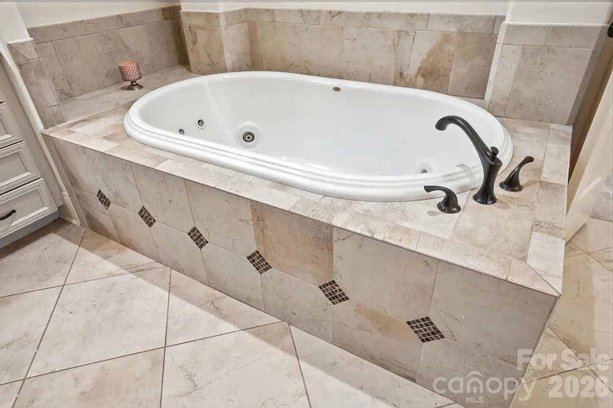
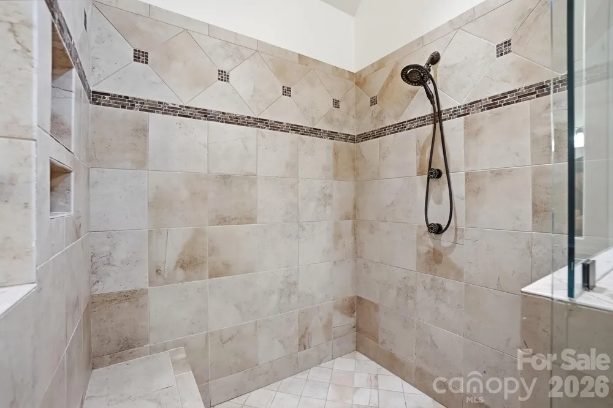
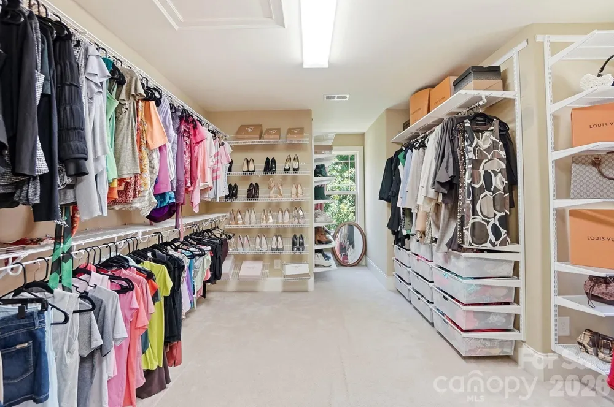
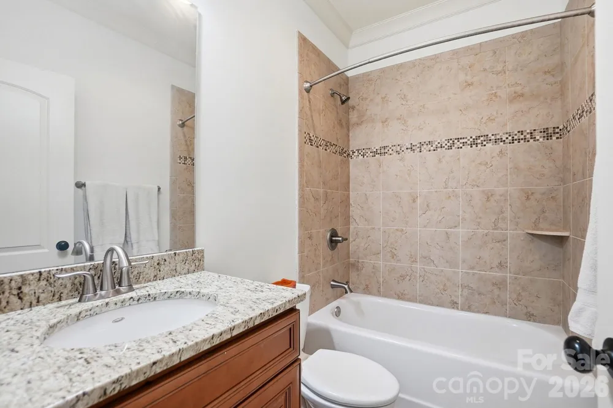
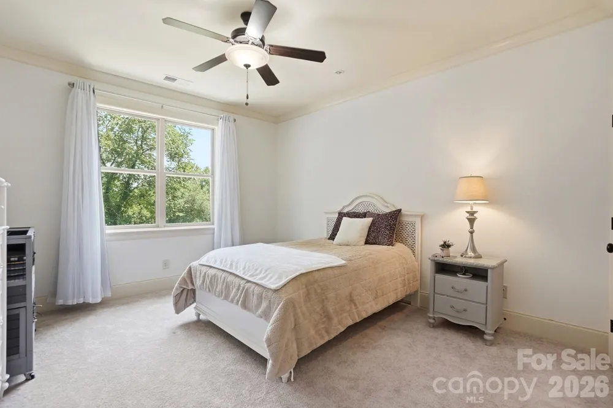
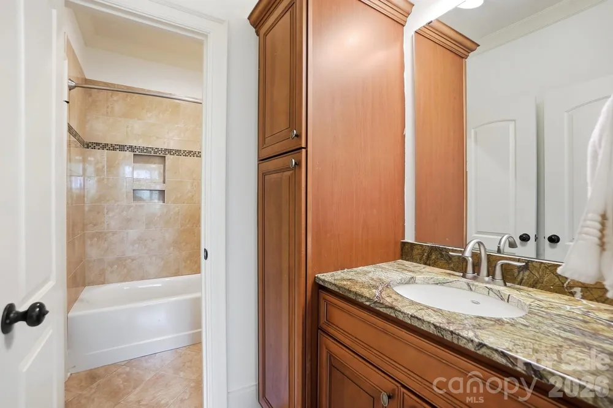
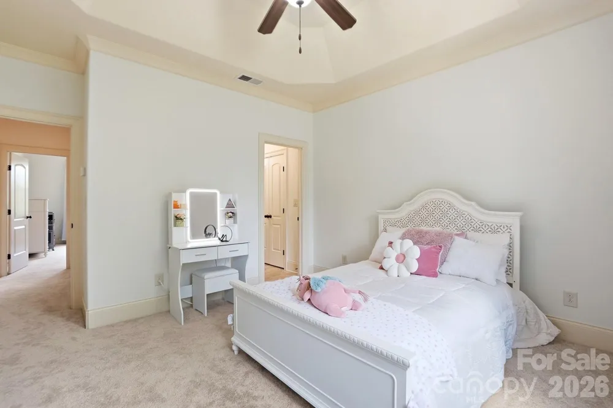
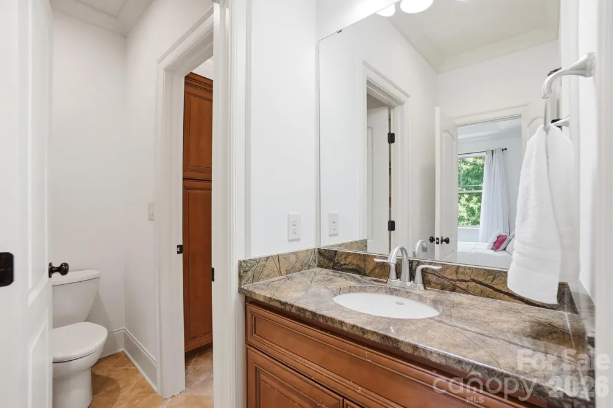
Upstairs, the spacious primary suite offers a private sitting room and a luxurious bath with a large walk-in shower, dual vanities, and separate oversized his-and-her walk-in closets. Two additional bedrooms share a Jack-and-Jill bath, while a fourth bedroom enjoys the privacy of its own ensuite bath.
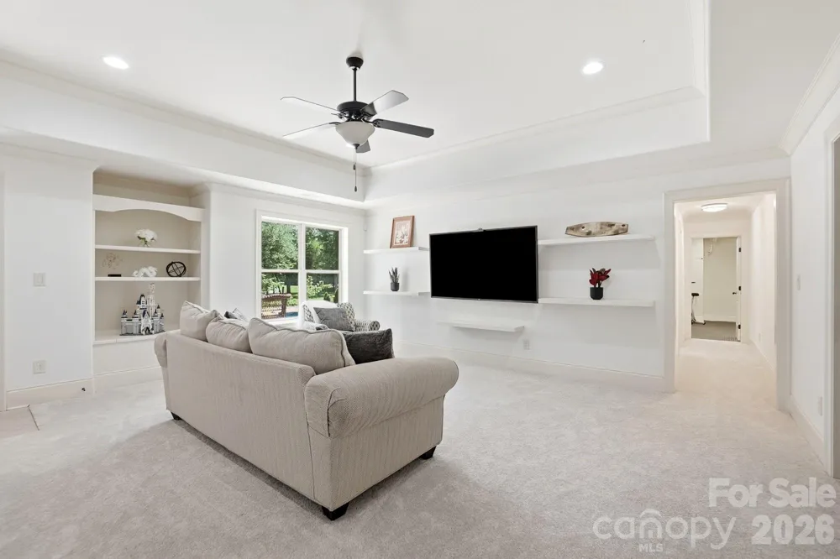
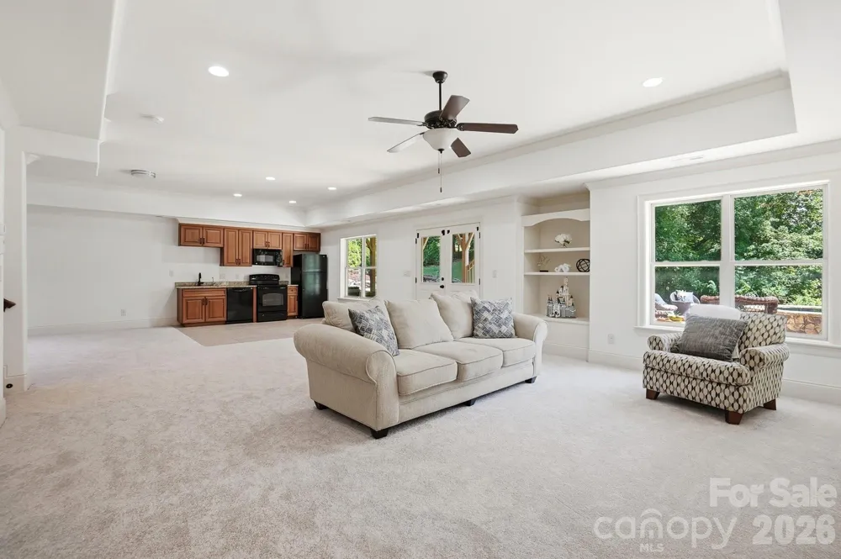
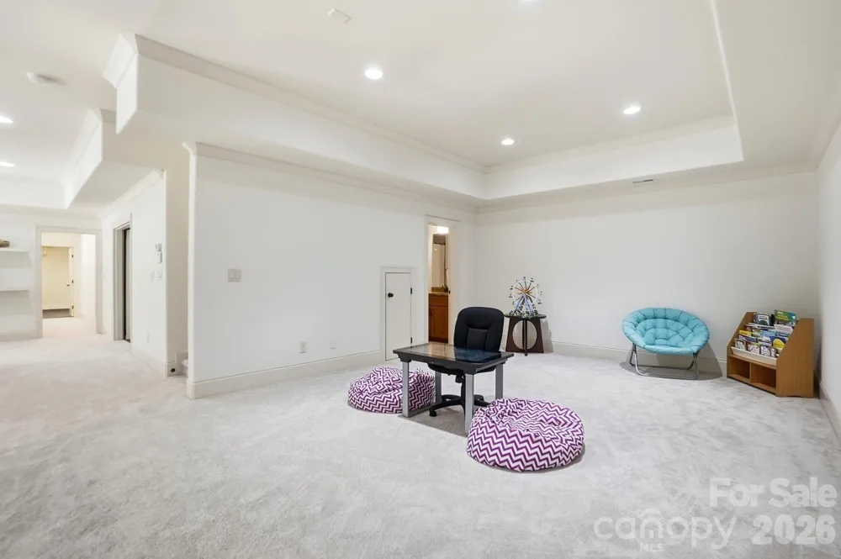
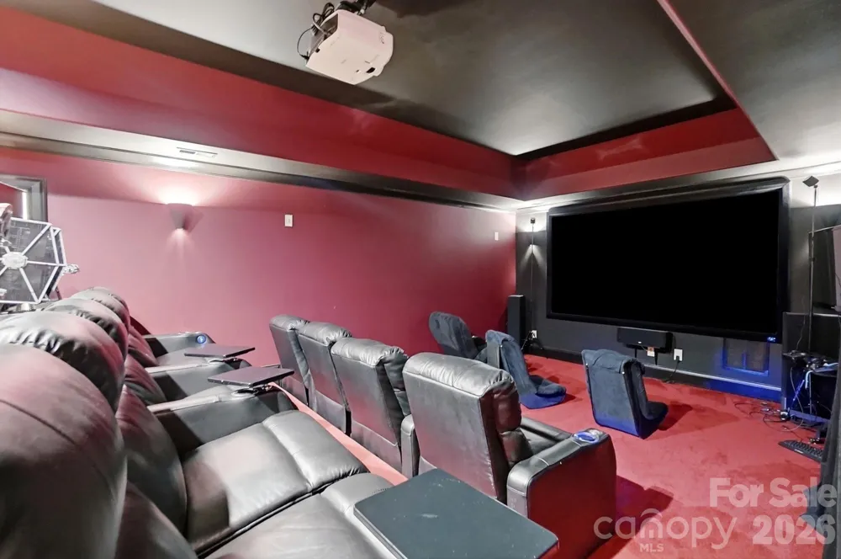
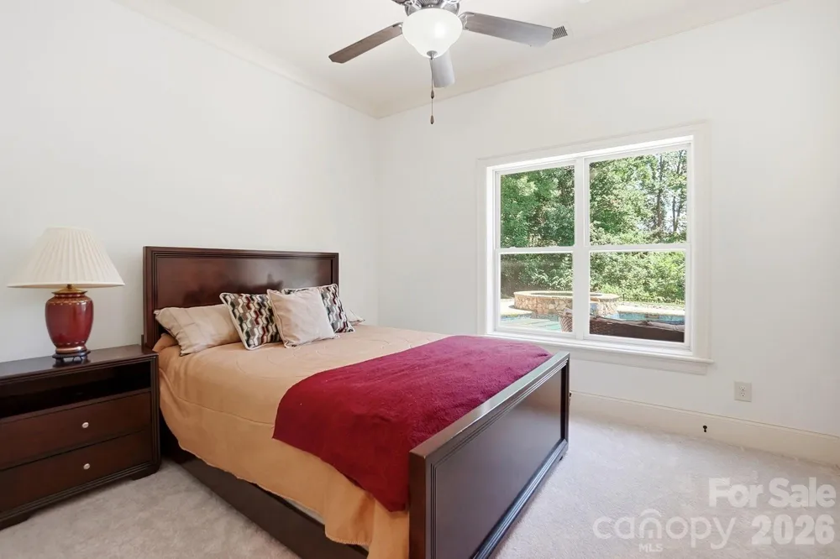
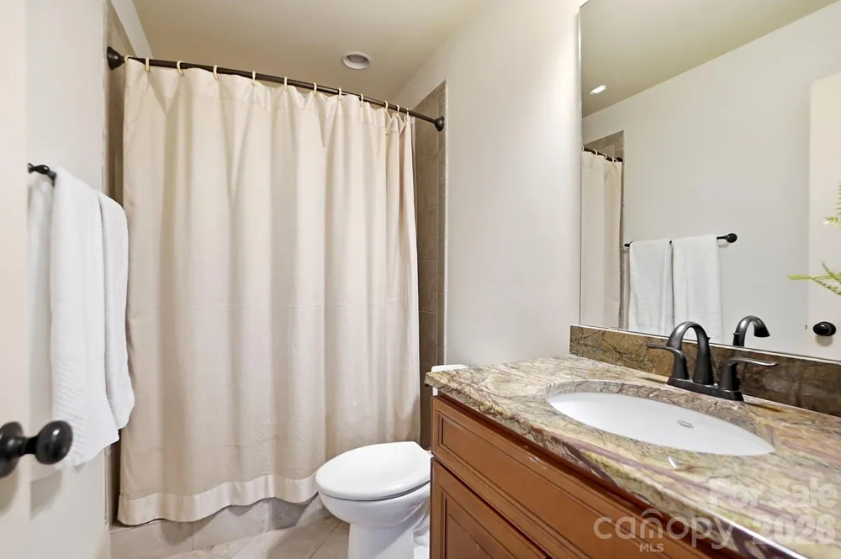
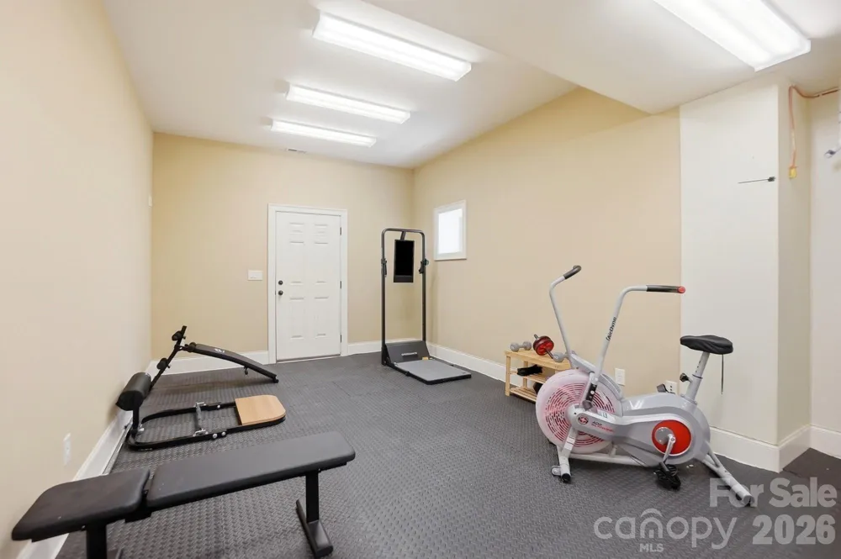
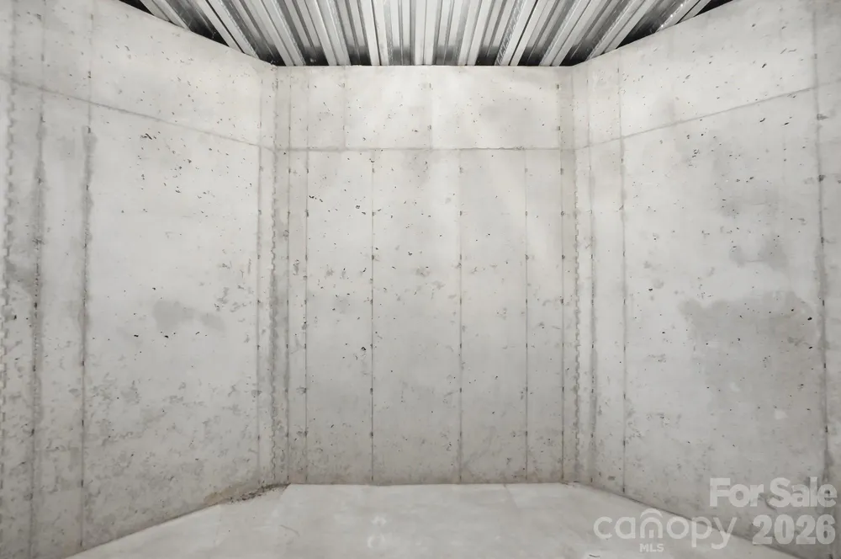
The finished basement is an entertainer’s dream, complete with a full second kitchen and expansive recreation area. A dedicated theatre room with surround sound creates the perfect setting for movie nights or watching the big game. The fitness area offers direct access to the backyard pool, while an additional bedroom, full bath, and abundant storage complete the lower level.
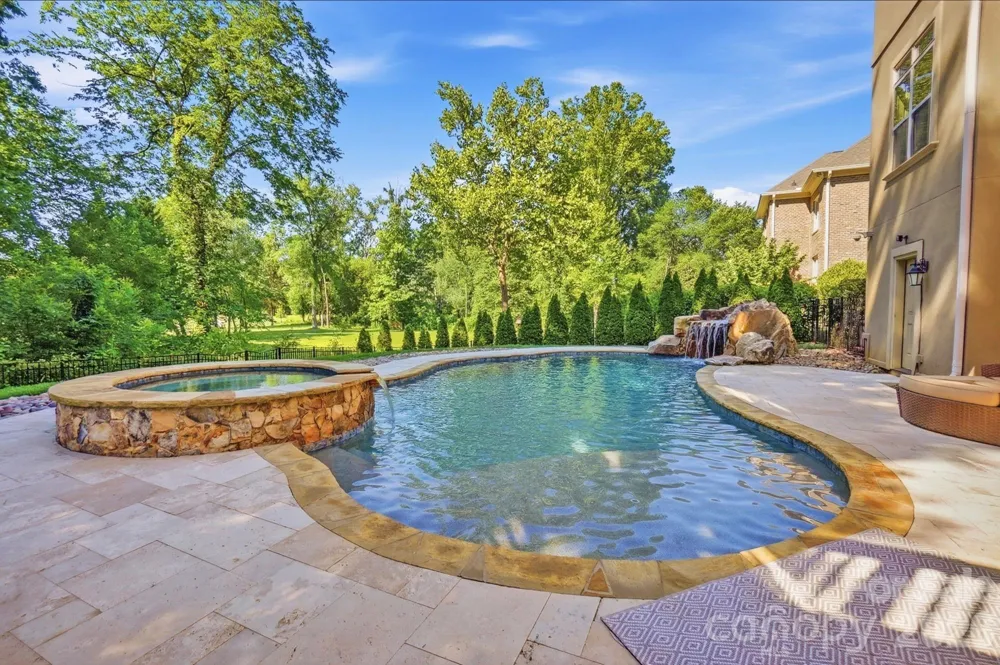
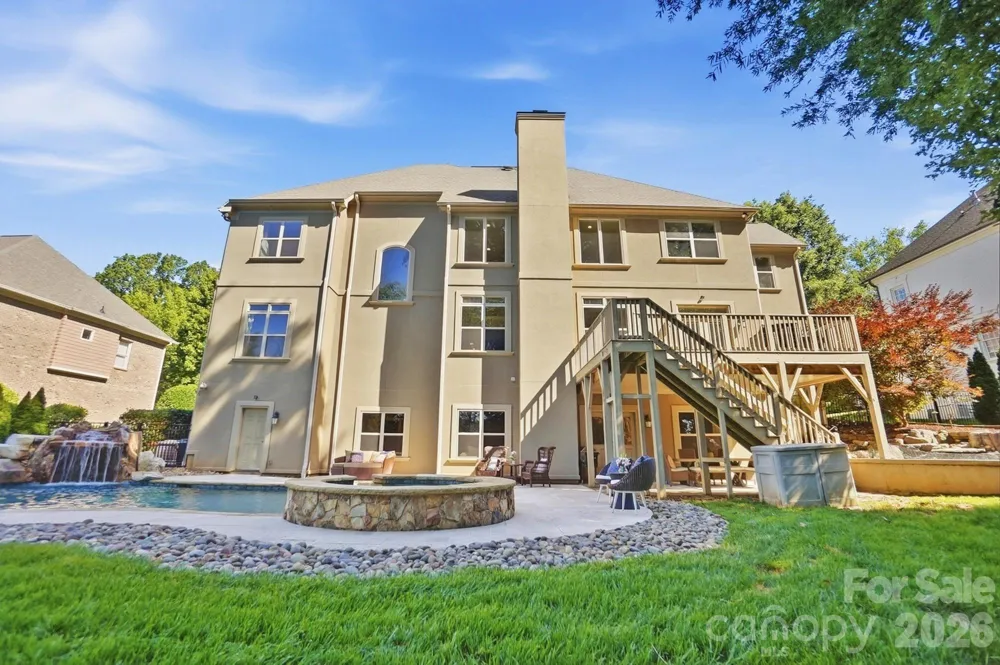
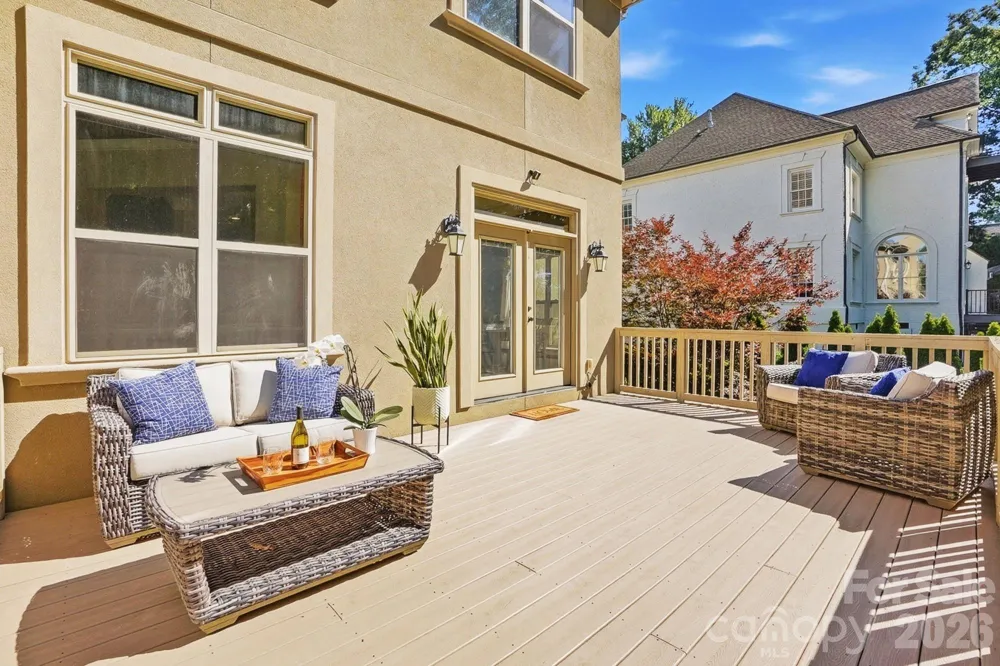
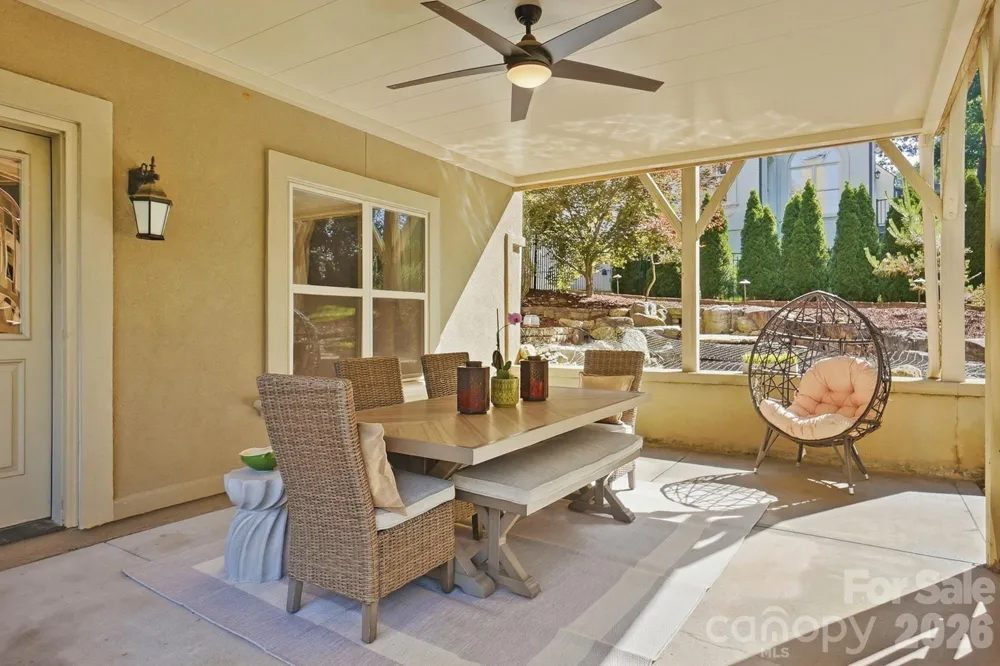
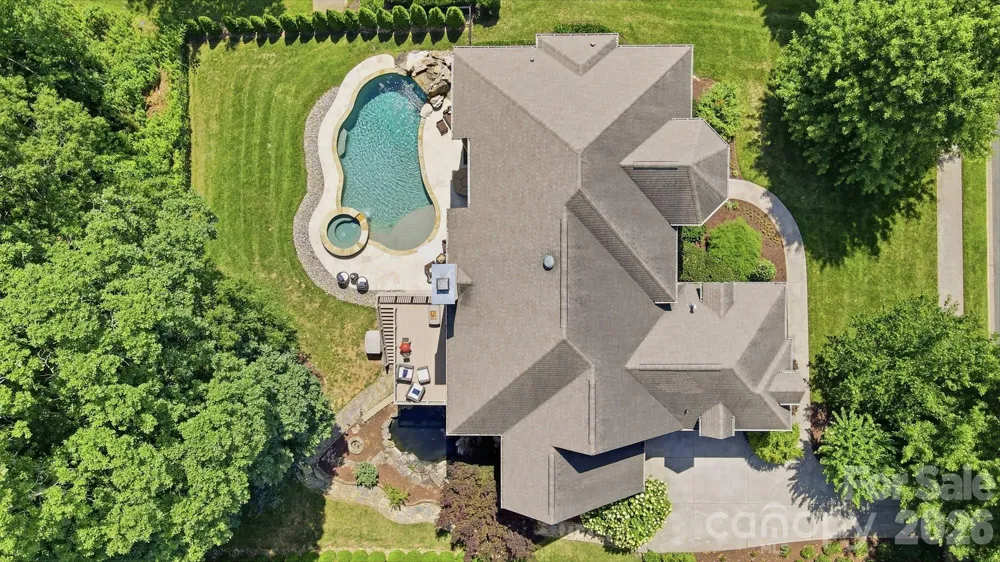
Step outside to your own private backyard oasis featuring a covered outdoor dining area, upper-level deck, saltwater pool and spa, dramatic rock grotto, and golf course views. A tranquil koi pond adds the finishing touch to this exceptional outdoor retreat.
Offering the perfect blend of luxury, comfort, and functionality, this remarkable River Run home is designed for making memories with family and friends. Conveniently located with easy access to top-rated schools, shopping, dining, and major highways, this is a rare opportunity to enjoy one of the area's most desirable communities. Experience all this exceptional home has to offer.
Property Details
- Cooling
- Ceiling Fan(s), Central Air
- Heating
- Central
- Cooling Features
- Ceiling Fan(s), Central Air
- Bedrooms
- 6
- Bathrooms
- 5.5
- Full Baths
- 5
- Half Baths
- 1
- Lot Features
- On Golf Course
- Stories
- 2
- Lot Description
- On Golf Course
- Pool
- 1
- Pool Description
- Fenced, In Ground, Outdoor Pool, Pool/Spa Combo, Salt Water
- Pool Features
- Fenced, In Ground, Outdoor Pool, Pool/Spa Combo, Salt Water
- Exterior Materials
- In-Ground Irrigation, Other - See Remarks
- Pool Shared
- 1
- Acres
- 0.0
- Square Feet
- 6715.0
- Lot Size (sqft)
- 0.42
- Parking Features
- Driveway, Attached Garage, Garage Door Opener, Garage Faces Front, Garage Faces Side, Keypad Entry
- Parking
- 1
- Parking Spaces
- 3
- Parking Type
- Driveway
- Parking Garage Spaces
- 3.0
- Property Type
- Purchase
- Basement
- 1
- Basement Description
- Bath/Stubbed, Interior Entry, Partially Finished, Storage Space, Walk-Out Access
- Basement Finished
- 1
- Year Built
- 2012
- Foundation
- Basement
- Roof
- Architectural Shingle
- Sewer Information
- Public Sewer
- Utility Source
- City
- Appliances
- Dishwasher, Disposal, Double Oven, Electric Range, Gas Cooktop, Microwave, Refrigerator, Refrigerator with Ice Maker, Self Clean
- Subdivision
- River Run
- Community Features
- Clubhouse, Fitness Center, Golf, Outdoor Pool, Pickleball, Picnic Area, Playground, Pond, Putting Green, Recreation Area, Sidewa
- Elementary School
- Davidson
- Middle School
- Bailey
- High School
- William Amos Hough
- County
- Mecklenburg
- Region
- Davidson
- Original List Price
- $2,000,000
- Days on Market (Cumulative)
- 59
- HOA
- 1
- HOA Fees
- 900.0
Location
Legal
Listings courtesy of Canopy MLS as distributed by MLS GRID. Based on information submitted to the MLS GRID as of 2026-06-21T11:26:05Z. All data is obtained from various sources and may not have been verified by broker or MLS GRID. Supplied Open House Information is subject to change without notice. All information should be independently reviewed and verified for accuracy. Properties may or may not be listed by the office/agent presenting the information. Some IDX listings have been excluded from this website.
Provided By
Listed by Karen Mann (#CAR58525)
Listing Office: Karen Mann Realty (#CARR09630)