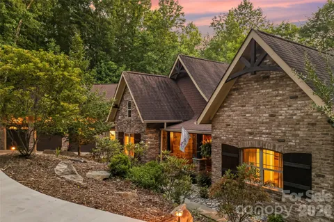
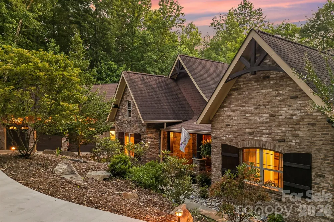
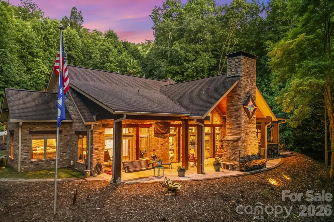
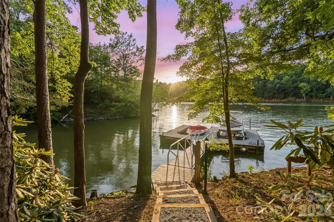
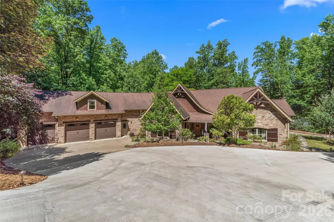
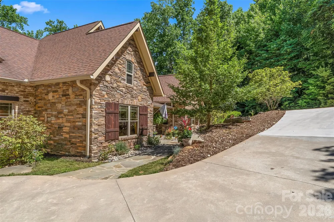
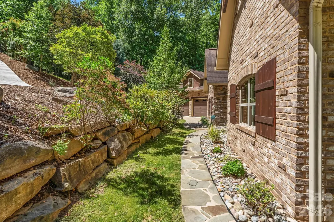
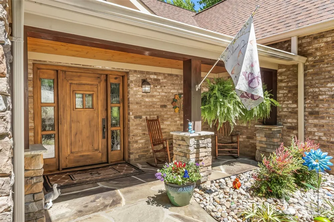
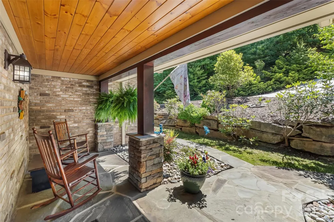
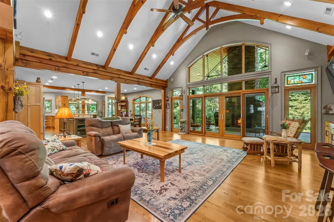
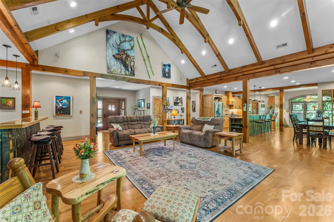
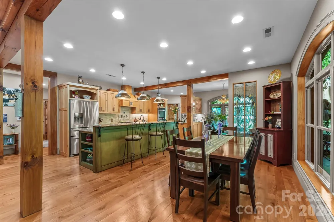
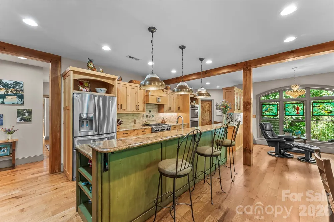
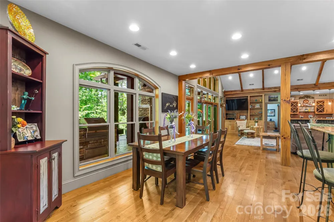
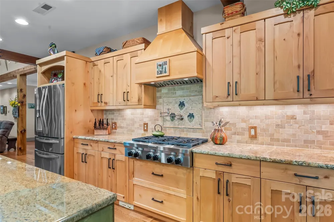
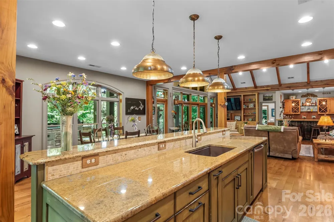
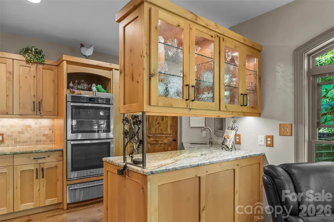
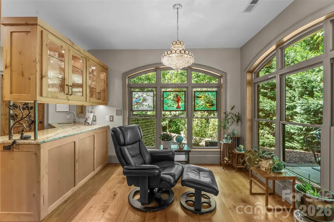
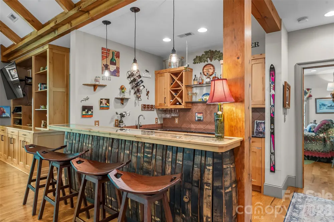
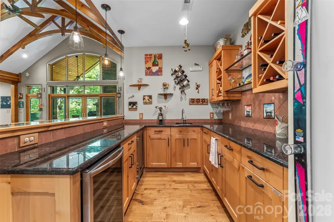
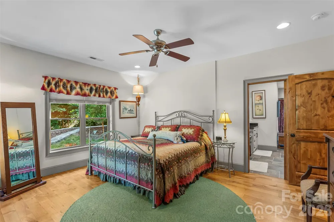
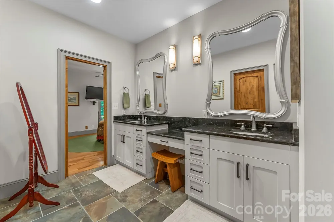
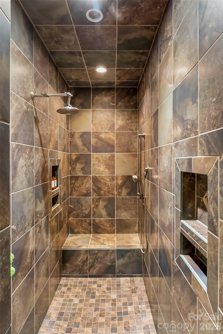
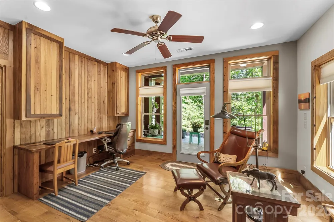
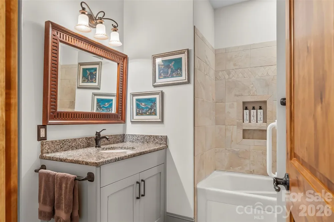
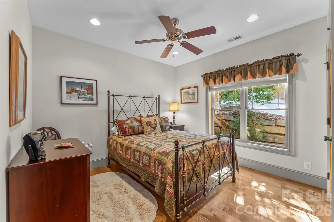
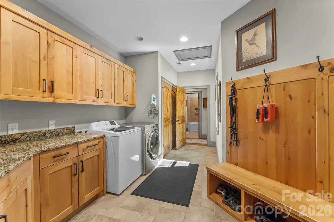
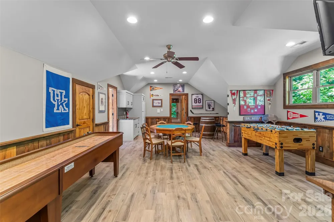
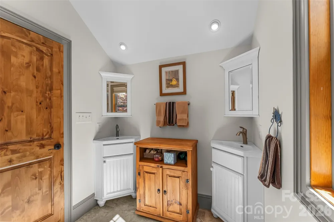
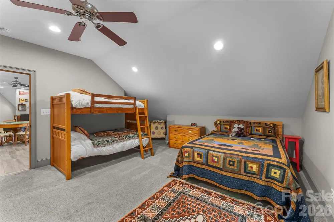
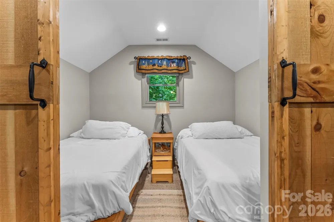
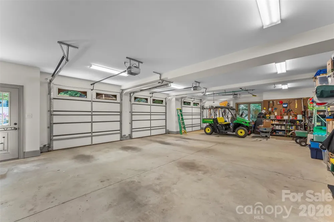
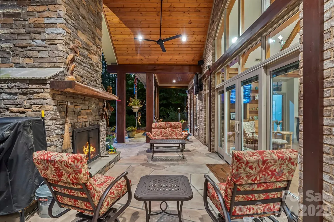
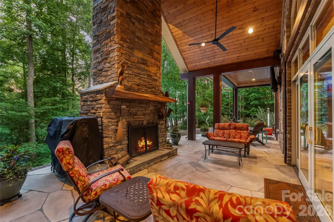
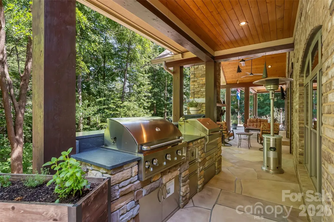
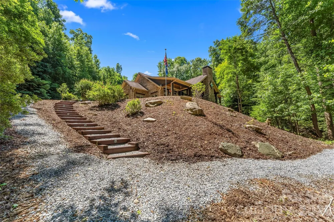
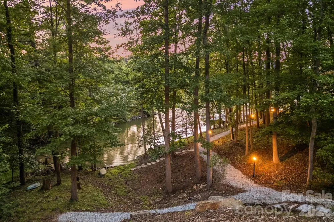
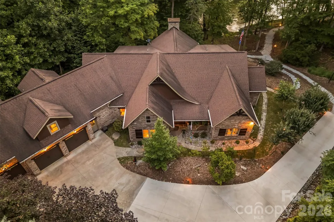
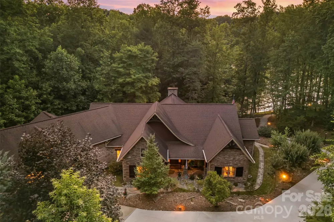
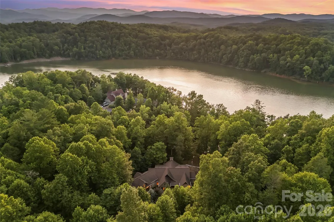
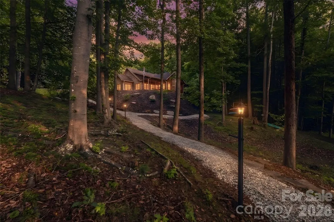
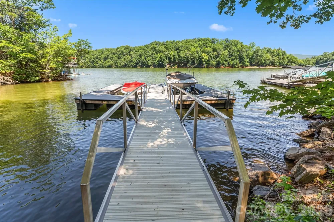
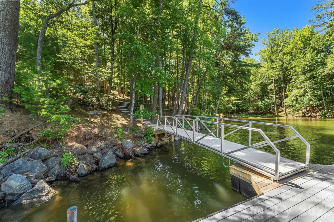
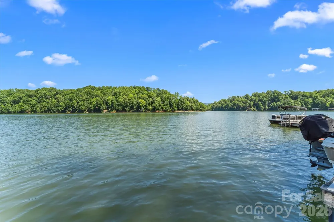
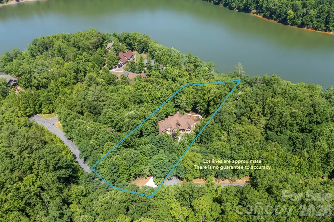
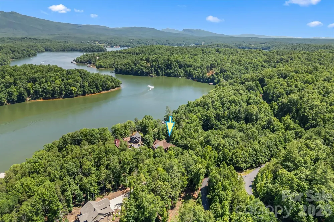
Experience the ease of one-level living in this exceptional lakefront retreat, perfectly positioned in a private cove designed for relaxation, recreation, and unforgettable entertaining. Exterior is charming with Old Carolina brick, Hardisiding and stone accents. A welcoming covered front porch sets the tone for the warm and inviting interior. Inside, the spacious great room showcases soaring beamed ceilings and flows seamlessly into the chef's kitchen, creating an ideal gathering space for family and friends. Just beyond the kitchen, a quiet reading nook or breakfast room offers the perfect place to enjoy morning coffee while taking in peaceful views. The open dining area completes the heart of the home, providing generous space for everyday living and special occasions. There is also a built in bar and entertainment area with a distinctive bourbon barrel stave accent wall that creates the ultimate gathering spot. Designed to embrace indoor-outdoor living, expansive doors open to a spectacular flagstone patio featuring a stunning wood-burning stone fireplace and an entertainer's dream outdoor kitchen complete with a gas grill & electric smoker. The thoughtfully designed main level includes a spacious primary suite with a private bath, a second bedroom that also serves perfectly as a home office, an additional guest bedroom, and a well-appointed hall bath. A large laundry and mudroom offers exceptional functionality and connects to the oversized three-car garage, complete with utility sink, freezer, and abundant storage. Upstairs, guests and family will appreciate the finished recreation room, additional bedroom, full bath, and convenient kitchenette, creating an ideal private retreat or multi-generational living space. Outdoor enthusiasts will appreciate the included Hurricane deck boat and utility Gator, making lake adventures and property access even more convenient. Take the easy path to the two slip floating dock with lift. With incredible storage throughout, premium outdoor amenities, and a layout that blends everyday comfort with luxury entertaining all on one level, this lakefront property offers an extraordinary lifestyle where every day feels like a vacation.
Property Details
- Interior
- Built-in Features, Central Vacuum, Kitchen Island, Open Floorplan, Pantry, Walk-In Closet(s), Walk-In Pantry, Wet Bar
- Cooling
- Ceiling Fan(s), Central Air, Heat Pump
- Heating
- Electric, Forced Air, Heat Pump
- Cooling Features
- Ceiling Fan(s), Central Air, Heat Pump
- Bedrooms
- 4
- Bathrooms
- 3.0
- Full Baths
- 3
- View
- Water,Year Round
- Lot Features
- Private, Wooded, Views, Waterfront
- Stories
- 1 Story/F.R.O.G.
- Lot Description
- Private, Wooded, Views, Waterfront
- Exterior Materials
- Dock - Floating, Outdoor Kitchen
- Acres
- 0.0
- Square Feet
- 3745.0
- Lot Size (sqft)
- 1.6
- Parking Features
- Driveway, Attached Garage, Garage Door Opener, Garage Faces Front
- Parking
- 1
- Parking Type
- Driveway
- Parking Garage Spaces
- 3.0
- Parking Carport Spaces
- 0.0
- Property Type
- Purchase
- Year Built
- 2012
- Foundation
- Slab
- Roof
- Architectural Shingle
- Sewer Information
- Septic Installed
- Utility Source
- Well
- Utility Features
- Electricity Connected, Underground Power Lines, Underground Utilities, Wired Internet Available
- Appliances
- Bar Fridge, Dishwasher, Double Oven, Dryer, Exhaust Hood, Freezer, Gas Cooktop, Microwave, Refrigerator, Wall Oven, Warming Draw
- Subdivision
- The Arbor at Lake James
- Community Features
- Boat Storage, Gated, Lake Access, Picnic Area, Walking Trails
- Elementary School
- Nebo
- Middle School
- East McDowell
- High School
- Unspecified
- County
- McDowell
- Region
- Nebo
- Zoning
- R
- Original List Price
- $2,100,000
- Days on Market (Cumulative)
- 42
- HOA
- 1
- HOA Fees
- 990.0
Location
Legal
Listings courtesy of Canopy MLS as distributed by MLS GRID. Based on information submitted to the MLS GRID as of 2026-07-20T14:43:05Z. All data is obtained from various sources and may not have been verified by broker or MLS GRID. Supplied Open House Information is subject to change without notice. All information should be independently reviewed and verified for accuracy. Properties may or may not be listed by the office/agent presenting the information. Some IDX listings have been excluded from this website.
Provided By
Listed by Polly Leadbetter (#CARpollyl)
Listing Office: Engel & Volkers Foothills Lake James (#CARNCM81490)