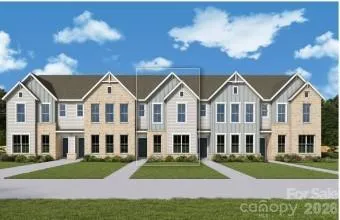
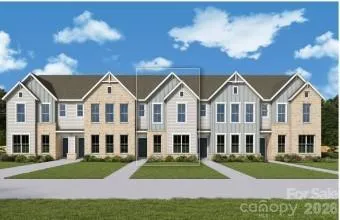
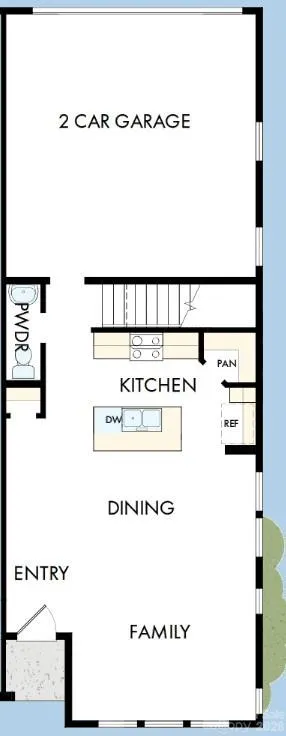
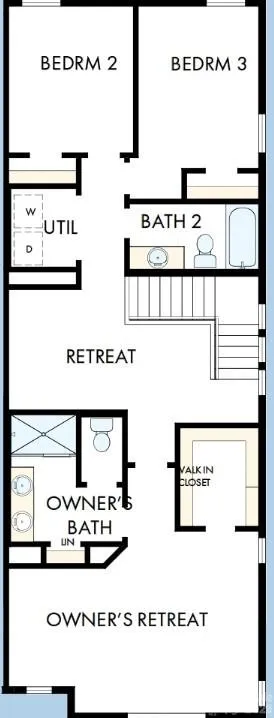
The Wingspan by David Weekley Homes offers approximately 1,731 square feet of thoughtfully designed living space with 3 bedrooms, 2.5 baths, an upstairs retreat, and a 2-car garage. The open-concept layout features a spacious family room, dining area, and modern kitchen with a large island and corner pantry. Upstairs, enjoy a versatile retreat and a luxurious Owner's Retreat with a spa-like bath and walk-in closet, along with two secondary bedrooms and bathroom.
Residents of Cadia Village enjoy a walkable, wellness-focused community featuring future retail, green spaces, walking trails, lap pool, wellness center, gardens, and convenient access to I-485, Downtown Matthews, shopping, dining, and recreation.
Located in the highly anticipated Cadia Village community, residents will enjoy future wellness amenities, walking trails, green spaces, retail, dining, and convenient access to I-485, Downtown Matthews, and Charlotte.
Property Details
- Interior
- Attic Stairs Pulldown
- Cooling
- Central Air
- Heating
- Forced Air
- Cooling Features
- Central Air
- Bedrooms
- 3
- Bathrooms
- 2.5
- Full Baths
- 2
- Half Baths
- 1
- Stories
- 2
- Pool Shared
- 1
- Acres
- 0.0
- Square Feet
- 1729.0
- Lot Size (sqft)
- 0.05
- Parking Features
- Driveway, Attached Garage, Garage Faces Rear
- Parking
- 1
- Parking Spaces
- 2
- Parking Type
- Driveway
- Parking Garage Spaces
- 2.0
- Property Type
- Purchase
- Year Built
- 2026
- Foundation
- Slab
- Roof
- Architectural Shingle
- Sewer Information
- Public Sewer
- Utility Source
- City
- Utility Features
- Underground Utilities
- Appliances
- Dishwasher, Disposal, Gas Oven, Microwave
- Subdivision
- Cadia Village Matthews
- Community Features
- Fitness Center, Outdoor Pool, Pickleball, Sidewalks, Street Lights, Walking Trails, Other
- Elementary School
- Mint Hill
- Middle School
- Mint Hill
- High School
- David W Butler
- County
- Mecklenburg
- Region
- Matthews
- Original List Price
- $398,486
- Days on Market (Cumulative)
- 64
- HOA
- 1
Location
Legal
Listings courtesy of Canopy MLS as distributed by MLS GRID. Based on information submitted to the MLS GRID as of 2026-08-30T20:06:12Z. All data is obtained from various sources and may not have been verified by broker or MLS GRID. Supplied Open House Information is subject to change without notice. All information should be independently reviewed and verified for accuracy. Properties may or may not be listed by the office/agent presenting the information. Some IDX listings have been excluded from this website.
Provided By
Listed by Tracy Olson (#CAR52720)
Listing Office: David Weekley Homes (#CAR8667)