Private Mountain Estate | 4.75 Acres | 5,258 Sq. Ft. | Year-Round Long-Range Mountain Views
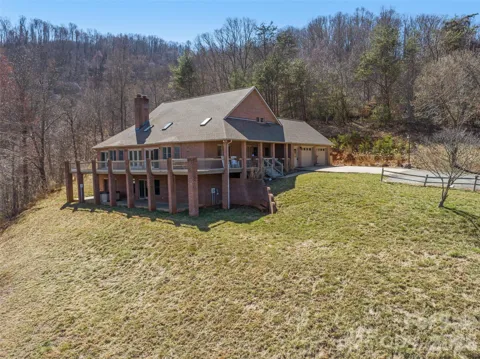
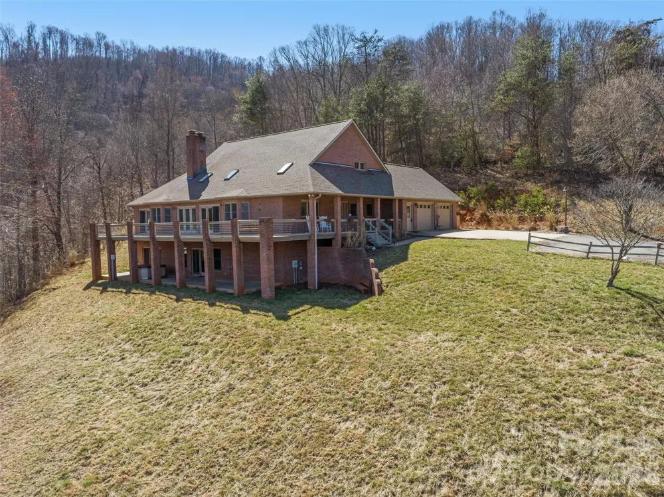
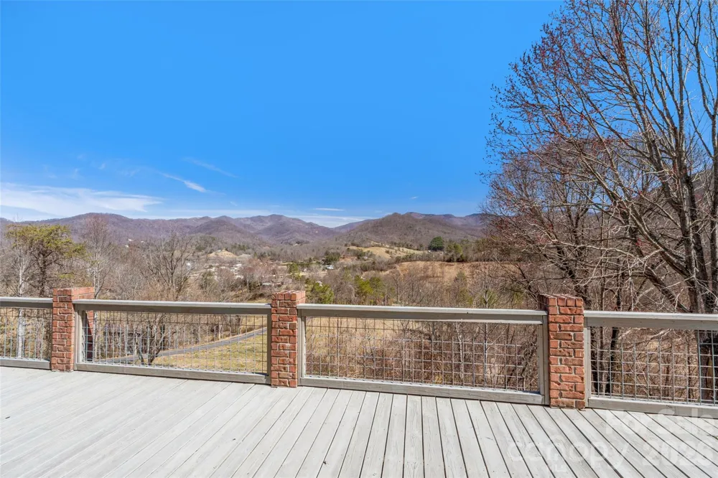
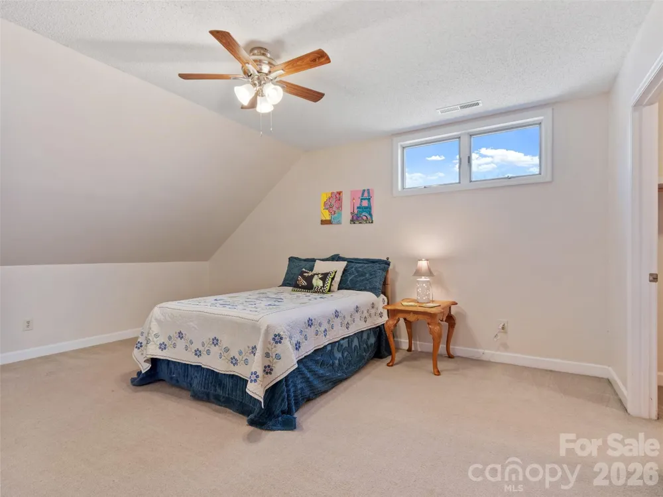
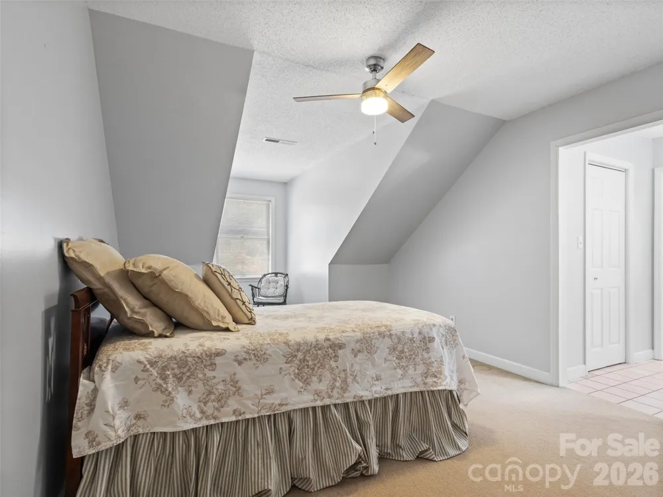
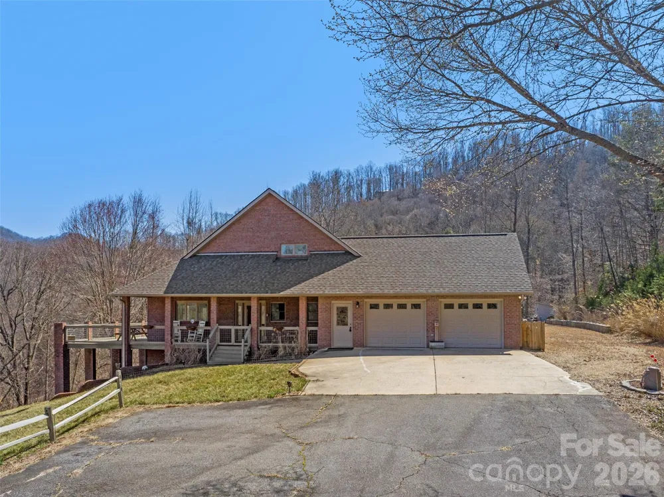
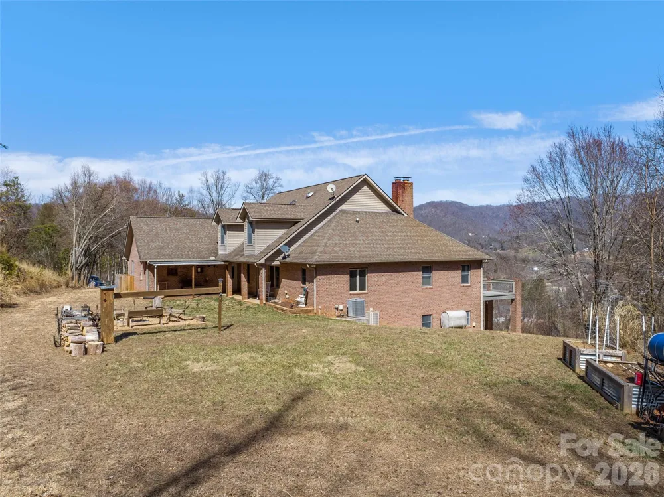
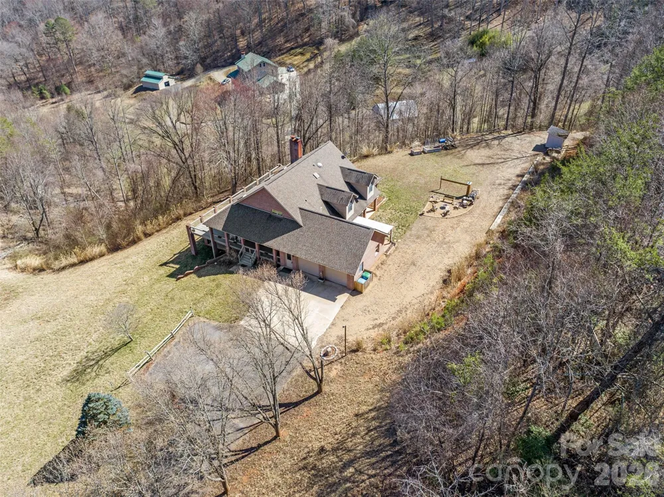
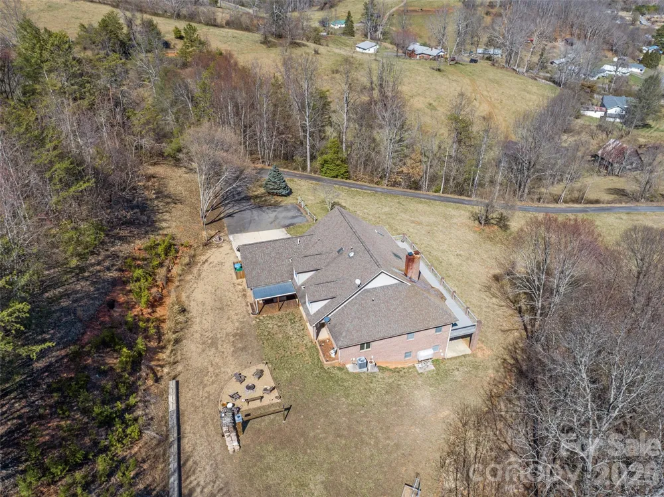
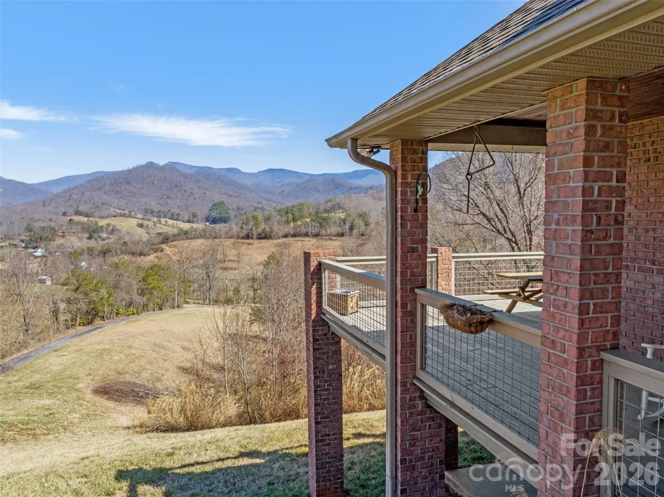
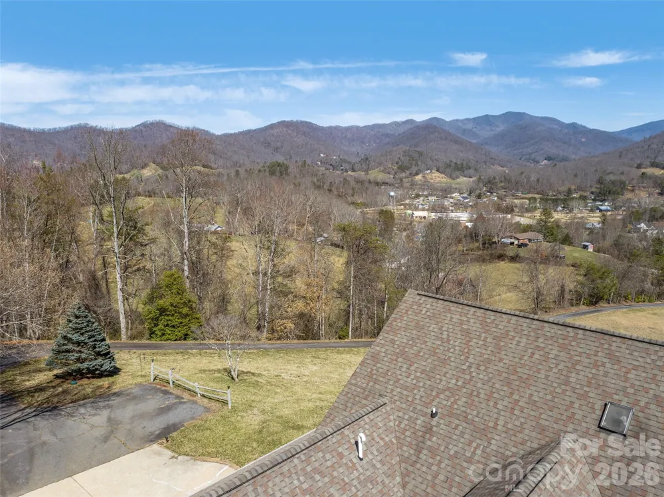
Experience exceptional mountain living in this private estate nestled on 4.75 unrestricted acres with breathtaking year-round long-range mountain views. Offering 5,258 square feet of thoughtfully designed living space, this spacious 4-bedroom, 3.5-bath home combines comfort, versatility, and natural beauty in a peaceful mountain setting.
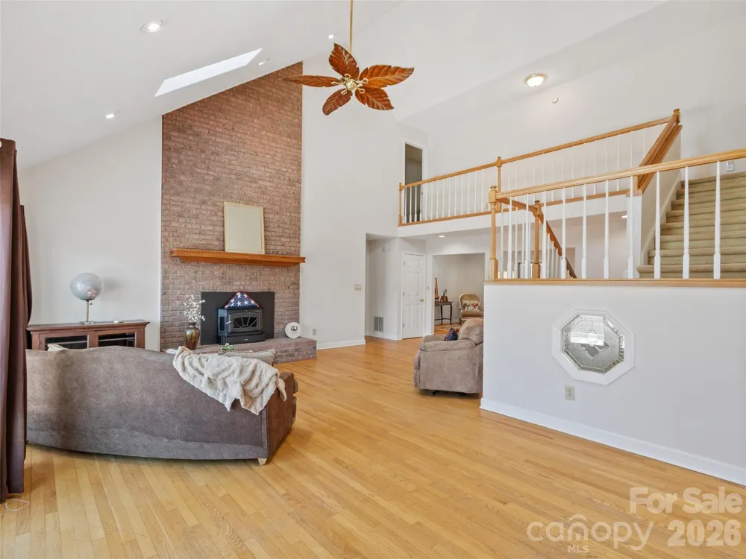
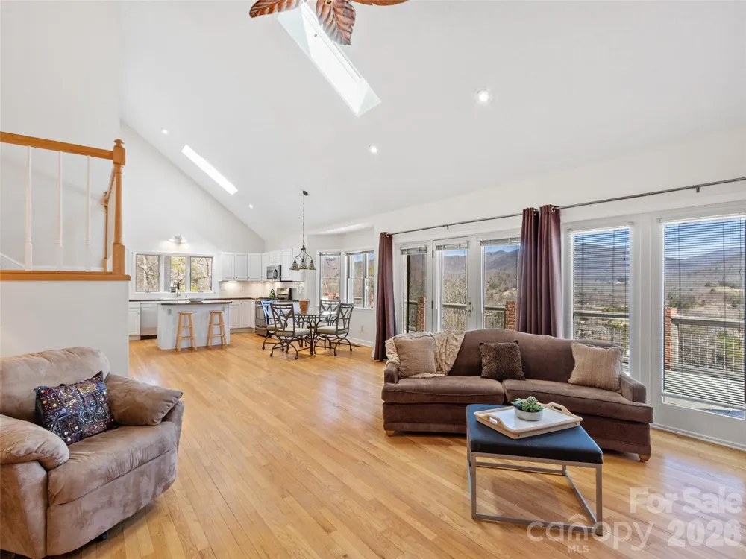
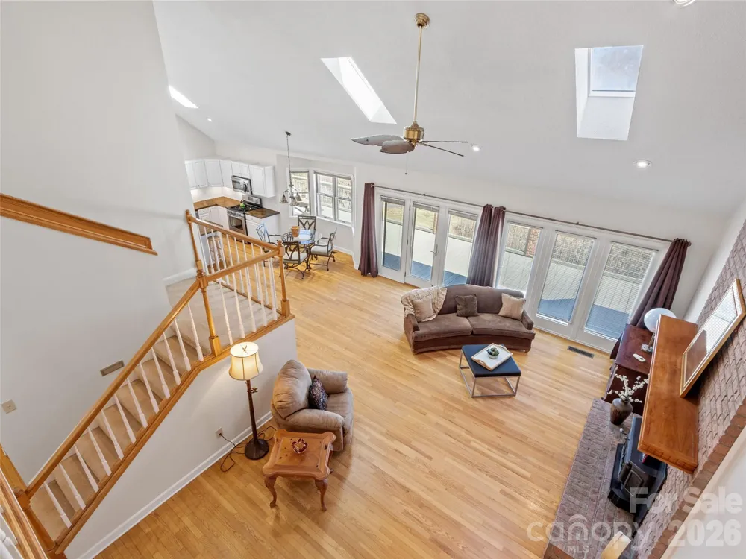
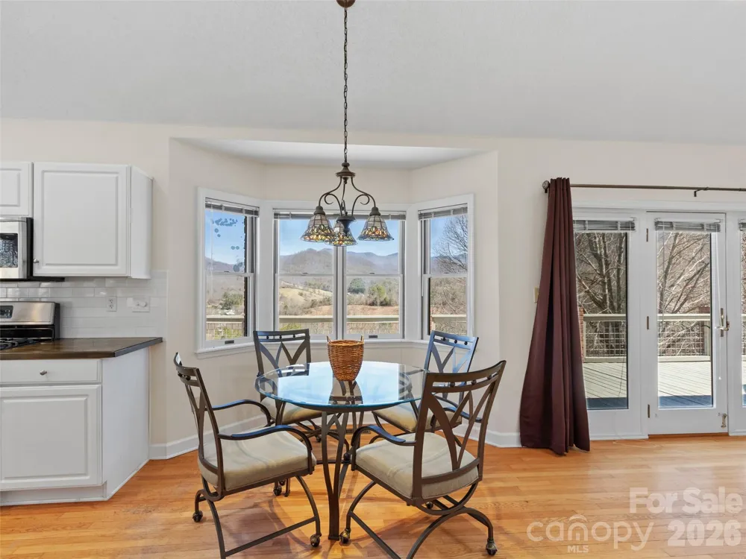
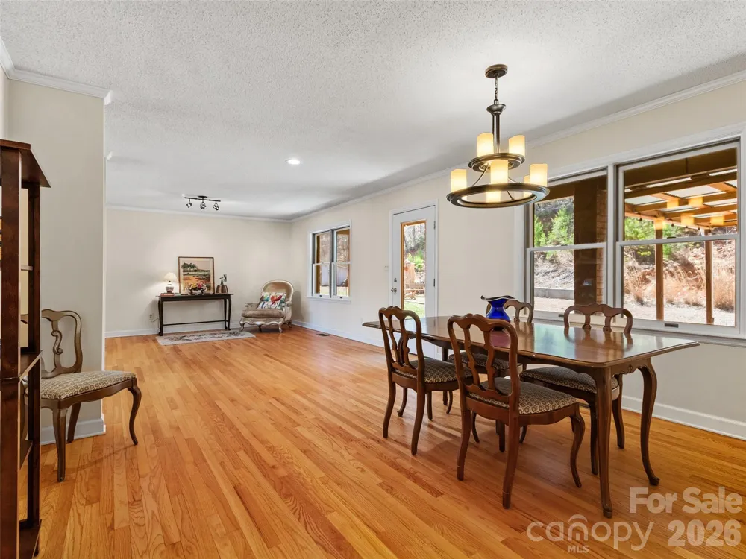
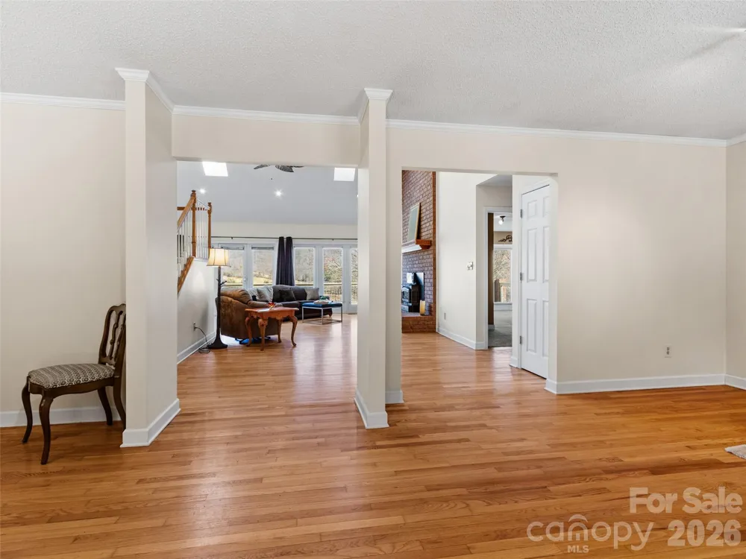
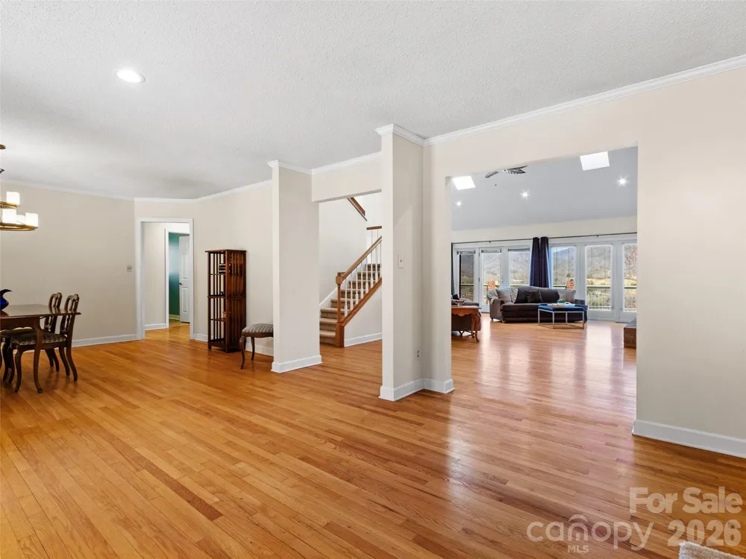
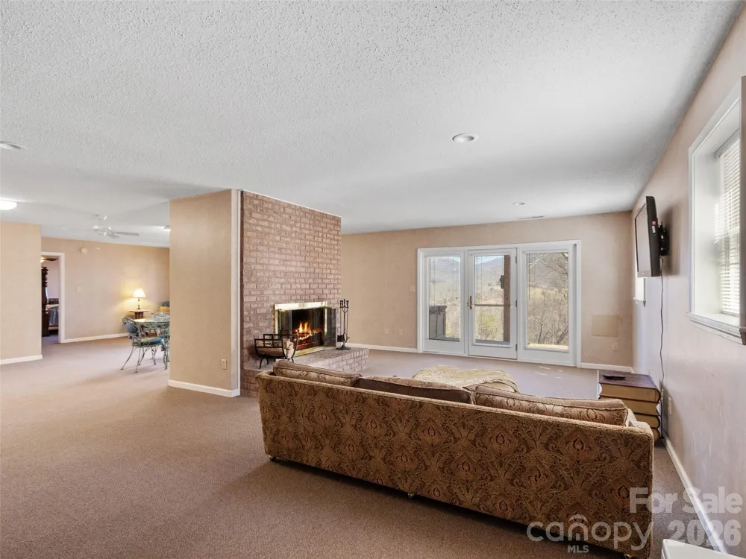
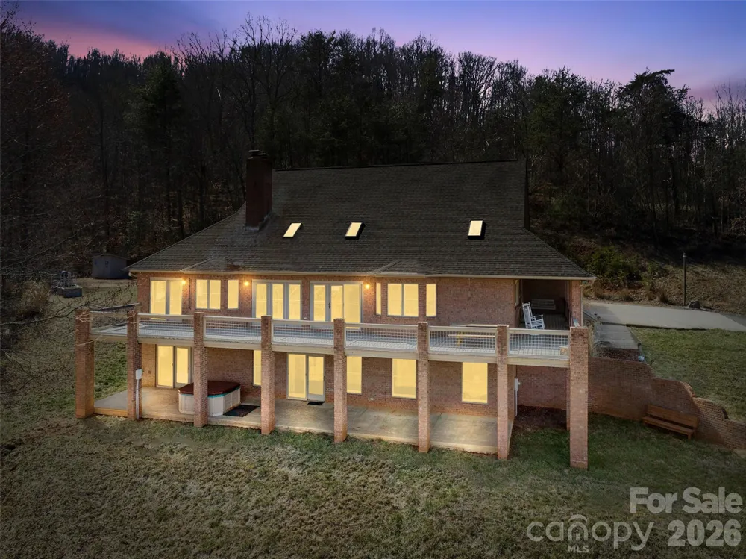
The main level welcomes you with newly refinished hardwood floors, abundant natural light from expansive skylights, and a stunning Great Room featuring an Appalachian wood stove and a wall of French doors that frame the surrounding mountain vistas. Step outside to the expansive deck, partially covered for year-round enjoyment, where you can relax, entertain, or simply take in the ever-changing views.
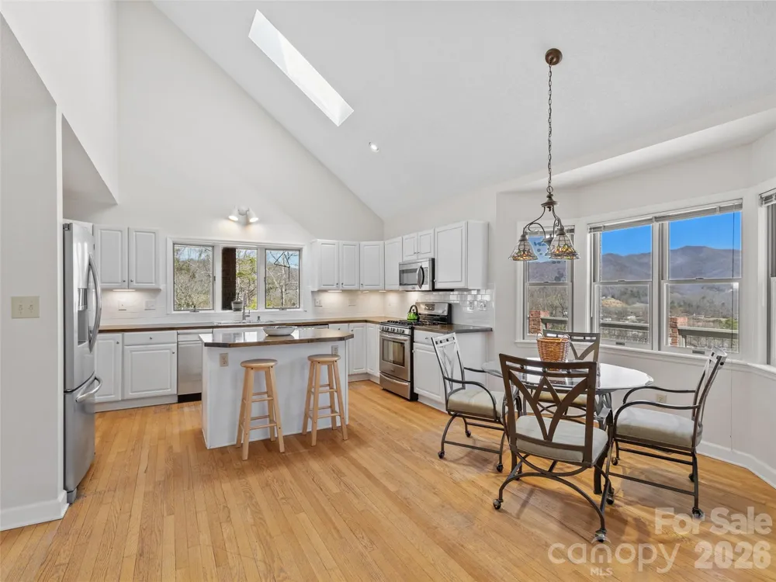
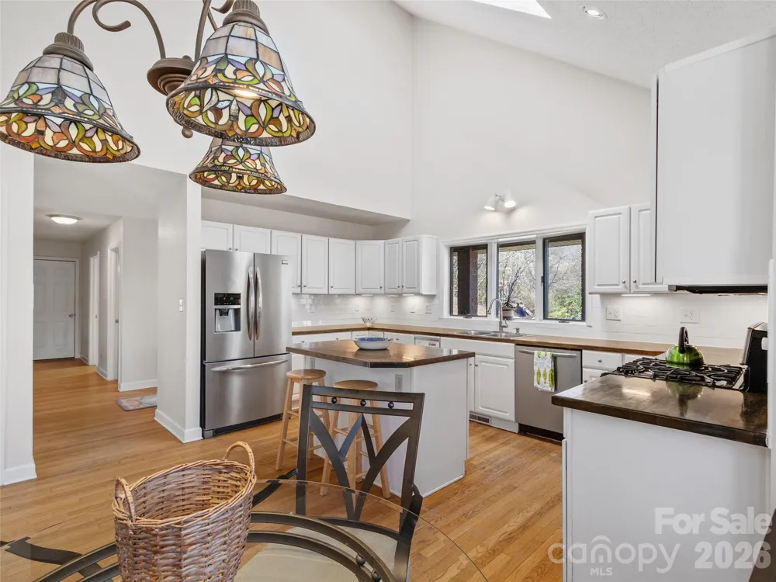
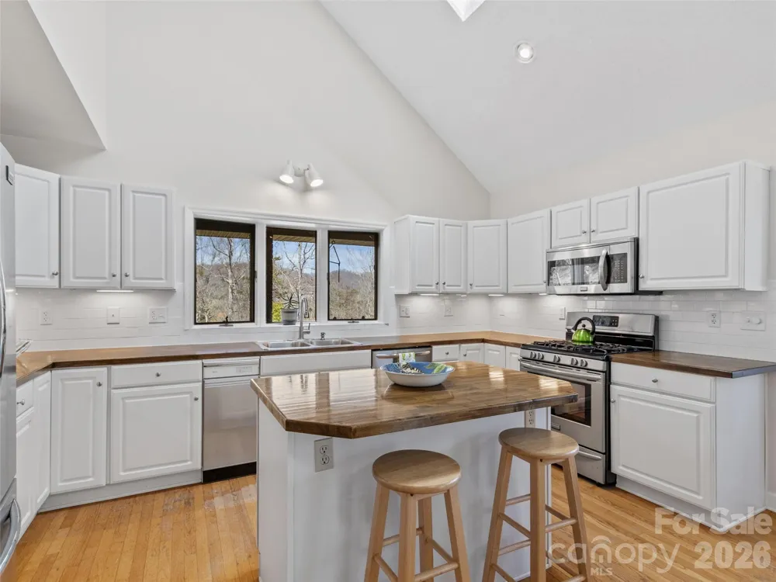
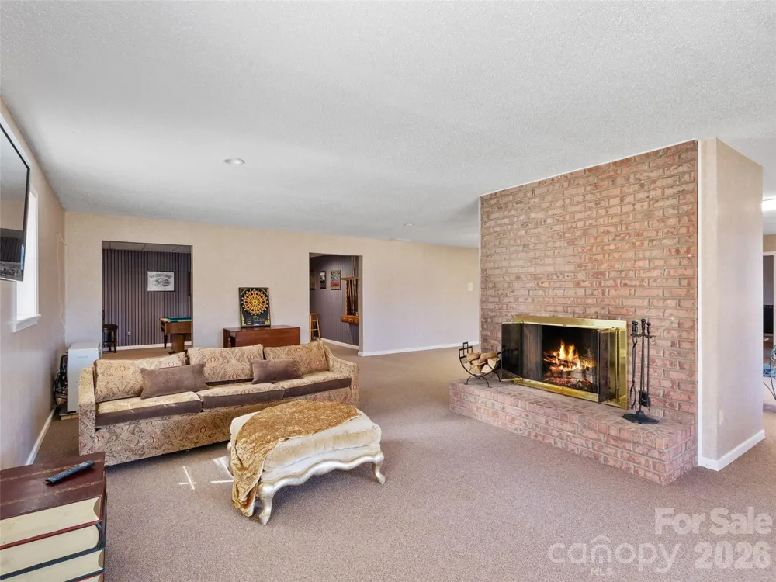
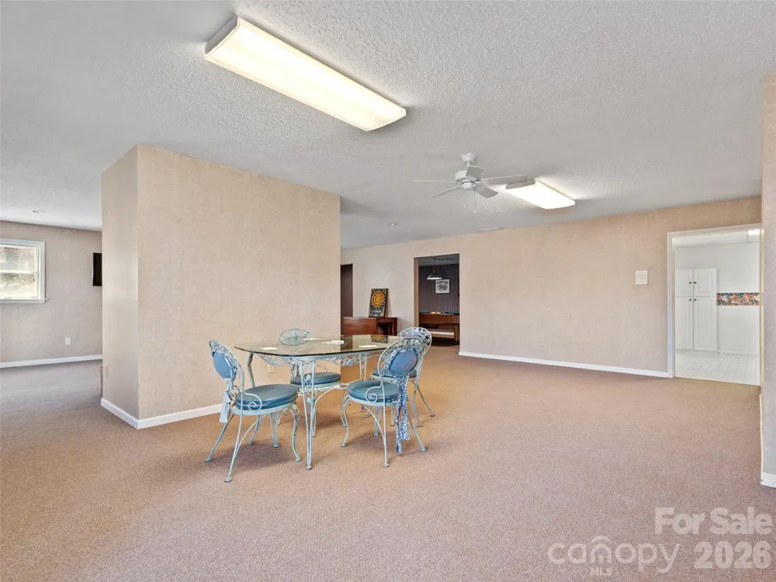
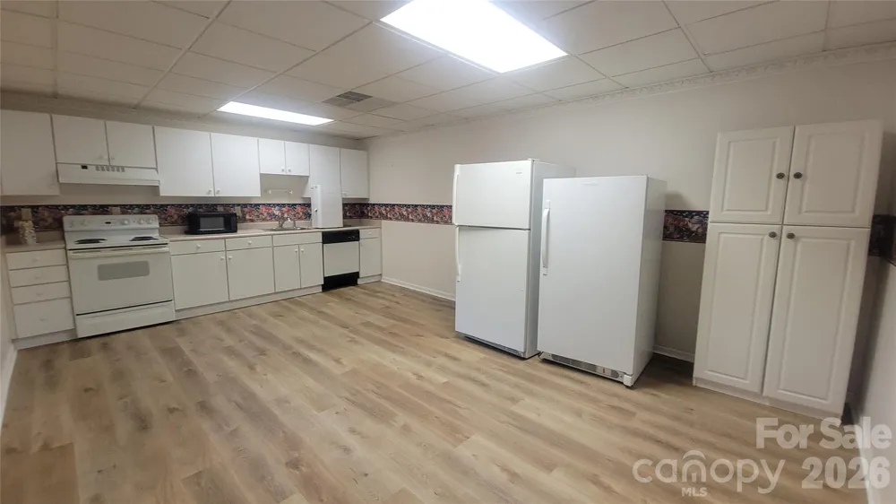
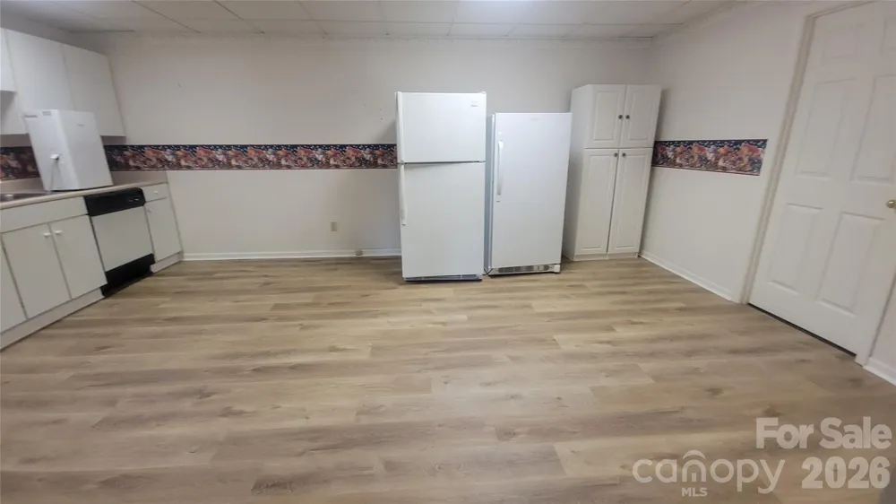
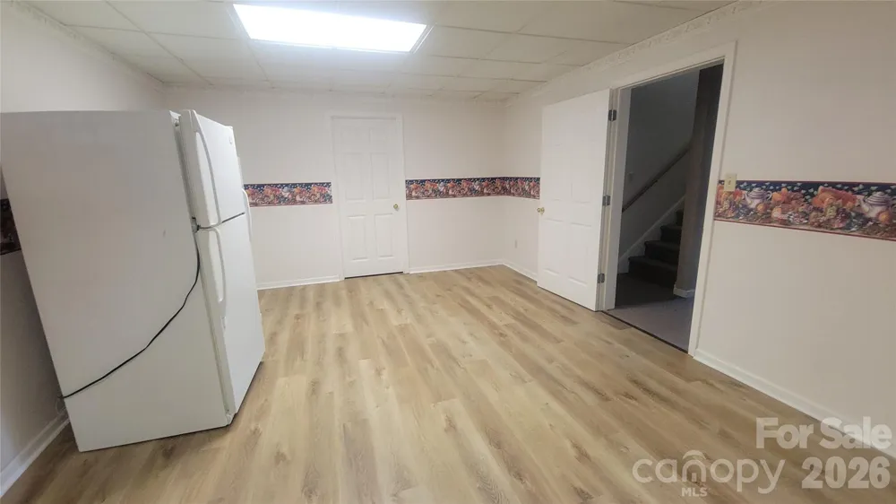
The well-appointed kitchen features stainless steel appliances and a newer butcher block countertop, while a second full kitchen on the lower level—with new flooring—provides outstanding flexibility for multi-generational living, extended guests, or private living quarters. Multiple gathering spaces throughout the home allow everyone to enjoy both togetherness and privacy.
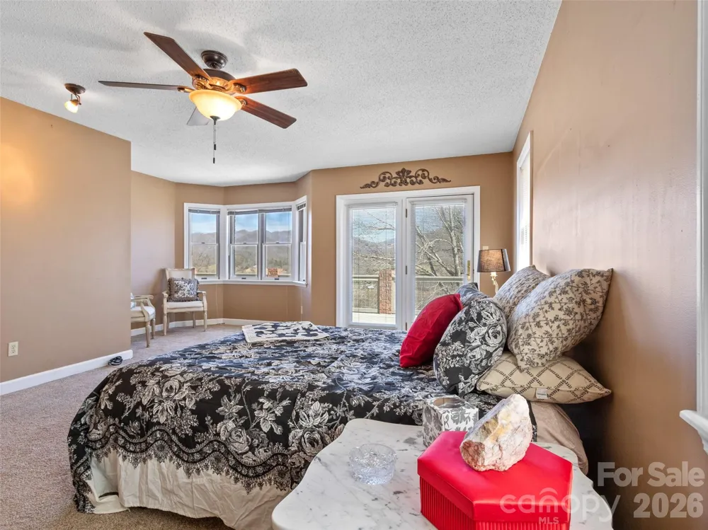
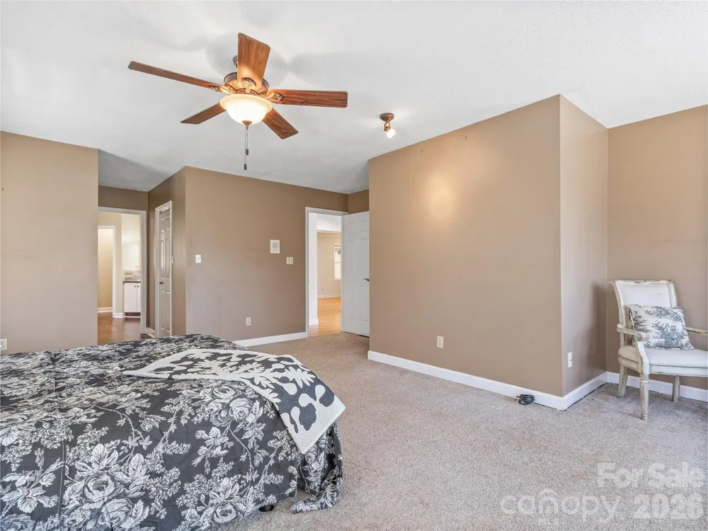
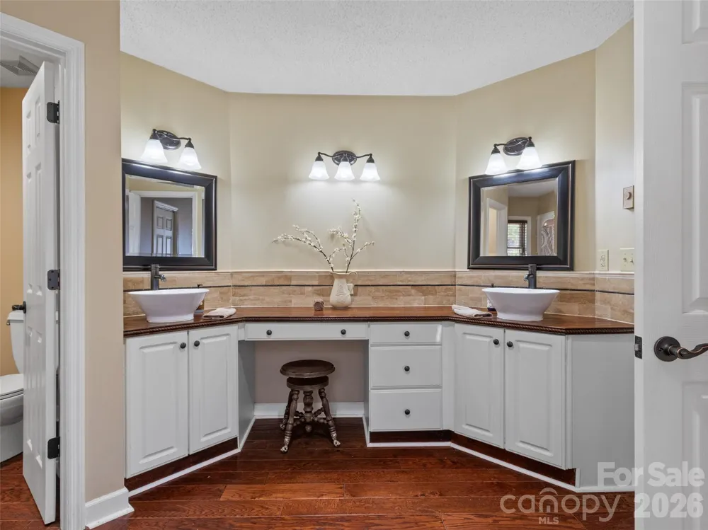
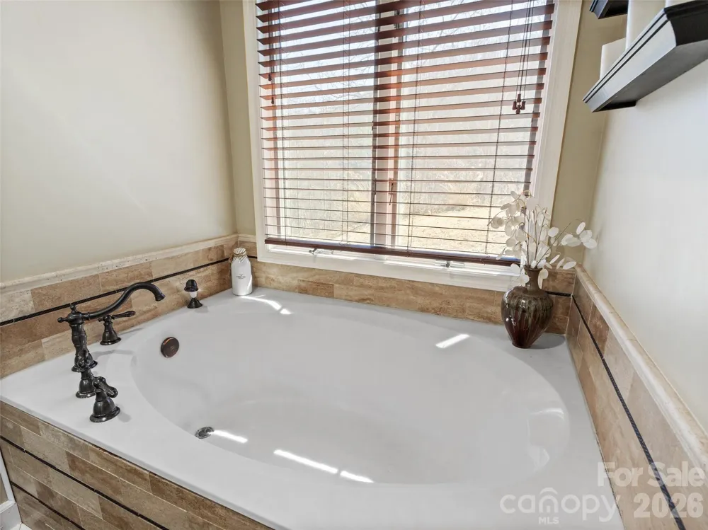
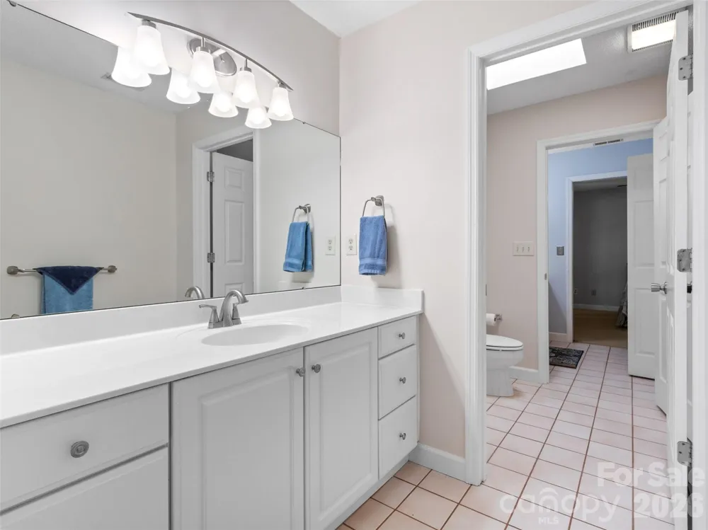
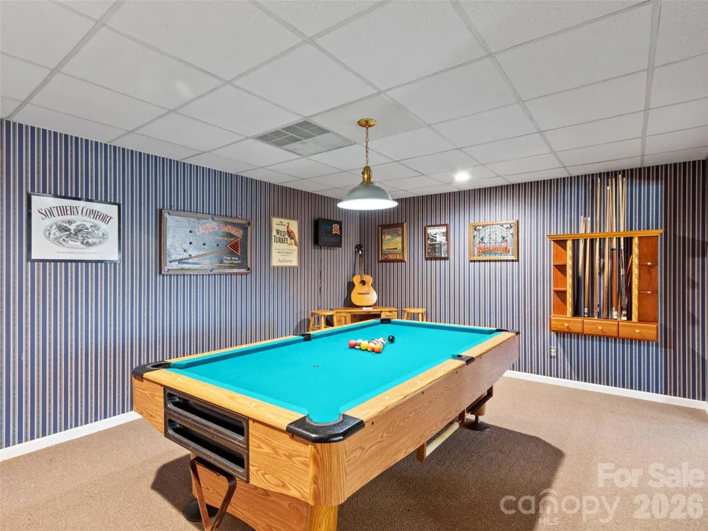
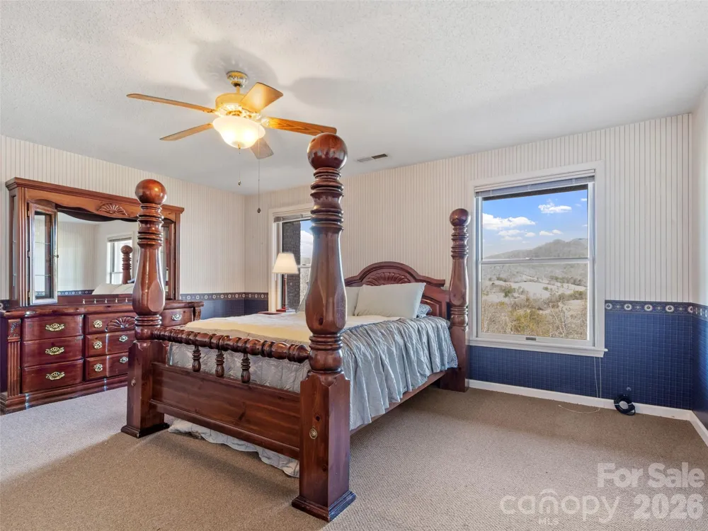
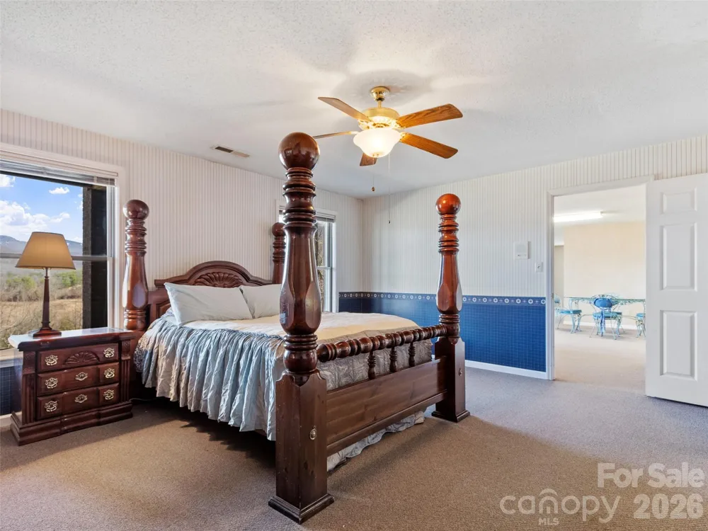
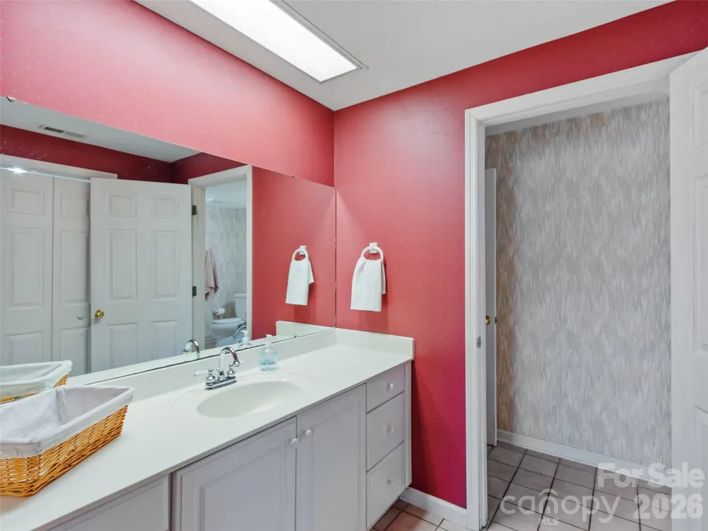
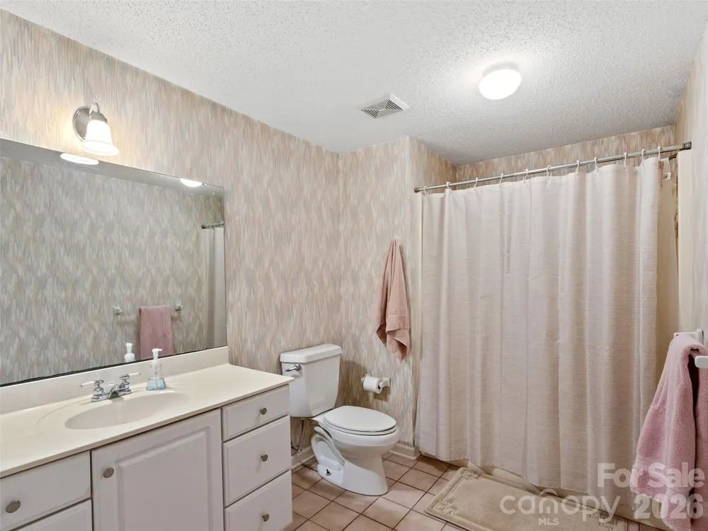
The spacious primary suite serves as a private retreat with direct deck access, dual walk-in closets, and a spa-inspired bath. Additional features include a dedicated office for remote work, a billiard room, ample storage, and flexible living areas to suit a variety of lifestyles.
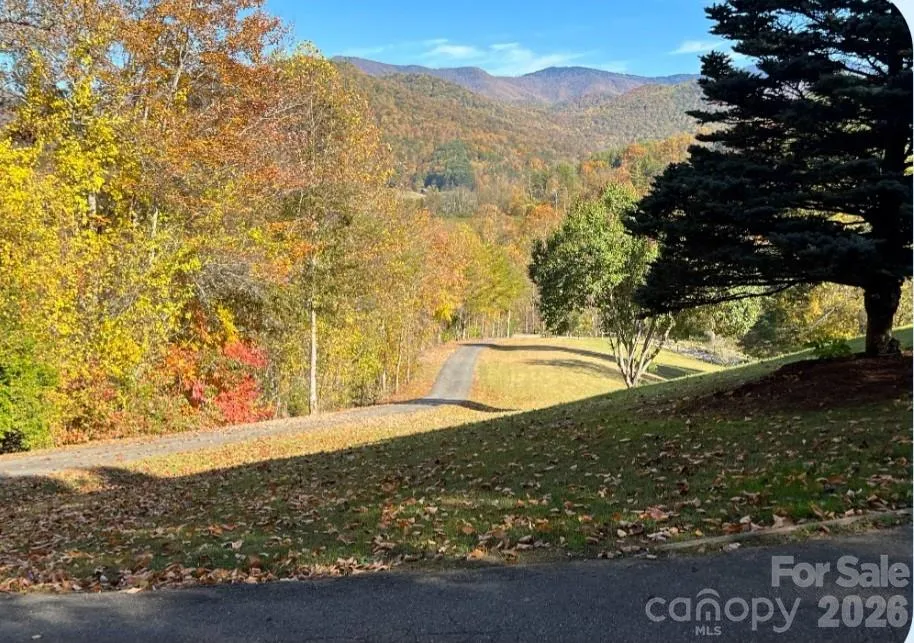
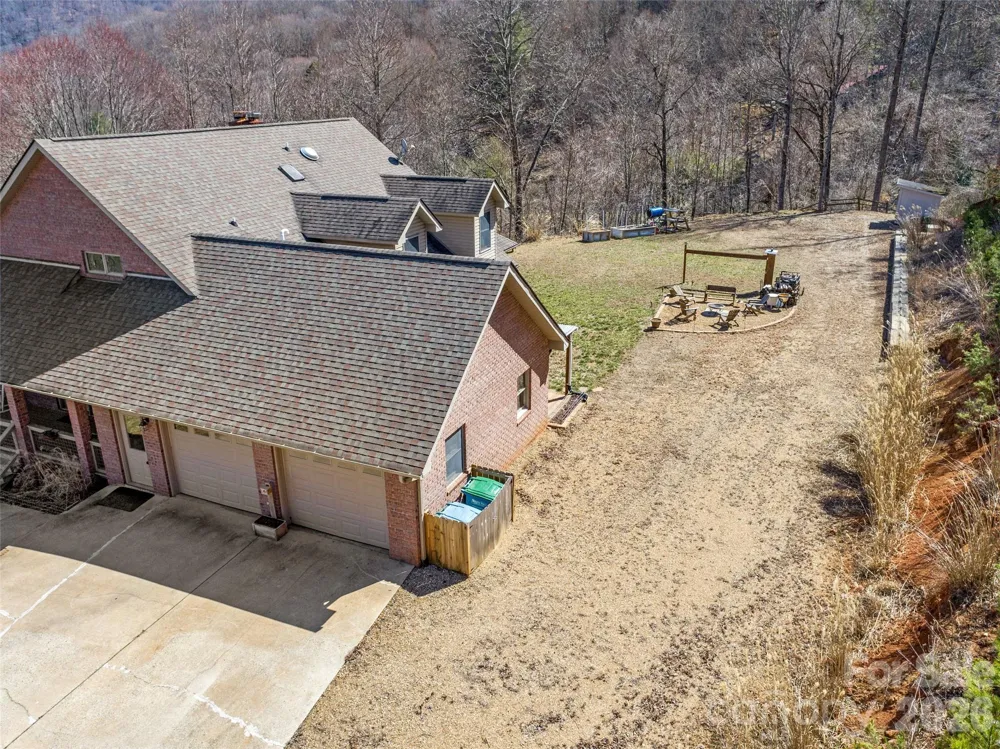
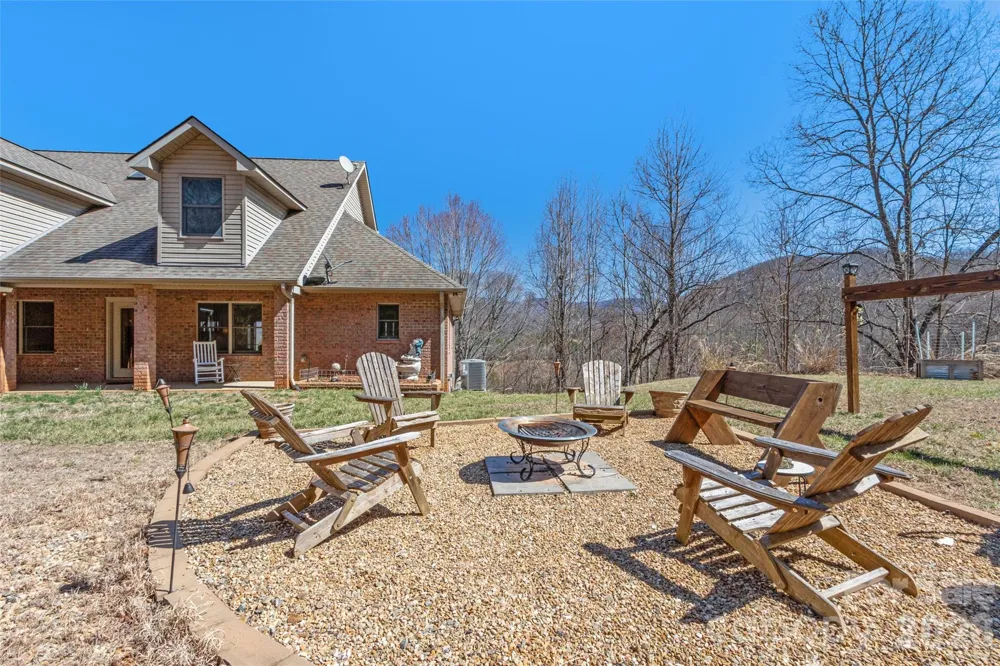
Outside, enjoy a paved driveway, double garage with a new garage door, rolling grounds, established garden space nourished by spring water, and a welcoming fire pit area perfect for evenings under the stars. Surrounded by mountain beauty and offering rare privacy without sacrificing convenience, this property presents a unique opportunity to embrace the Western North Carolina lifestyle.
Whether you're seeking a full-time residence, mountain retreat, or a home designed to accommodate multiple generations under one roof, this exceptional estate offers space, comfort, and unforgettable year-round views.
Property Details
- Interior
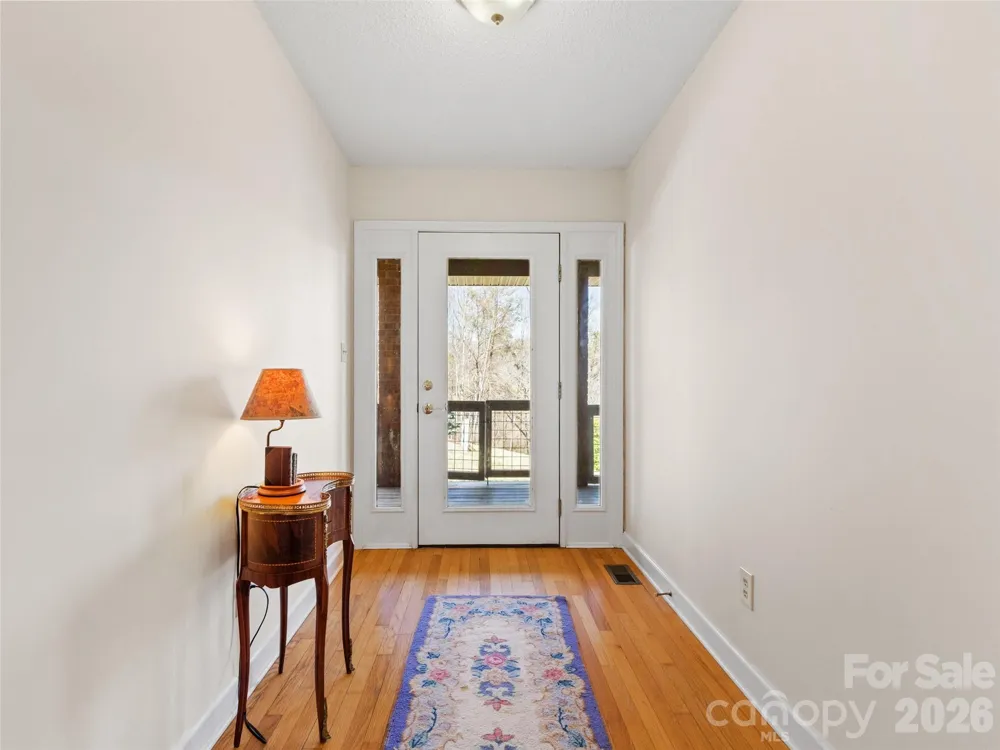
- Attic Walk In, Breakfast Bar, Entrance Foyer, Garden Tub, Open Floorplan, Pantry, Storage, Walk-In Closet(s), Walk-In Pantry
- Cooling
- Central Air, Heat Pump
- Heating
- Central, Electric, Forced Air, Propane
- Cooling Features
- Central Air, Heat Pump
- Bedrooms
- 4
- Bathrooms
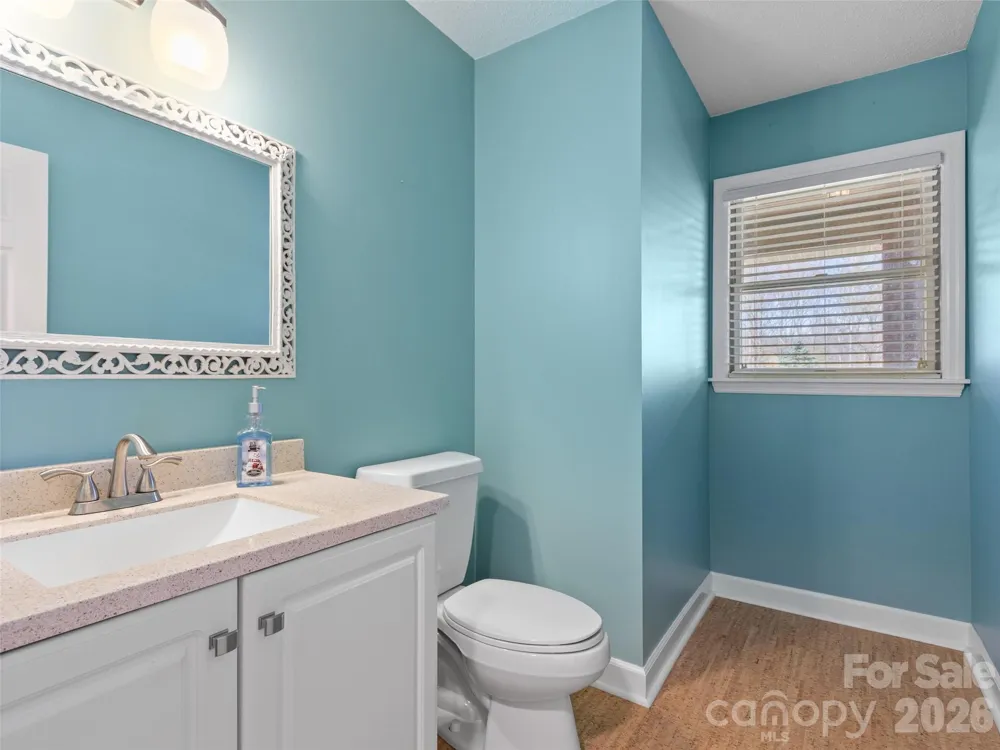
- 3.5
- Full Baths
- 3
- Half Baths
- 1
- View
- Long Range,Mountain(s),Year Round
- Lot Features
- Cleared, Green Area, Hilly, Level, Paved, Private, Rolling Slope, Wooded, Views
- Stories
- One and One Half
- Lot Description
- Cleared, Green Area, Hilly, Level, Paved, Private, Rolling Slope, Wooded, Views
- Acres
- 0.0
- Square Feet
- 5258.0
- Lot Size (sqft)
- 4.75
- Parking Features
- Driveway, Attached Garage, Garage Faces Side, Parking Space(s), RV Access/Parking
- Parking
- 1
- Parking Spaces
- 2
- Parking Type
- Driveway
- Parking Garage Spaces
- 2.0
- Property Type
- Purchase
- Basement
- 1
- Basement Description
- Daylight, Exterior Entry, Finished, Full, Interior Entry, Storage Space, Walk-Out Access
- Basement Finished
- 1
- Year Built
- 1993
- Foundation
- Basement
- Roof
- Architectural Shingle
- Sewer Information
- Septic Installed
- Utility Source
- Well
- Utility Features
- Cable Connected, Electricity Connected, Propane
- Appliances
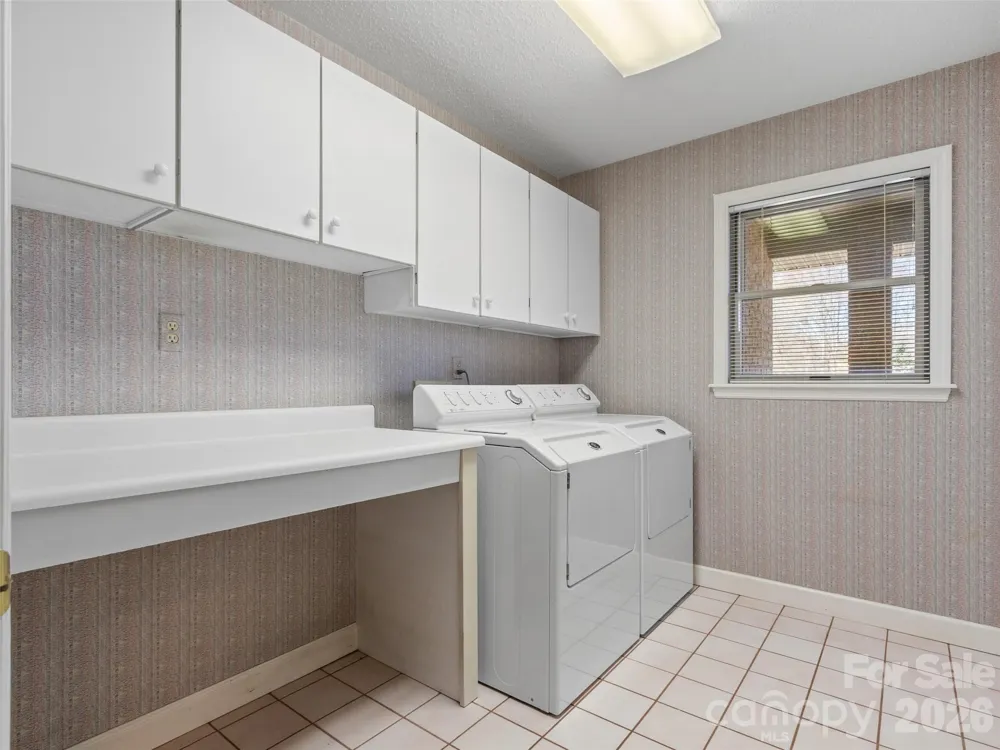
- Dishwasher, Electric Range, Electric Water Heater, Freezer, Gas Range, Microwave, Refrigerator with Ice Maker, Washer/Dryer
- Elementary School
- Barnardsville/N. Windy Ridge
- Middle School
- North Buncombe
- High School
- North Buncombe
- County
- BUNCOMBE
- Region
- Barnardsville
- Zoning
- OU
- Original List Price
- $985,900
- Days on Market (Cumulative)
- 174
Location
Legal
Listings courtesy of Canopy MLS as distributed by MLS GRID. Based on information submitted to the MLS GRID as of 2026-03-09T11:55:04Z. All data is obtained from various sources and may not have been verified by broker or MLS GRID. Supplied Open House Information is subject to change without notice. All information should be independently reviewed and verified for accuracy. Properties may or may not be listed by the office/agent presenting the information. Some IDX listings have been excluded from this website.
Provided By
Listed by Natalie Gideon (#CAR79095)
Listing Office: RE/MAX RESULTS (#CARR00163)