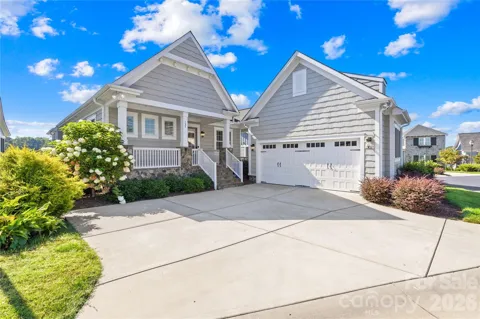
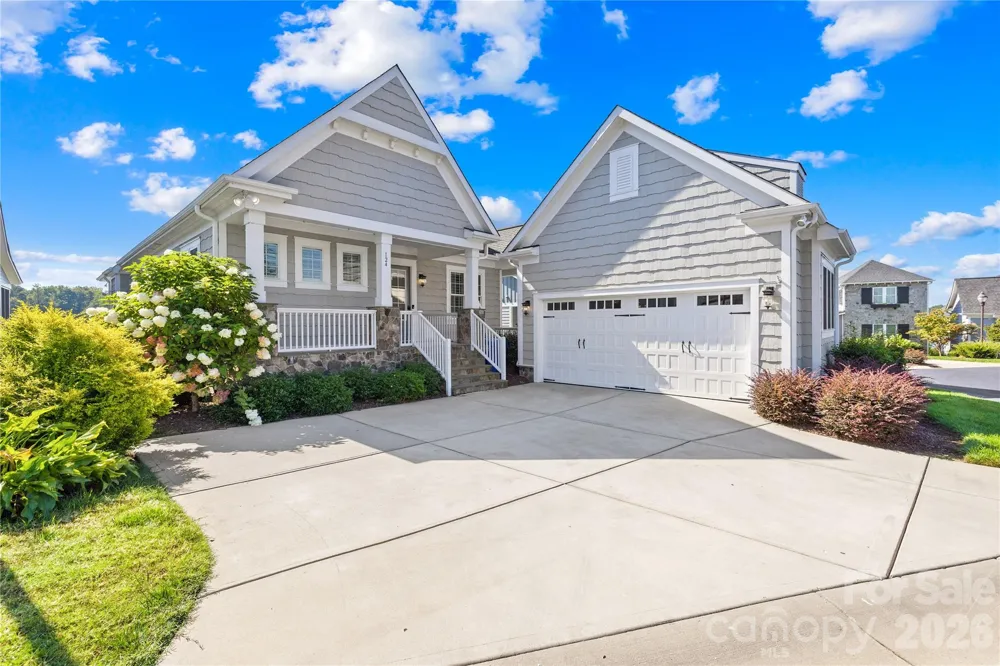
Looking for spectacular views, low-maintenance living, and close proximity to dining and shopping? This beautiful Lake Norman custom, waterfront ranch home with a walk-out lower level and deeded boat slip offers it all. The main level features an expansive chef’s kitchen with oversized island and breakfast bar, dual ovens, gas cooktop, roll-out cabinetry, wet bar, and walk-in pantry. Designed for entertaining, the open-concept layout flows seamlessly into the great room and dining area, both showcasing stunning lake views. Enjoy year-round relaxation in the impressive Champion sunroom, featuring a wall of screened glass windows and a dedicated HVAC mini-split. The main level also includes a spacious primary suite with custom closet, a private office, laundry room, and convenient drop zone off the garage entrance. The lower level offers two generous bedrooms and a full bath, a large workshop with endless possibilities, and a recreation room that opens to a covered patio overlooking the lake. Community amenities include maintenance-free living, fire pit, dog park, and walking trails. A must-see waterfront opportunity. Did we mention DEEDED BOAT SLIP!?
Property Details
- Interior
- Breakfast Bar, Built-in Features, Cable Prewire, Drop Zone, Kitchen Island, Open Floorplan, Pantry, Walk-In Closet(s), Walk-In P
- Cooling
- Ceiling Fan(s), Heat Pump, Zoned
- Heating
- Electric, Heat Pump, Zoned
- Cooling Features
- Ceiling Fan(s), Heat Pump, Zoned
- Bedrooms
- 3
- Bathrooms
- 2.5
- Full Baths
- 2
- Half Baths
- 1
- View
- Long Range,Water,Year Round
- Lot Features
- Views, Waterfront
- Stories
- 1
- Lot Description
- Views, Waterfront
- Exterior Materials
- Lawn Maintenance
- Acres
- 0.0
- Square Feet
- 3567.0
- Lot Size (sqft)
- 0.27
- Parking Features
- Driveway, Detached Garage, Garage Door Opener, Garage Faces Side, Keypad Entry
- Parking
- 1
- Parking Spaces
- 2
- Parking Type
- Driveway
- Parking Garage Spaces
- 2.0
- Property Type
- Purchase
- Basement
- 1
- Basement Description
- Basement Shop, Daylight, Exterior Entry, Full, Interior Entry, Partially Finished, Storage Space, Walk-Out Access, Walk-Up Acces
- Basement Finished
- 1
- Year Built
- 2017
- Foundation
- Basement
- Roof
- Architectural Shingle
- Sewer Information
- Septic Installed
- Utility Source
- Community Well
- Utility Features
- Cable Connected, Electricity Connected, Propane, Underground Power Lines, Underground Utilities
- Appliances
- Convection Oven, Dishwasher, Disposal, Double Oven, Down Draft, Gas Cooktop, Microwave, Plumbed For Ice Maker, Refrigerator, Tan
- Subdivision
- Sisters Cove
- Community Features
- Dog Park, Lake Access, Street Lights
- Elementary School
- Lakeshore
- Middle School
- Lakeshore
- High School
- Lake Norman
- County
- Iredell
- Region
- Mooresville
- Original List Price
- $1,450,000
- Days on Market (Cumulative)
- 176
- HOA
- 1
- HOA Fees
- 1425.0
Location
Legal
Listings courtesy of Canopy MLS as distributed by MLS GRID. Based on information submitted to the MLS GRID as of 2026-08-27 00:00:00. All data is obtained from various sources and may not have been verified by broker or MLS GRID. Supplied Open House Information is subject to change without notice. All information should be independently reviewed and verified for accuracy. Properties may or may not be listed by the office/agent presenting the information. Some IDX listings have been excluded from this website.
Last Updated: Aug 31, 2026 5:41 PM. Source: CANOPY
Provided By
Listed by Chris Klebba (#CAR91606), 704-241-4162
Listing Office: EXP Realty LLC Ballantyne (#CAR372906)
Provided By (Buyer)
Buyer's Agent: Diane Hofert (#CAR66965)
Buyer's Office: Howard Hanna Allen Tate Lake Norman (#CAR810010)