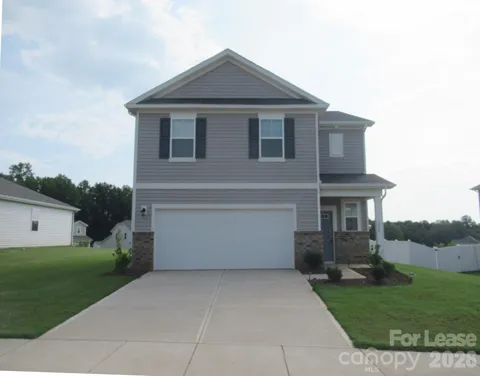
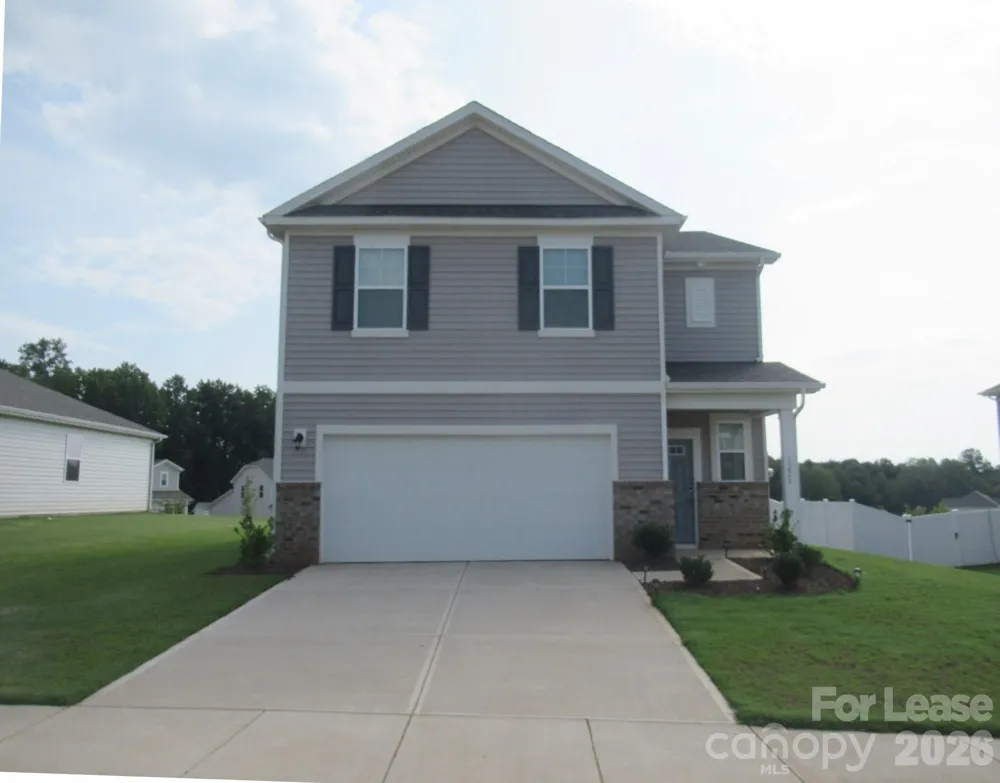
Beautiful 2025-Built Home in a Desirable Newer Neighborhood! Welcome home to this beautifully designed 3-bedroom, 2.5-bath home located in one of the area's newer subdivisions. Offering 1,939 square feet of thoughtfully designed living space, this home combines modern finishes, comfortable living areas, and excellent neighborhood amenities. The open-concept main level features a welcoming front room that flows into the kitchen and dining area, creating an ideal space for everyday living and entertaining. The kitchen includes appliances, plenty of storage, and convenient access to the living areas. A spacious flex space provides additional room to relax, gather, or create a dedicated entertainment space. The electric fireplace adds a cozy touch, while recessed lighting and ceiling fans provide comfort throughout the home. The primary suite offers generous closet space, while two additional bedrooms provide flexibility for family, guests, or a home office. Large built-in closets and additional storage spaces help keep everything organized. Enjoy outdoor living from the back patio overlooking the community playground. The home sits on a desirable 0.21-acre lot and includes a two-car garage with additional storage. Residents also have access to fantastic community amenities, including a pool, cabana, playground, and walking path. Additional features include keyless entry, recessed lighting, ceiling fans, included appliances, mature landscaping, and beautiful neighborhood views. Come experience the comfort, convenience, and community this beautiful home has to offer!
Property Details
- Interior
- Breakfast Bar, Cable Prewire, Kitchen Island, Open Floorplan, Pantry, Walk-In Closet(s), Walk-In Pantry
- Cooling
- Central Air
- Heating
- Natural Gas
- Cooling Features
- Central Air
- Bedrooms
- 3
- Bathrooms
- 2.5
- Full Baths
- 2
- Half Baths
- 1
- Stories
- 2
- Acres
- 0.0
- Square Feet
- 1939.0
- Lot Size (sqft)
- 0.21
- Parking Features
- Attached Garage
- Parking
- 1
- Parking Type
- Garage
- Parking Garage Spaces
- 2.0
- Property Type
- Rental
- Year Built
- 2025
- Foundation
- Slab
- Sewer Information
- Public Sewer
- Utility Source
- City
- Appliances
- Dishwasher, Dryer, Gas Range, Ice Maker, Microwave, Refrigerator, Washer
- Subdivision
- Carpenter Farms
- Community Features
- Playground, Pond, Sidewalks, Street Lights
- Elementary School
- Norris S Childers
- Middle School
- Lincolnton
- High School
- Lincolnton
- County
- Lincoln
- Region
- Lincolnton
- Date Available
- August 14, 2026
- Original List Price
- $2,100
- Days on Market (Cumulative)
- 17
- HOA
- 1
Location
Legal
Listings courtesy of Canopy MLS as distributed by MLS GRID. Based on information submitted to the MLS GRID as of 2026-08-30 00:00:00. All data is obtained from various sources and may not have been verified by broker or MLS GRID. Supplied Open House Information is subject to change without notice. All information should be independently reviewed and verified for accuracy. Properties may or may not be listed by the office/agent presenting the information. Some IDX listings have been excluded from this website.
Last Updated: Aug 31, 2026 8:16 PM. Source: CANOPY
Provided By
Listed by Grant Mosteller (#CAR95070), grantmosteller@gmail.com
Listing Office: Marc 1 Realty (#CAR4891)
Provided By (Buyer)
Buyer's Agent: Grant Mosteller (#CAR95070)
Buyer's Office: Marc 1 Realty (#CAR4891)