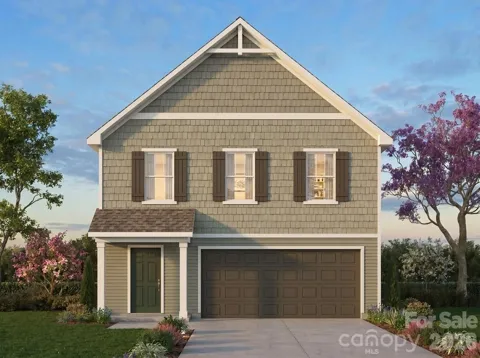
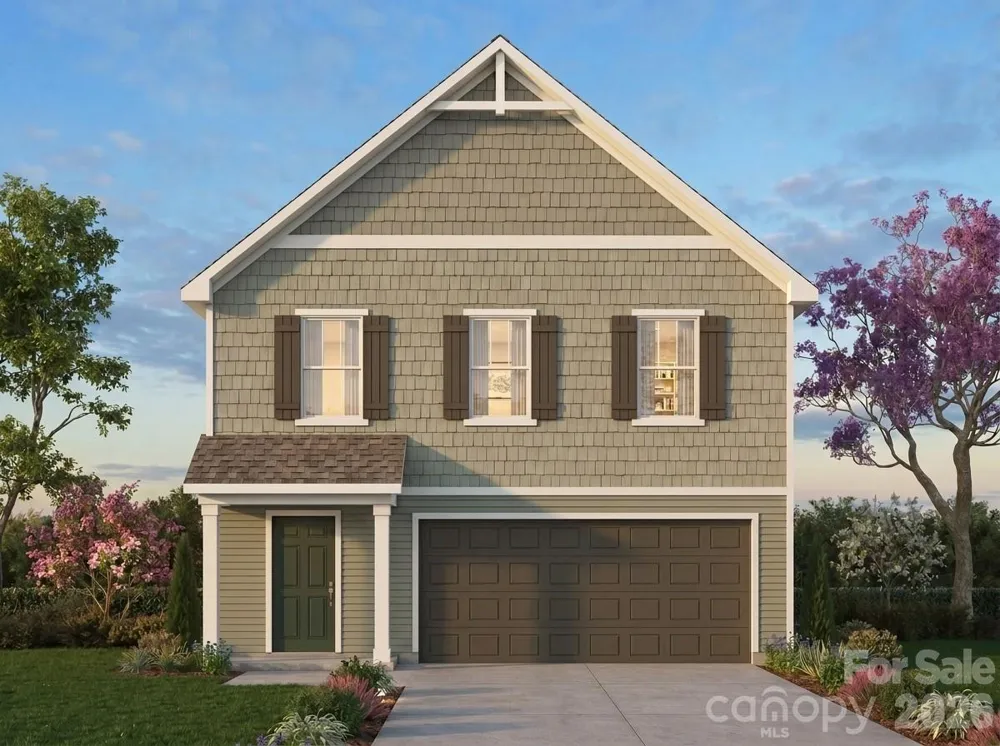
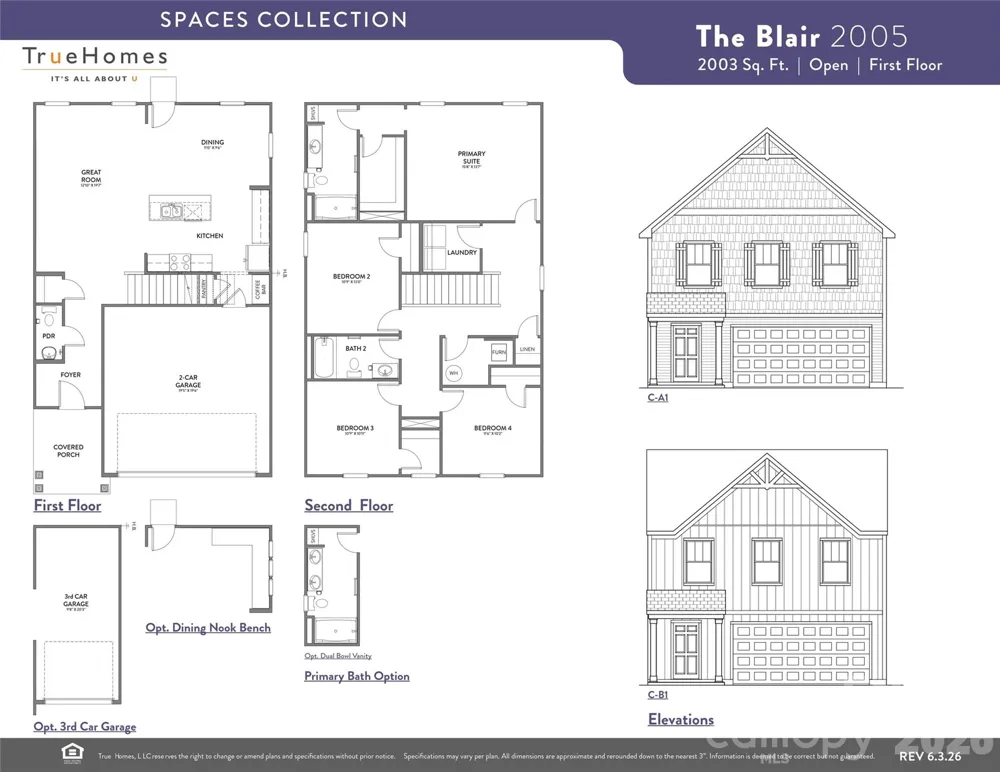
Discover the flexibility and comfort of the Blair floorplan at The Glenns, part of the SPACES Collection by True Homes. This proposed new construction home offers approximately 2,003 square feet with 4 bedrooms, 2.5 baths, and a spacious open-concept design that adapts to today's lifestyle. The main level features a bright great room, dining area, and a beautifully designed kitchen complete with a convenient coffee bar, creating the perfect space for gathering with family and friends. Upstairs, the private primary suite is complemented by three additional bedrooms and a centrally located laundry room, providing space for guests, hobbies, or a home office. Personalize your home with one of four professionally curated designer packages—no Design Studio appointment required. Conveniently located in Wingate with easy access to Monroe, Charlotte, shopping, dining, and Wingate University. Representative photos and floorplan shown. Builder may modify floorplans, elevations, pricing, features, and specifications without notice.
Property Details
- Interior
- Built-in Features, Cable Prewire, Entrance Foyer, Kitchen Island, Open Floorplan, Walk-In Closet(s)
- Cooling
- Central Air
- Heating
- Electric, Heat Pump
- Cooling Features
- Central Air
- Bedrooms
- 4
- Bathrooms
- 2.5
- Full Baths
- 2
- Half Baths
- 1
- Stories
- 2
- Acres
- 0.0
- Square Feet
- 2003.0
- Lot Size (sqft)
- 0.268
- Parking Features
- Driveway, Attached Garage, Garage Door Opener, Garage Faces Front, Keypad Entry
- Parking
- 1
- Parking Type
- Driveway
- Parking Garage Spaces
- 2.0
- Property Type
- Purchase
- Year Built
- 2026
- Foundation
- Slab
- Roof
- Architectural Shingle
- Sewer Information
- Public Sewer
- Utility Source
- City
- Utility Features
- Underground Utilities
- Appliances
- Dishwasher, Disposal, Electric Range, Electric Water Heater, Microwave, Plumbed For Ice Maker
- Subdivision
- The Glenns
- Elementary School
- Wingate
- Middle School
- East Union
- High School
- Forest Hills
- County
- Union
- Region
- Wingate
- Zoning
- RA-40
- Original List Price
- $334,900
- Days on Market (Cumulative)
- 37
- HOA
- 1
- HOA Fees
- 275.0
Location
Legal
Listings courtesy of Canopy MLS as distributed by MLS GRID. Based on information submitted to the MLS GRID as of 2026-07-25T22:11:05Z. All data is obtained from various sources and may not have been verified by broker or MLS GRID. Supplied Open House Information is subject to change without notice. All information should be independently reviewed and verified for accuracy. Properties may or may not be listed by the office/agent presenting the information. Some IDX listings have been excluded from this website.
Provided By
Listed by Kaylee Wilson (#CARR57072)
Listing Office: TLS Realty LLC (#CAR2536)