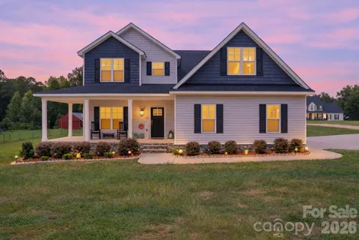
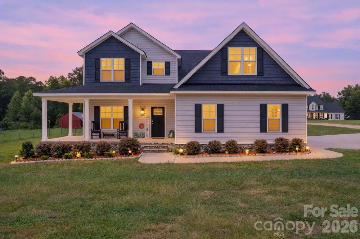
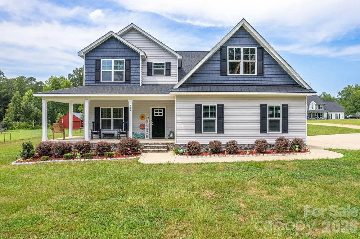
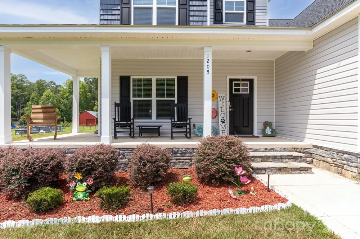
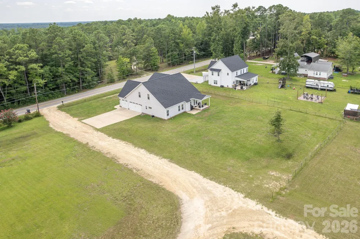
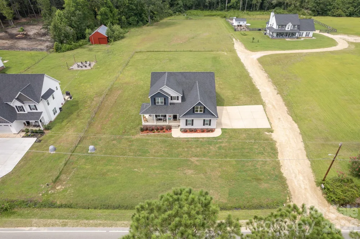
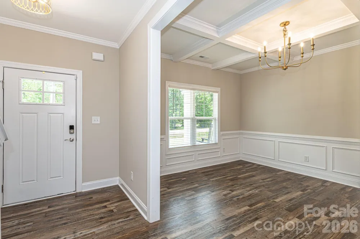
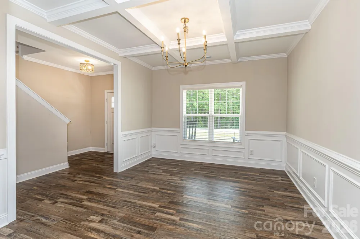
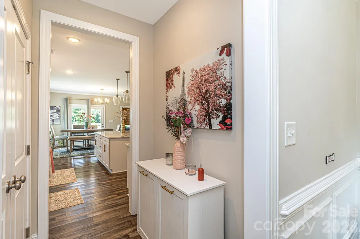
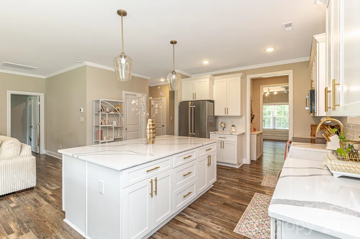
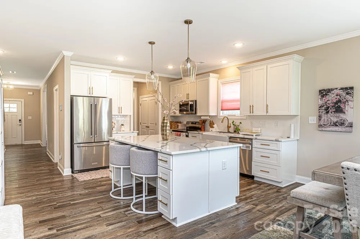
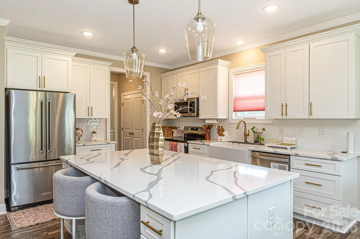
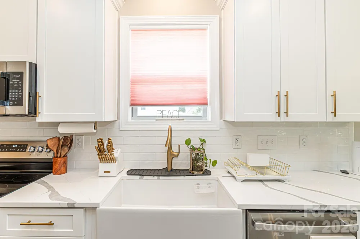
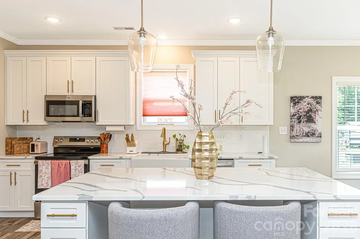
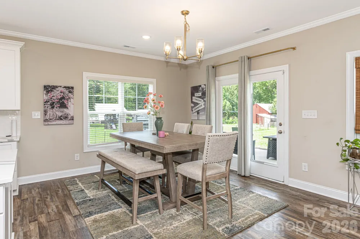
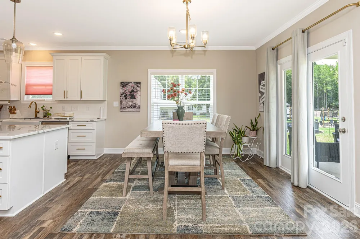
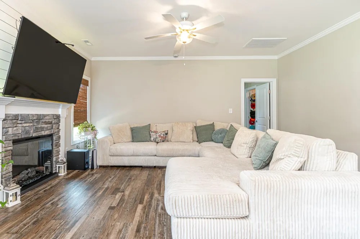
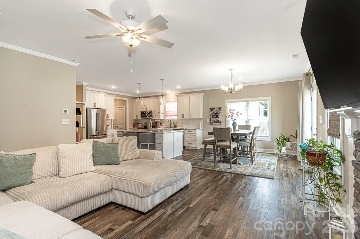
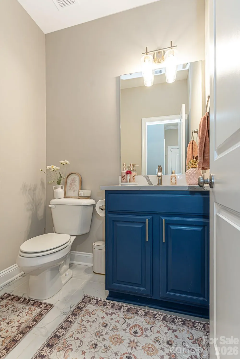
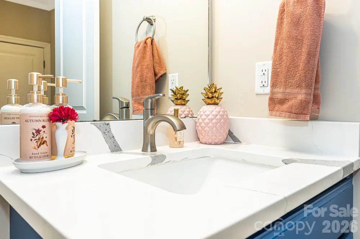
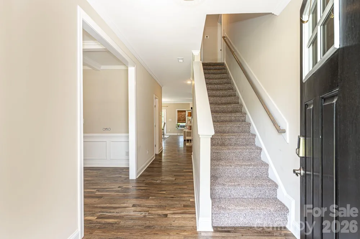
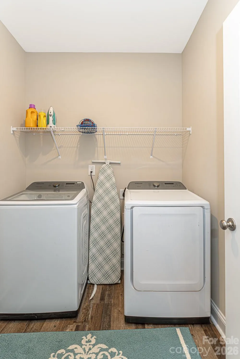
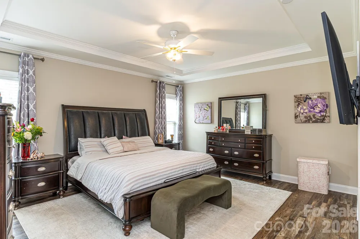
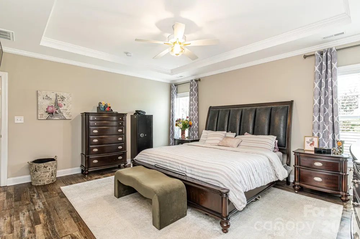
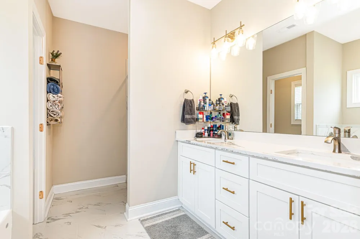
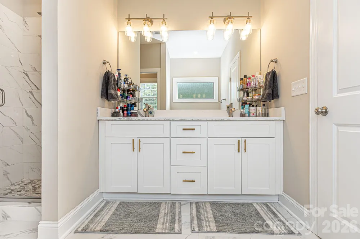
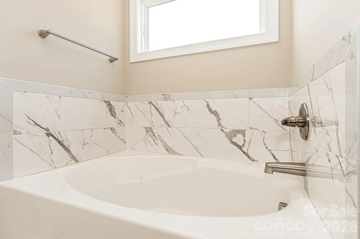
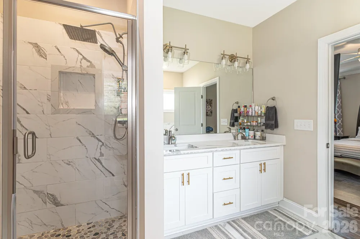
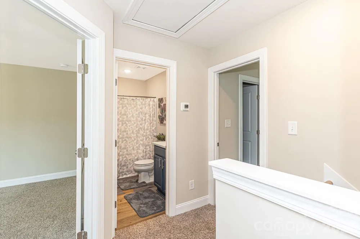
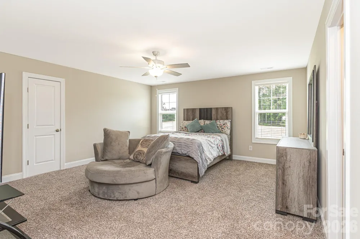
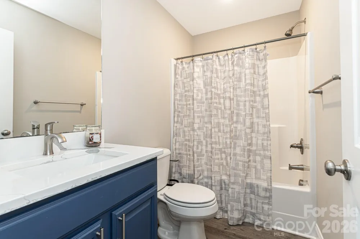
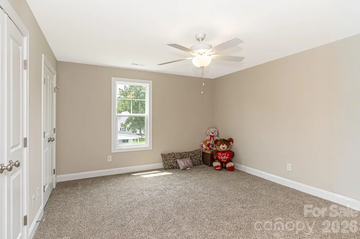
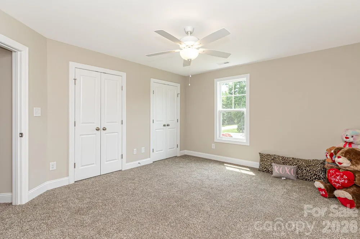
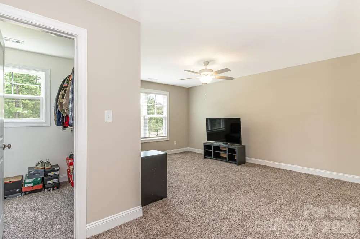
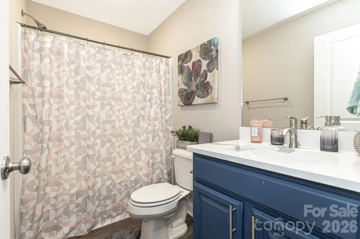
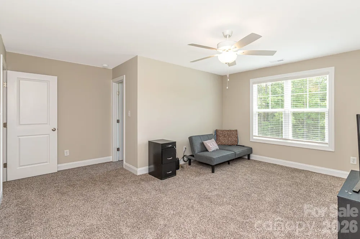
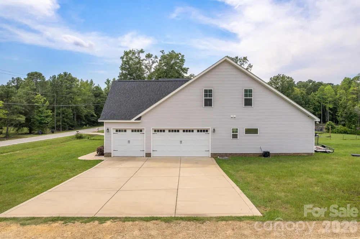
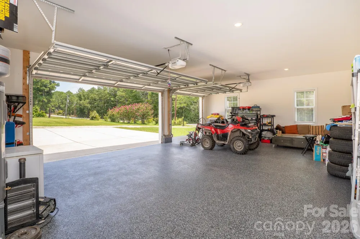
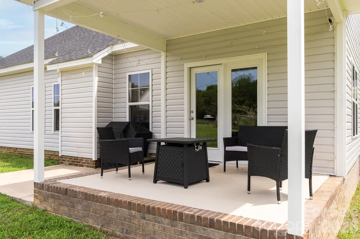
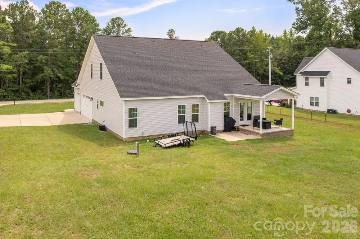
COUNTRY LIVING & LUXURY — ALL WRAPPED INTO ONE!!!! This home is absolutely breathtaking from the moment you arrive! This exceptional 2,673-square-foot residence is beautifully situated on a sprawling 0.66-acre corner lot, where peaceful country living meets contemporary luxury. Offering four spacious bedrooms, three bathrooms, one convenient half bath, this thoughtfully designed home delivers an impressive combination of sophistication, comfort, and modern functionality. NO CITY TAXES! The chef-inspired kitchen is a true showpiece, featuring elegant Calacatta-style quartz countertops with dramatic gray veining, sleek European-style cabinetry, a grand oversized center island, premium stainless steel appliances, designer pendant lighting, and an open-concept layout that flows seamlessly into the living and dining areas. Whether entertaining guests or enjoying everyday living, this stunning space was designed to bring people together. Conveniently located on the main level, the luxurious primary suite offers a private retreat designed for relaxation. The spa-inspired ensuite features a custom walk-in tiled shower with a frameless glass enclosure, floor-to-ceiling Calacatta-style porcelain tile, a built-in shower niche, pebble-stone shower flooring, a relaxing garden soaking tub, and elegant dual vanities with quartz countertops. Carefully selected designer finishes complete this serene and sophisticated personal sanctuary. Thoughtful design and exceptional craftsmanship are evident throughout the home. Expansive living spaces, sophisticated finishes, striking stone accents, and an attractive vinyl exterior create the perfect balance of style, quality, and durability. A conveniently located main-level laundry room and half bath provide additional functionality for everyday living and guests. Step outside and enjoy the inviting wraparound covered front porch—the perfect place for morning coffee, quiet evenings, or simply enjoying the peaceful surroundings. The spacious covered rear patio extends the living space outdoors and provides an ideal setting for entertaining, grilling, or relaxing while overlooking the generous backyard. The impressive oversized three-car garage is another standout feature, boasting soaring ceilings, recessed lighting, and professionally finished epoxy floors. Designed with both style and functionality in mind, it provides exceptional space for vehicles, storage, recreational equipment, or even the workshop you’ve always envisioned. Ideally located just minutes from Fort Bragg, this home also provides convenient access to I-295, I-95, and I-40, making travel throughout the region easily accessible. Shopping, dining, grocery stores, medical facilities, and other everyday conveniences are nearby, with elementary, middle, and high schools located just minutes away. Country living, contemporary luxury, generous space, and no city taxes—all wrapped into one exceptional property. Call to schedule your tour and experience everything this remarkable home has to offer!
Property Details
- Interior
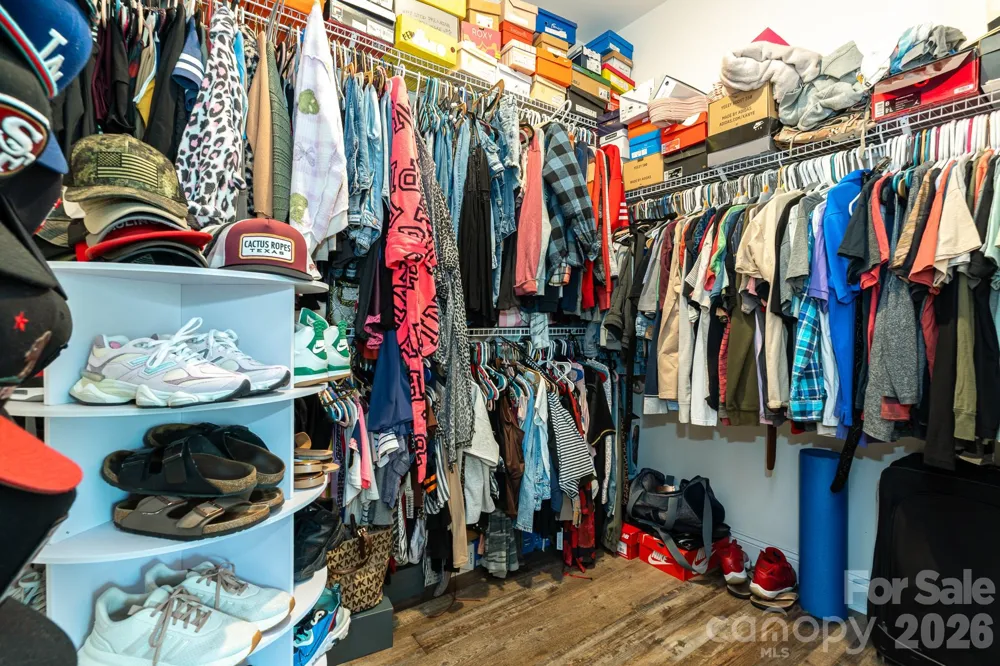
- Breakfast Bar, Garden Tub, Kitchen Island, Open Floorplan, Pantry, Walk-In Closet(s)
- Cooling
- Heat Pump
- Heating
- Heat Pump
- Cooling Features
- Heat Pump
- Bedrooms
- 4
- Bathrooms
- 3.5
- Full Baths
- 3
- Half Baths
- 1
- Lot Features
- Corner Lot
- Stories
- 2
- Lot Description
- Corner Lot
- Acres
- 0.0
- Square Feet
- 2762.0
- Lot Size (sqft)
- 0.66
- Parking Features
- Attached Garage
- Parking
- 1
- Parking Type
- Garage
- Parking Garage Spaces
- 3.0
- Property Type
- Purchase
- Year Built
- 2024
- Foundation
- Slab
- Roof
- Architectural Shingle
- Sewer Information
- Septic Installed
- Utility Source
- Well
- Utility Features
- Cable Available, Cable Connected, Electricity Connected, Natural Gas
- Appliances
- Dishwasher, Disposal, Electric Cooktop, Ice Maker, Microwave, Refrigerator with Ice Maker, Self Cleaning Oven, Washer/Dryer
- Subdivision
- NONE
- Elementary School
- Raleigh Road
- Middle School
- Pine Forest
- High School
- Pine Forest
- County
- Cumberland
- Region
- Linden
- Zoning
- R-10
- Original List Price
- $479,000
- Days on Market (Cumulative)
- 17
Location
Legal
Listings courtesy of Canopy MLS as distributed by MLS GRID. Based on information submitted to the MLS GRID as of 2026-08-19T15:46:05Z. All data is obtained from various sources and may not have been verified by broker or MLS GRID. Supplied Open House Information is subject to change without notice. All information should be independently reviewed and verified for accuracy. Properties may or may not be listed by the office/agent presenting the information. Some IDX listings have been excluded from this website.
Provided By
Listed by Terry Gavin (#CARR43977)
Listing Office: The Signature Realty Group LLC (#CARR05845)