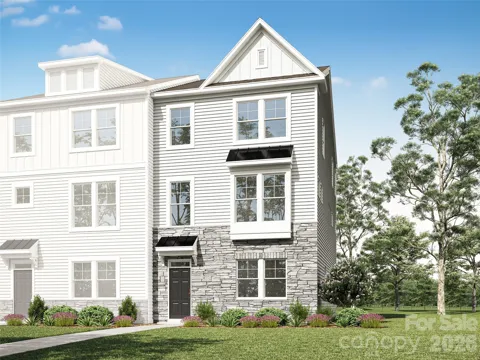
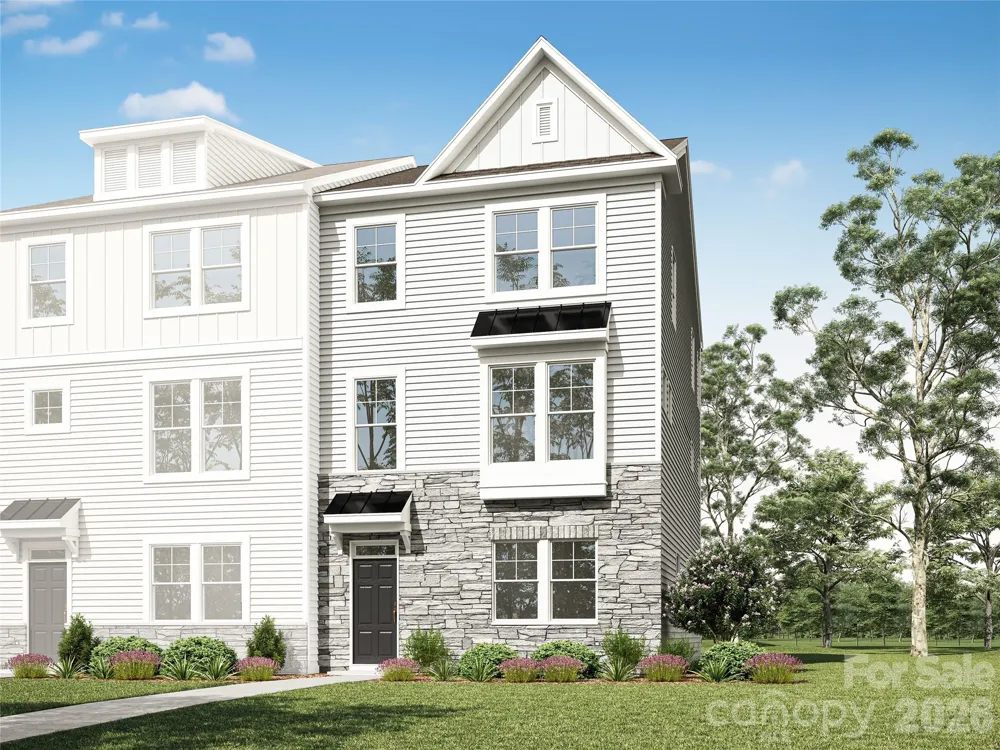
Welcome to Bryton Crossing Townhomes, Huntersville's newest townhome community! This beautiful end-unit Beaumont offers over 2,000 square feet of thoughtfully designed living space with 3 bedrooms, 2 full baths, 2 half baths, and a rear-entry 2-car garage. The first floor features a spacious bonus room with a convenient powder room, creating the perfect flex space for a home office, fitness room, media room, or guest retreat. The second floor showcases an open-concept design with a bright family room, dining area, and a well-appointed kitchen featuring a large island, quartz countertops, tile backsplash, pantry, stainless steel appliances including a gas range, and access to a private rear deck—ideal for entertaining or relaxing outdoors. Upstairs, you'll find all three bedrooms, including a spacious primary suite with a large walk-in closet and a luxurious tile shower with a semi-frameless glass enclosure. Additional highlights include quartz countertops in all bathrooms, EVP flooring throughout the main living areas, upgraded trim, built in drop zone, and more! Enjoy resort-style community amenities including a pool, cabana, and playground, all while being conveniently located near shopping, dining, I-77, I-485, and everything Huntersville has to offer. Schedule your tour today!
Property Details
- Interior
- Kitchen Island, Open Floorplan, Walk-In Closet(s), Walk-In Pantry
- Cooling
- Central Air
- Heating
- Forced Air
- Cooling Features
- Central Air
- Bedrooms
- 3
- Bathrooms
- 3.0
- Full Baths
- 2
- Half Baths
- 2
- Lot Features
- End Unit
- Stories
- 3
- Lot Description
- End Unit
- Pool Shared
- 1
- Acres
- 0.0
- Square Feet
- 2117.0
- Lot Size (sqft)
- 0.047
- Parking Features
- Driveway, Attached Garage, Garage Door Opener, Garage Faces Rear
- Parking
- 1
- Parking Type
- Driveway
- Parking Garage Spaces
- 2.0
- Property Type
- Purchase
- Year Built
- 2026
- Foundation
- Slab
- Roof
- Architectural Shingle
- Sewer Information
- Public Sewer
- Utility Source
- City
- Utility Features
- Natural Gas
- Appliances
- Dishwasher, Electric Water Heater, Gas Range, Microwave
- Subdivision
- Bryton Crossing
- Community Features
- Cabana, Outdoor Pool, Playground, Sidewalks
- Elementary School
- Blythe
- Middle School
- J.M. Alexander
- High School
- North Mecklenburg
- County
- Mecklenburg
- Region
- Huntersville
- Zoning
- NC
- Original List Price
- $500,000
- Days on Market (Cumulative)
- 18
- HOA
- 1
- HOA Fees
- 204.0
Location
Legal
Listings courtesy of Canopy MLS as distributed by MLS GRID. Based on information submitted to the MLS GRID as of 2026-08-13T13:47:05Z. All data is obtained from various sources and may not have been verified by broker or MLS GRID. Supplied Open House Information is subject to change without notice. All information should be independently reviewed and verified for accuracy. Properties may or may not be listed by the office/agent presenting the information. Some IDX listings have been excluded from this website.
Provided By
Listed by Michael Conley (#CAR90039)
Listing Office: Eastwood Homes (#CAR9039)