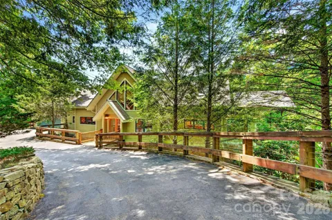
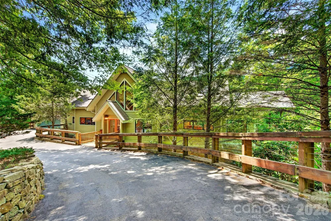
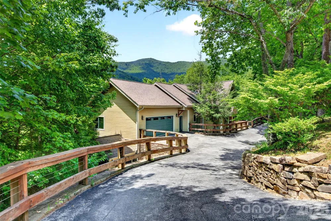
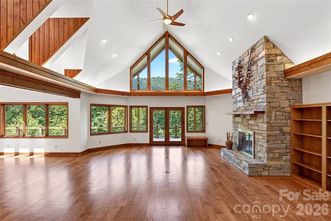
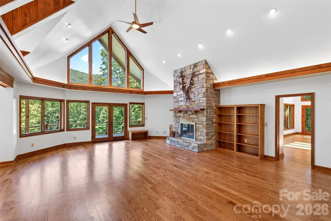
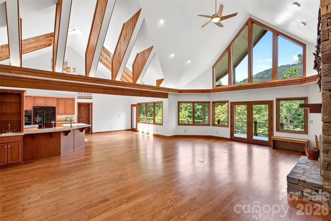
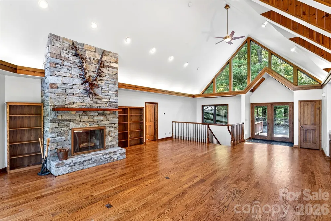
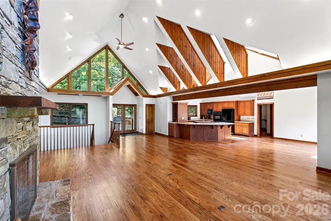
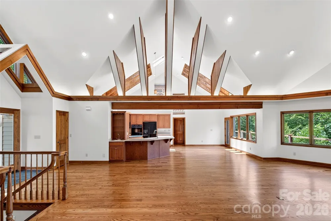
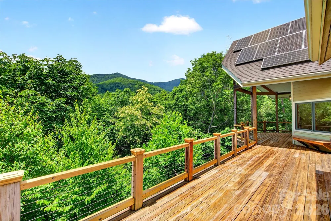
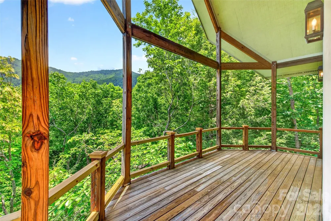
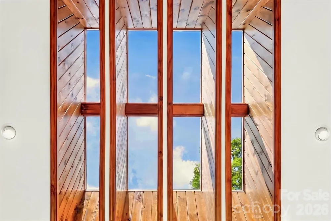
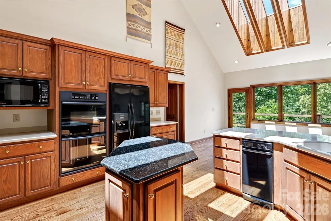
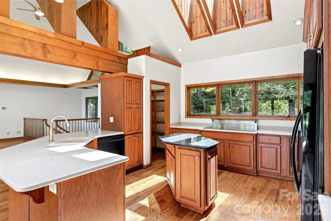
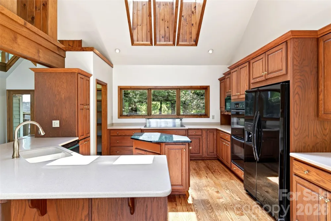
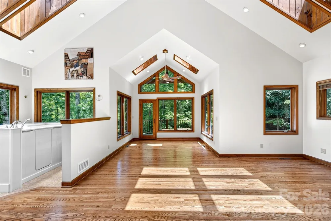
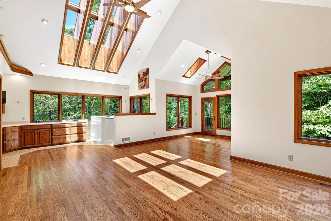
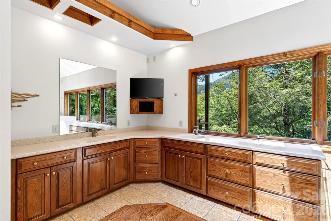
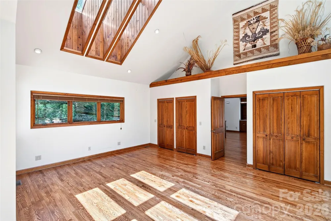
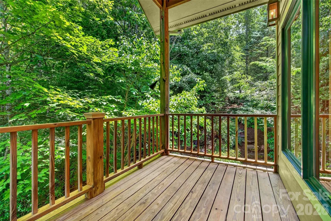
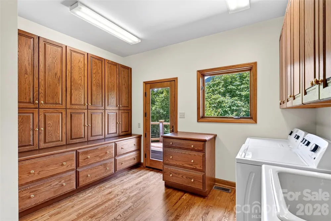
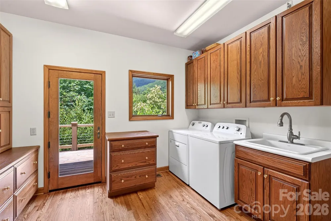
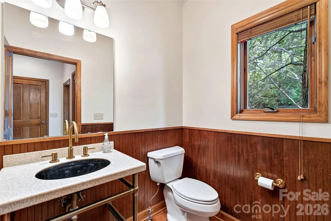
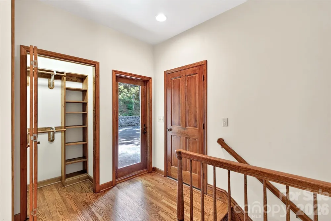
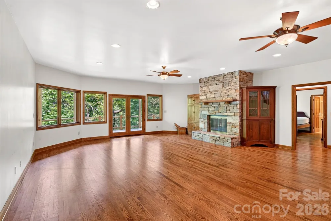
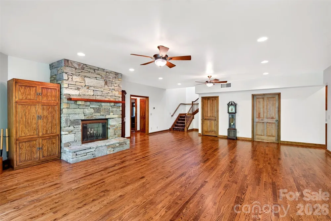
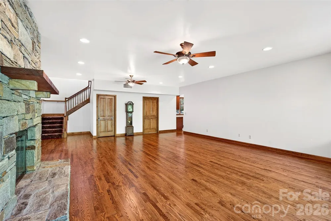
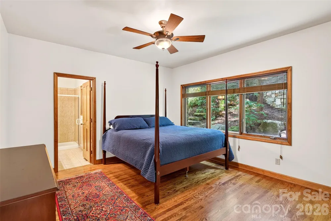
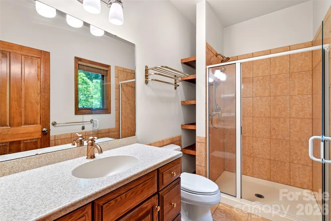
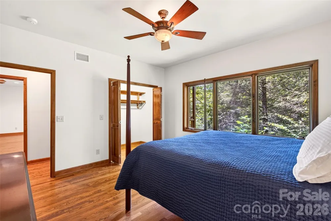
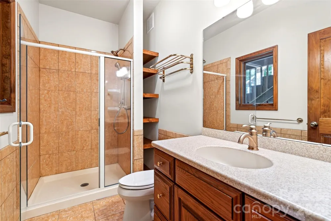
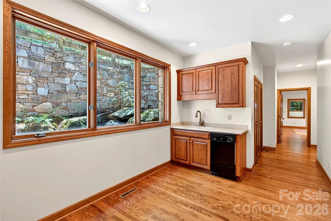
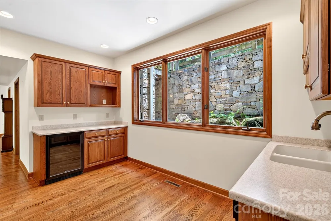
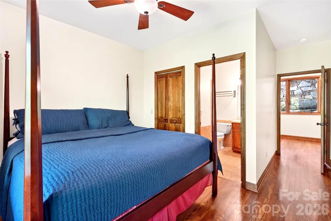
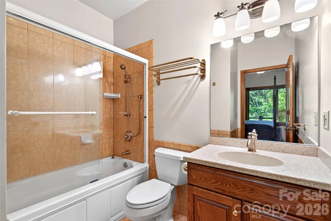
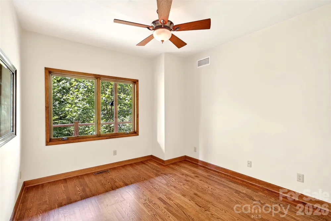
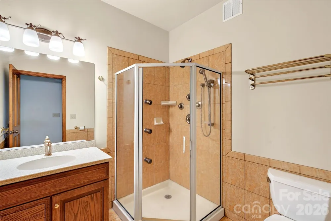
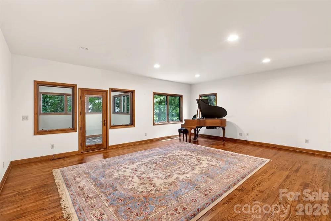
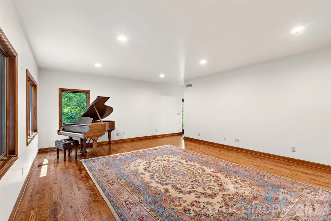
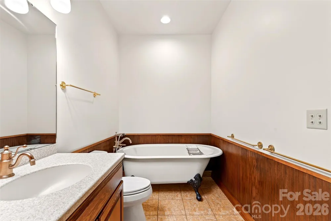
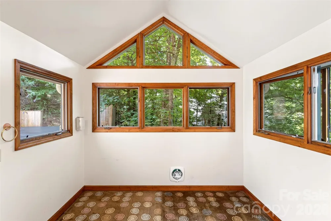
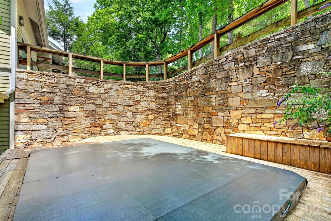
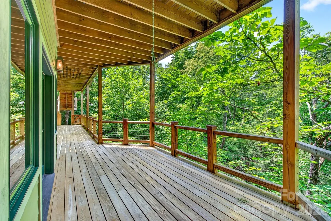
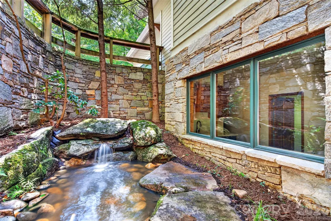
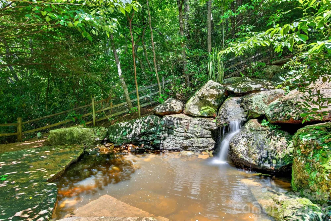
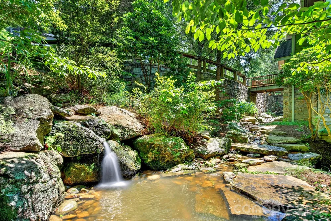
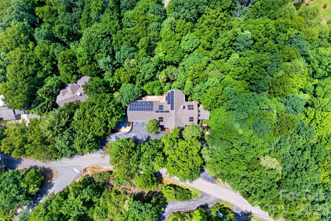
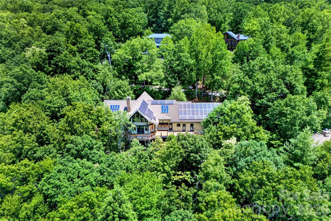
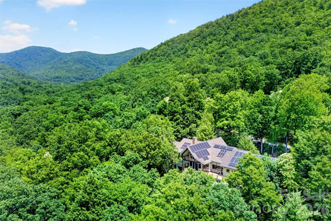
This spacious, architecturally designed, custom built home incorporates wooded views, mountain views, and a professionally built creek and waterfall that converge at a moss covered sitting/respite spot. Unwind and recharge while listening to the creek and waterfall flow. This home, sitting on three lots in Montreat, is a rare find. The relatively gentle semi-circular driveway with abundant level parking allows you to casually stroll to the main entrance. Opening the full lite glass entrance doors leads directly into the Great Room presenting a cathedral ceiling, native stone fireplace, wide plank hardwood flooring, and a grand open floor plan. Expansive glass lets in natural light and provides views of the surrounding mountains. Solid oak flooring is throughout this home. Conversation and interaction within the dining, kitchen, and living areas is easy and comfortable with this open design. The skylights and structural ceiling components add a refined mountain feel with their use of wood, depth, space, and light. Just off of the Great Room is the master bedroom with an ensuite bath. The alluring beauty of this room comes from many design details including; extensive glass and skylights, a cathedral ceiling, major wood accents, a view of the mountains from the front and a view of the waterfall and landscaped woods from the back, and a private covered porch. The main floor has direct access to the extra large two car garage. The laundry is also on this level. There are two staircases that lead to the lower level. Taking the well crafted oak staircase from the Great Room leads to the Family Room on the lower level. This room has a stone fireplace and French doors that lead outside onto the covered deck. Flanking this room are two ensuite bedrooms. The wide hallway leads to a kitchenette with unique views to the creek and extensive stonework outside, and two more ensuite bedrooms. At the end of the hallway is a media or recreation room, and an additional full bath with a clawfoot tub. From this recreation room there is access to the outside deck, the back staircase, and to the “pool room” and outside lap pool. This Endless Pool is exceptional in size and features, but will need at least a new liner and some decking work. Taking advantage of the southern and western exposure, the roof has an extensive solar panel array for alternative energy.
Property Details
- Interior
- Attic Stairs Pulldown, Breakfast Bar, Built-in Features, Cable Prewire, Central Vacuum, Entrance Foyer, Kitchen Island, Open Flo
- Cooling
- Central Air, Electric, Zoned
- Heating
- Central, Electric, Forced Air, Heat Pump, Zoned
- Cooling Features
- Central Air, Electric, Zoned
- Bedrooms
- 5
- Bathrooms
- 6.5
- Full Baths
- 6
- Half Baths
- 1
- View
- Mountain(s),Year Round
- Lot Features
- Wooded, Views, Waterfall - Artificial
- Stories
- 1
- Lot Description
- Wooded, Views, Waterfall - Artificial
- Pool
- 1
- Pool Description
- In Ground, Lap, Outdoor Pool
- Pool Features
- In Ground, Lap, Outdoor Pool
- Exterior Materials
- Other - See Remarks
- Acres
- 0.0
- Square Feet
- 5058.0
- Lot Size (sqft)
- 0.75
- Parking Features
- Circular Driveway, Attached Garage, Garage Door Opener, Garage Faces Front, Parking Space(s)
- Parking
- 1
- Parking Spaces
- 2
- Parking Type
- Driveway
- Parking Garage Spaces
- 2.0
- Property Type
- Purchase
- Basement
- 1
- Basement Description
- Dirt Floor, Exterior Entry, Multiple Below-Grade Levels, Other
- Year Built
- 2003
- Foundation
- Basement, Crawl Space
- Roof
- Composition
- Sewer Information
- Public Sewer
- Utility Source
- City
- Utility Features
- Cable Available, Propane, Underground Utilities
- Appliances
- Dishwasher, Disposal, Double Oven, Down Draft, Electric Cooktop, Electric Water Heater, Ice Maker, Microwave, Refrigerator with
- Subdivision
- The Rainbow
- Community Features
- Playground, Sidewalks, Street Lights, Walking Trails
- Elementary School
- Black Mountain
- Middle School
- Charles D Owen
- High School
- Charles D Owen
- County
- BUNCOMBE
- Region
- Montreat
- Zoning
- R-1
- Original List Price
- $2,200,000
- Days on Market (Cumulative)
- 59
Location
Legal
Listings courtesy of Canopy MLS as distributed by MLS GRID. Based on information submitted to the MLS GRID as of 2026-07-03T18:41:05Z. All data is obtained from various sources and may not have been verified by broker or MLS GRID. Supplied Open House Information is subject to change without notice. All information should be independently reviewed and verified for accuracy. Properties may or may not be listed by the office/agent presenting the information. Some IDX listings have been excluded from this website.
Provided By
Listed by Matt Ashley (#CARmashley)
Listing Office: Matt Ashley Real Estate LLC (#CARNCM331000)