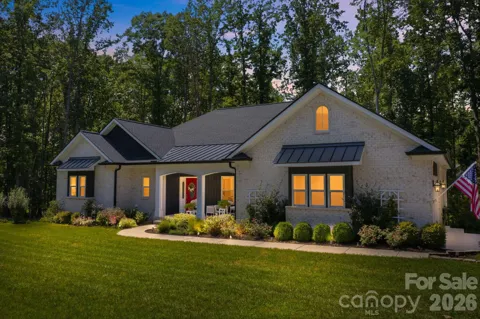
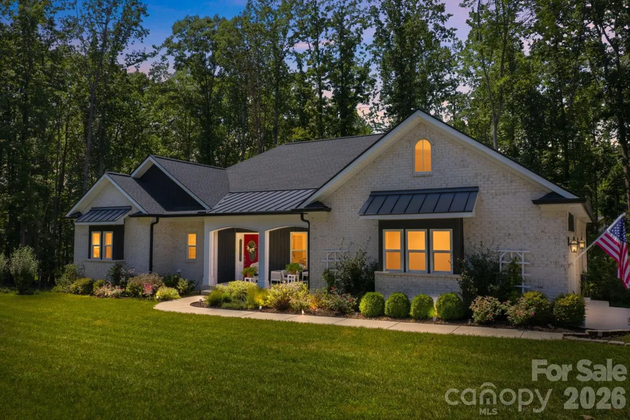
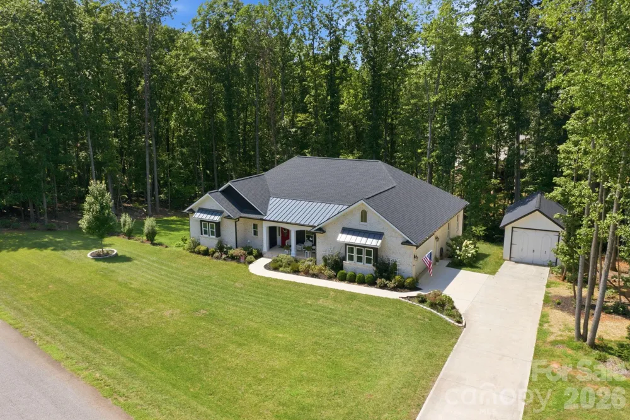
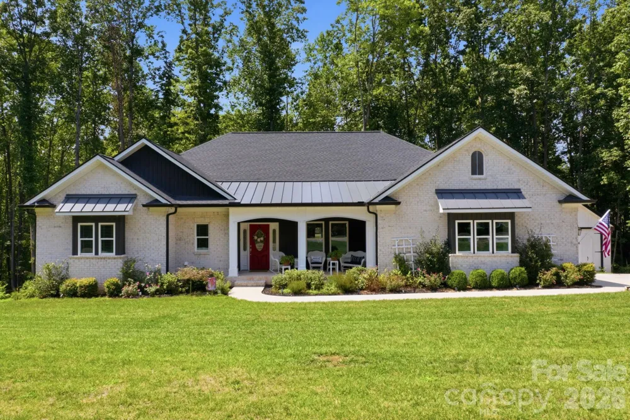
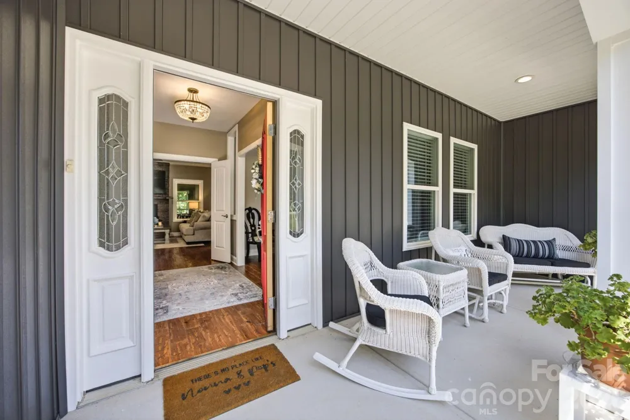
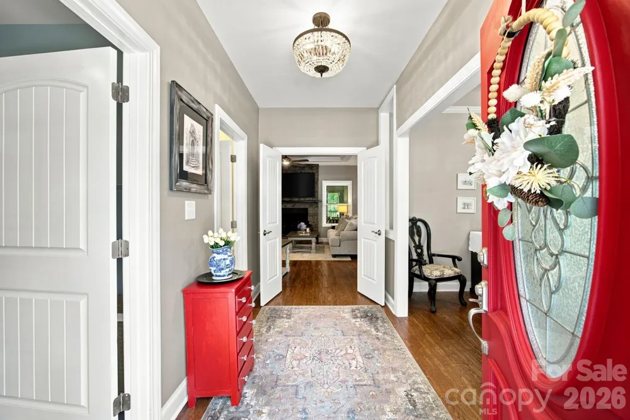
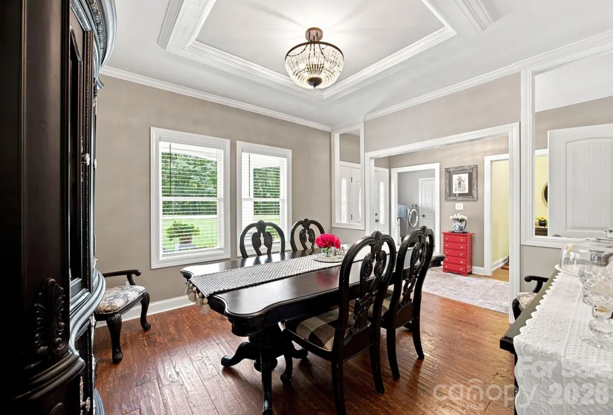
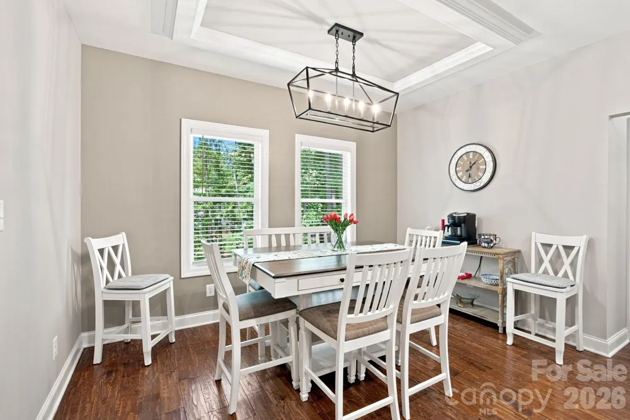
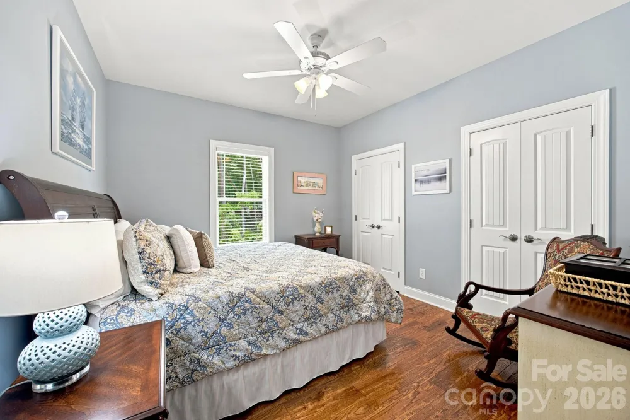
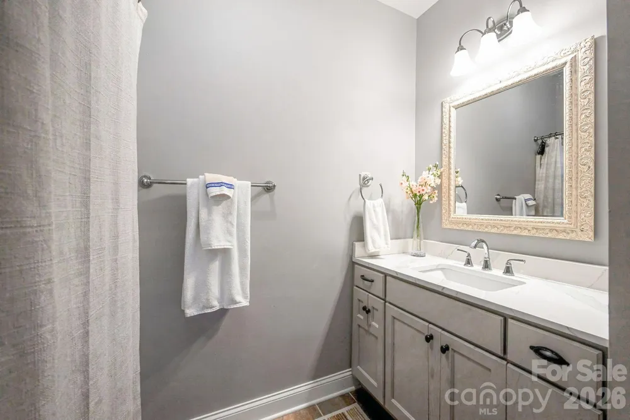
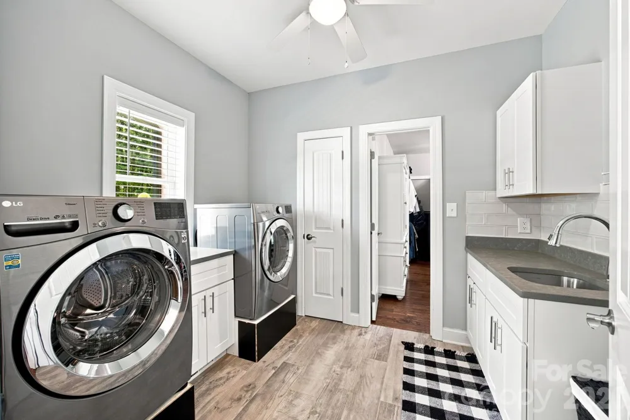
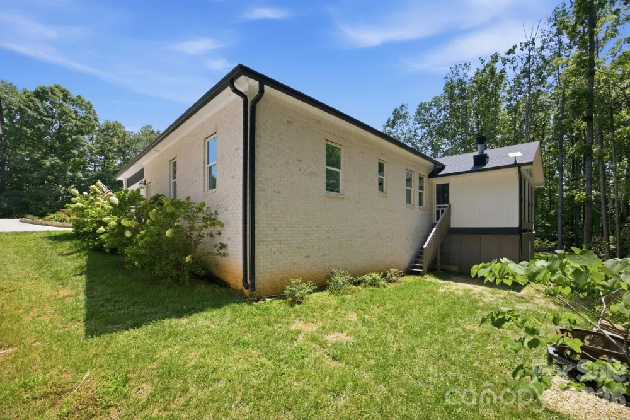
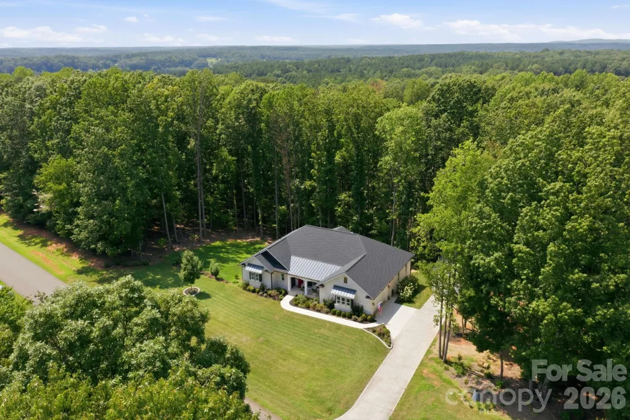
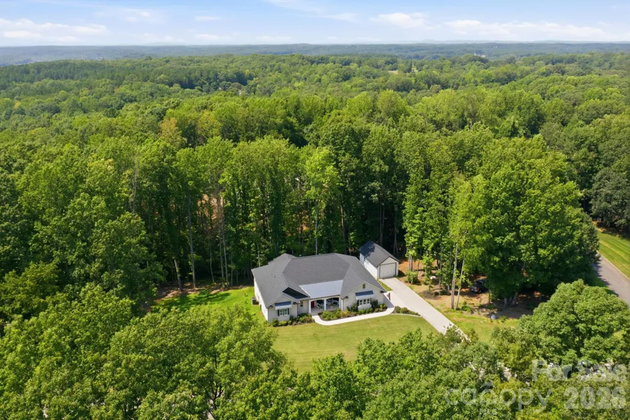
Built in 2023, this like-new, full-brick ranch sits on a private, wooded 1.22-acre corner lot in the gated Harbor Watch neighborhood on the northern end of Lake Norman. A rare combination of custom quality, thoughtful design, outdoor living, and convenient lake access, this home offers room to breathe with all the amenities of a desirable lake community.
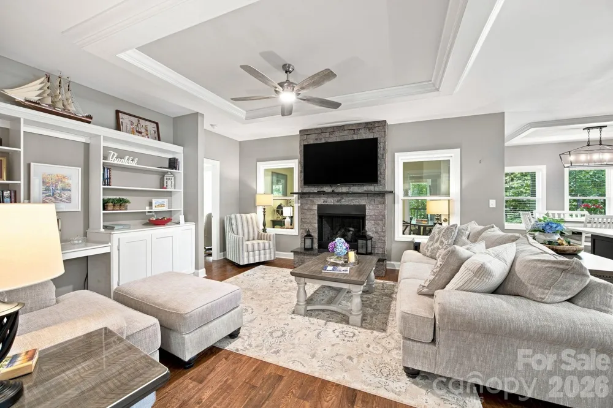
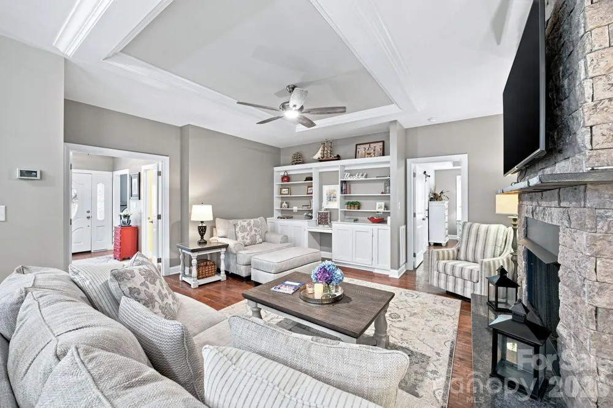
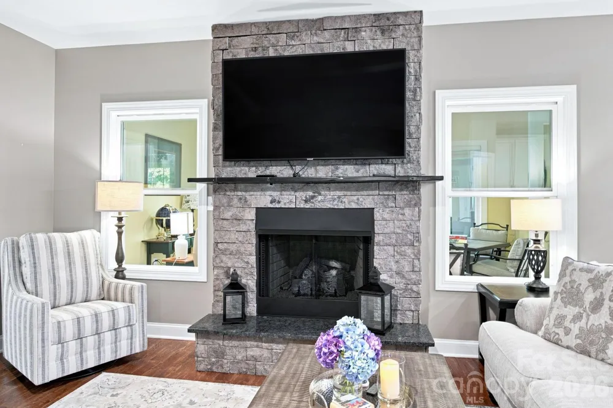
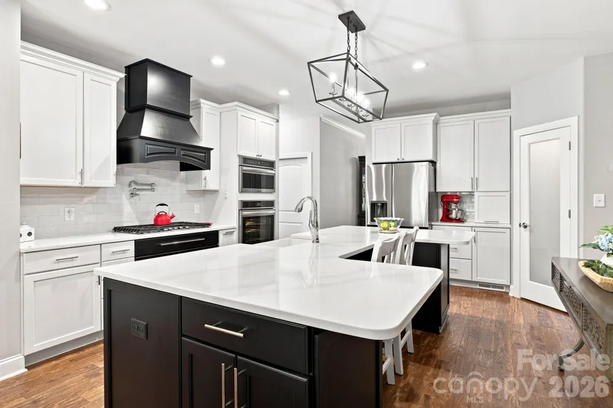
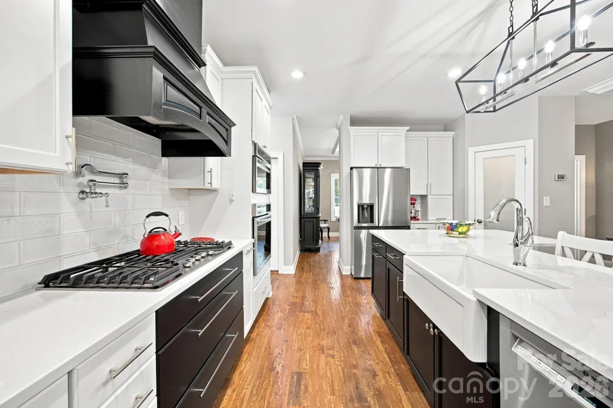
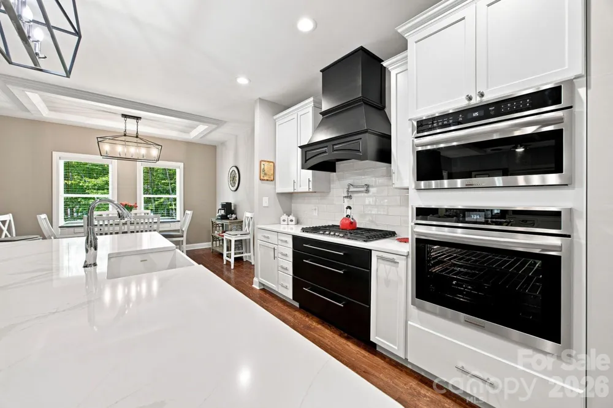
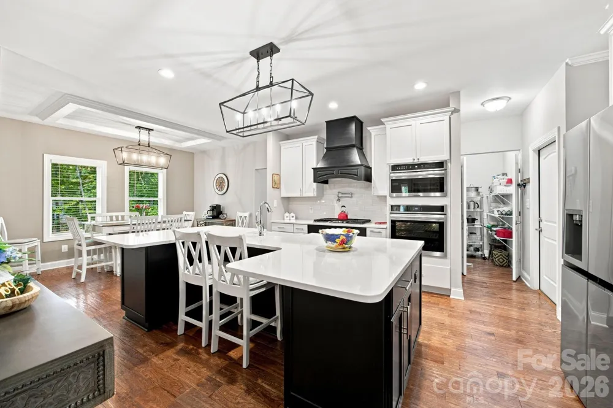
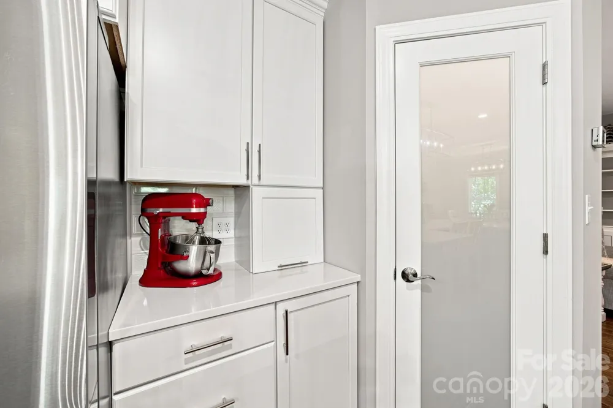
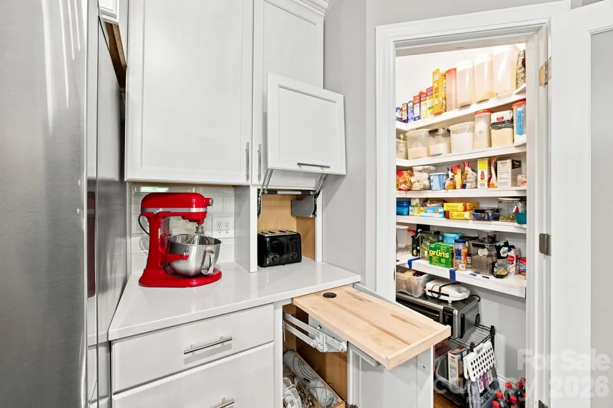
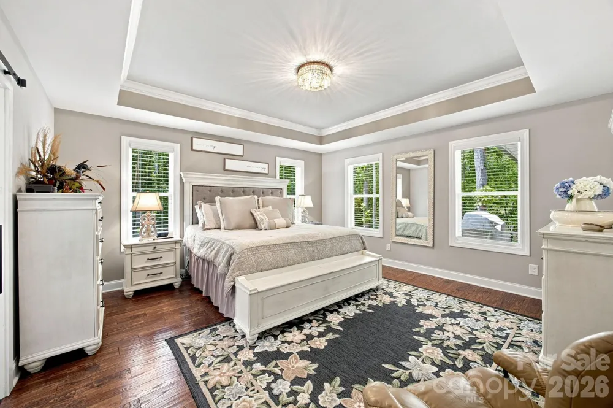
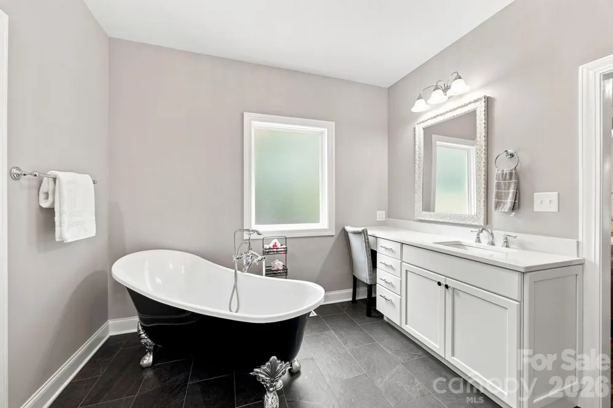
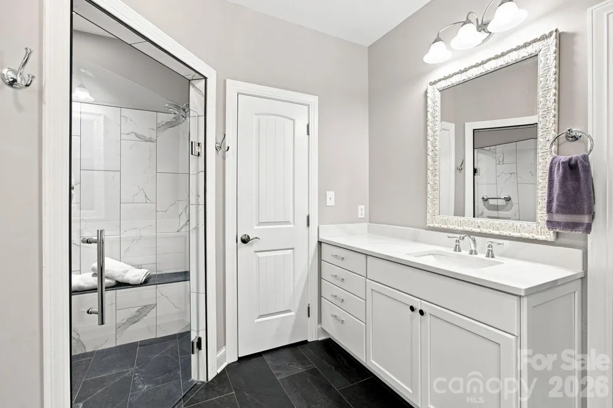
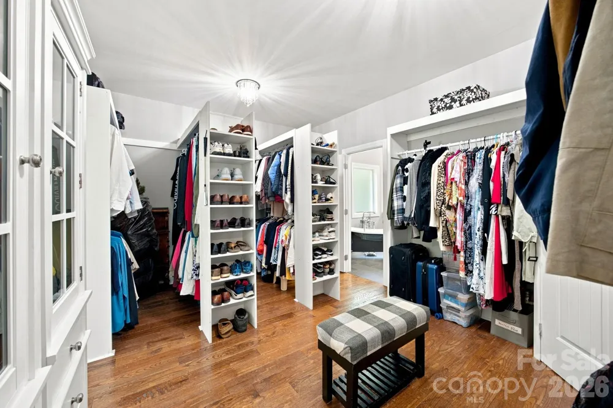
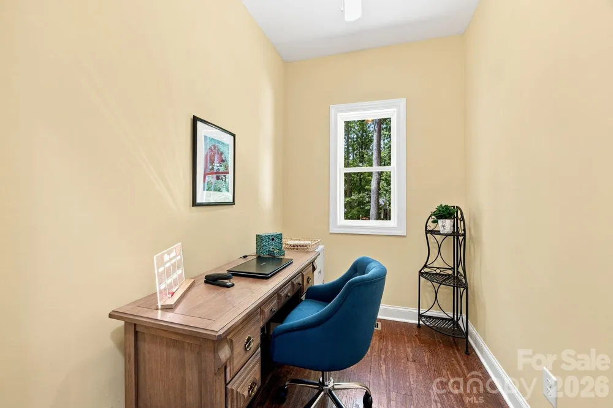
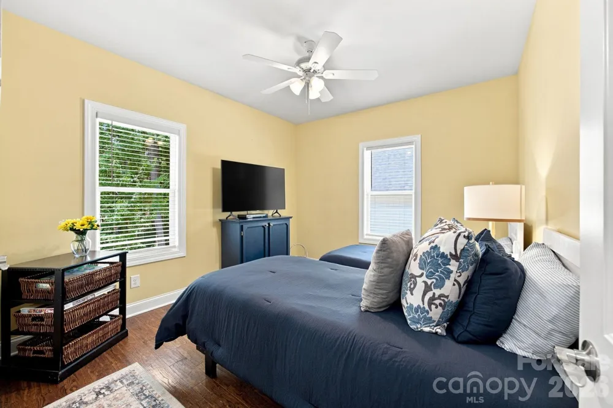
The heart of the home, the expansive open kitchen is designed for both everyday living and entertaining featuring a stunning oversized island with quartz counters, 6-burner gas range, and special touches like custom shelving, an appliance garage, and even a dedicated pull-out shelf for the KitchenAid mixer! The kitchen flows into the family room, which is anchored by a beautiful stacked-stone gas fireplace. The split-bedroom floor plan provides privacy, while the spacious primary suite offers an exceptional retreat with a custom closet featuring extensive cabinetry and shelving on a room-sized scale. A private adjoining room offers flexibility as a home office, nursery, dressing room, or quiet retreat.
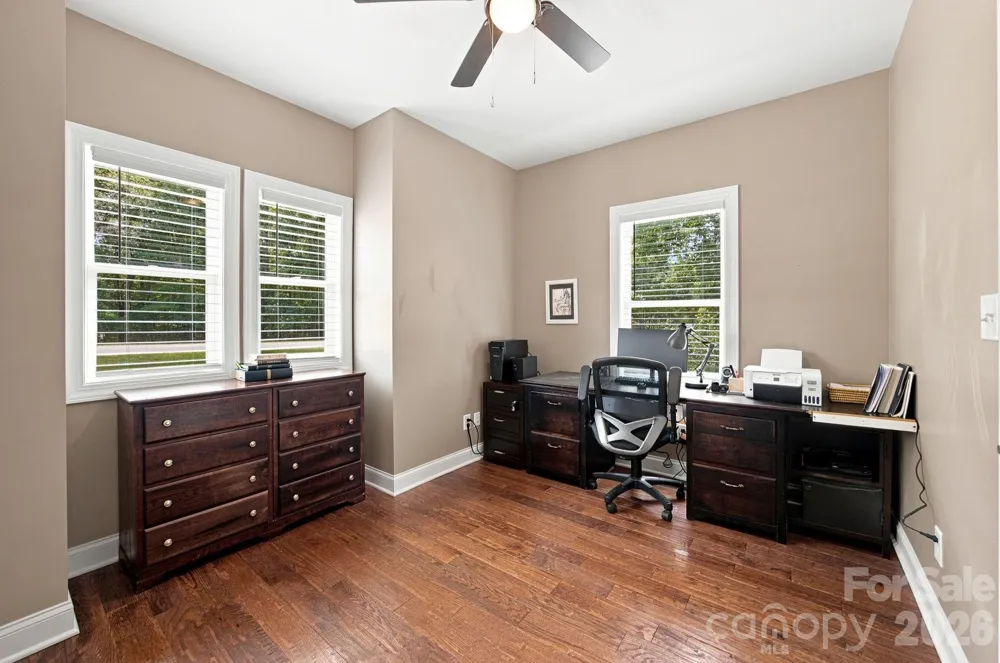
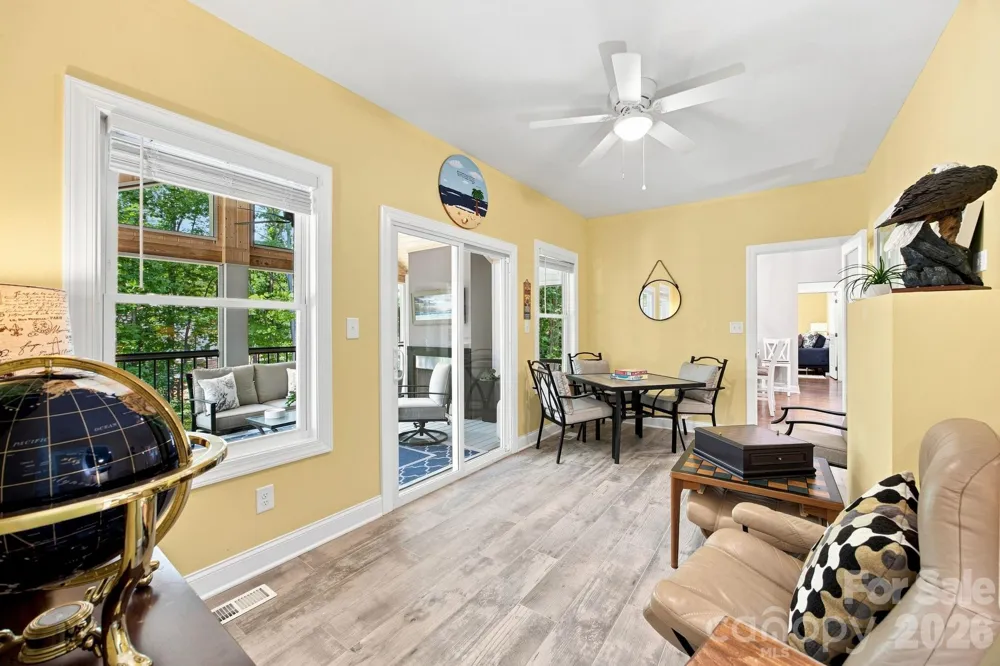
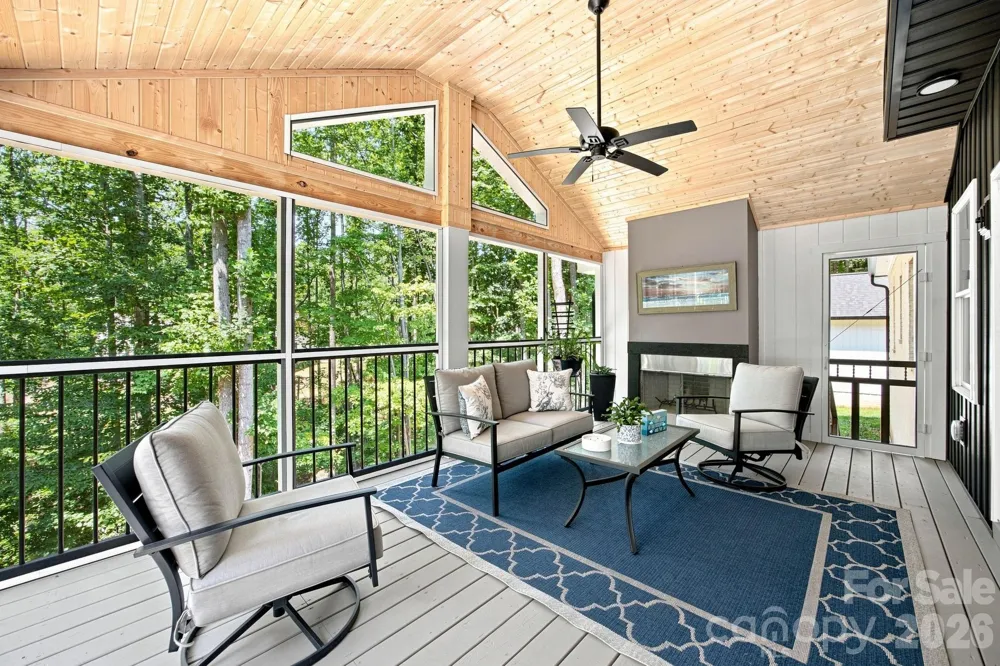
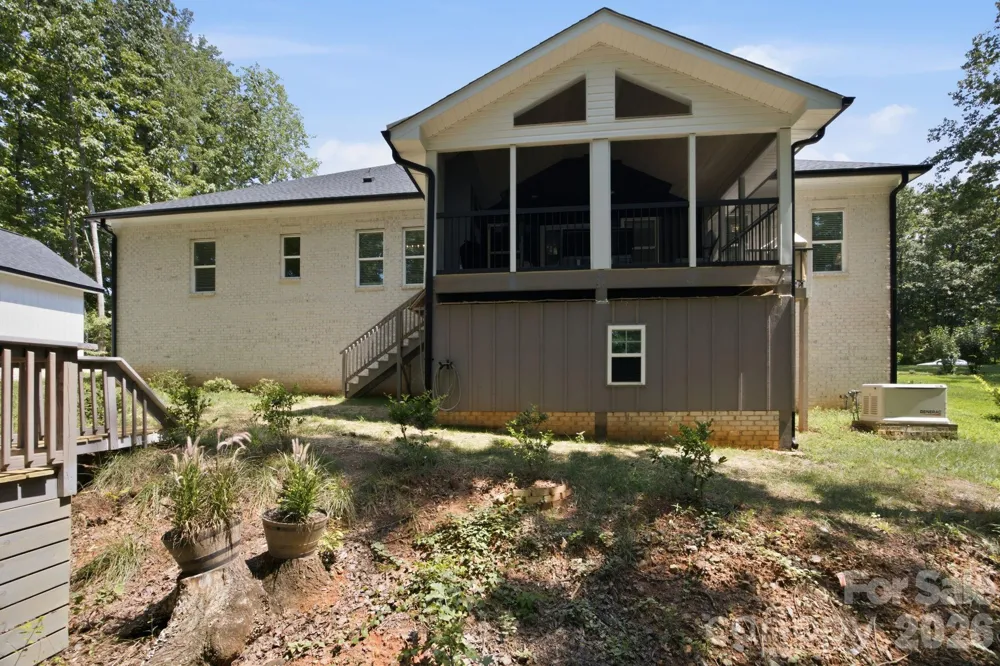
Other custom and functional spaces include a secondary office/school room and versatile game room. The screened-in back porch extends the living space outdoors with a wood-burning fireplace and peaceful treetop views - an inviting setting for morning coffee, evening gatherings, and year-round enjoyment.
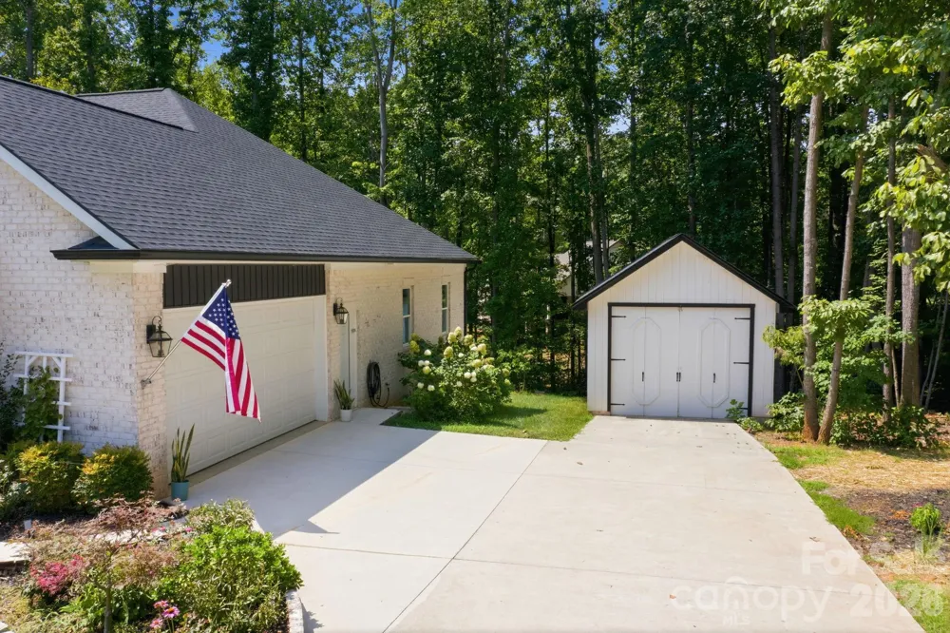
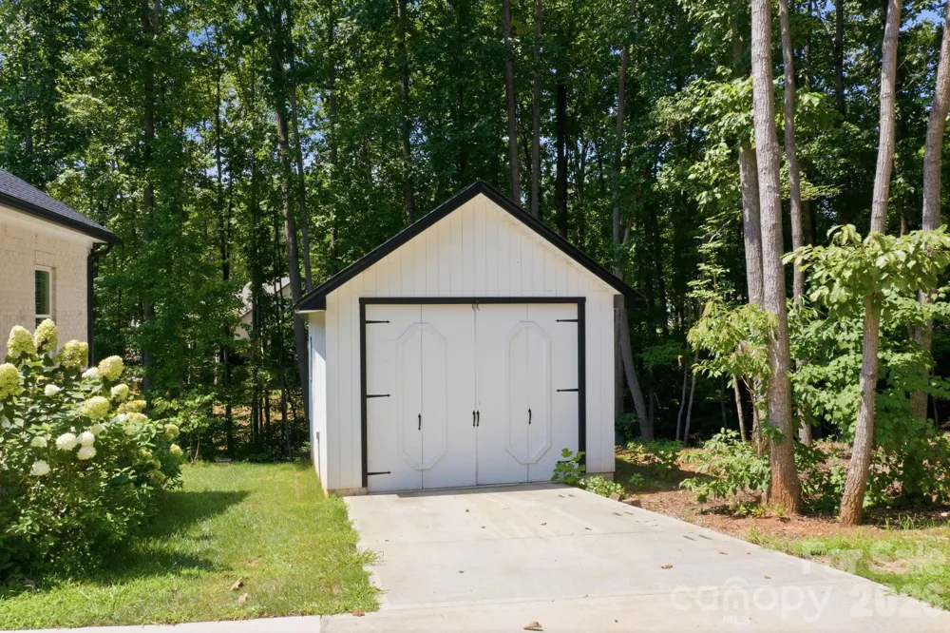
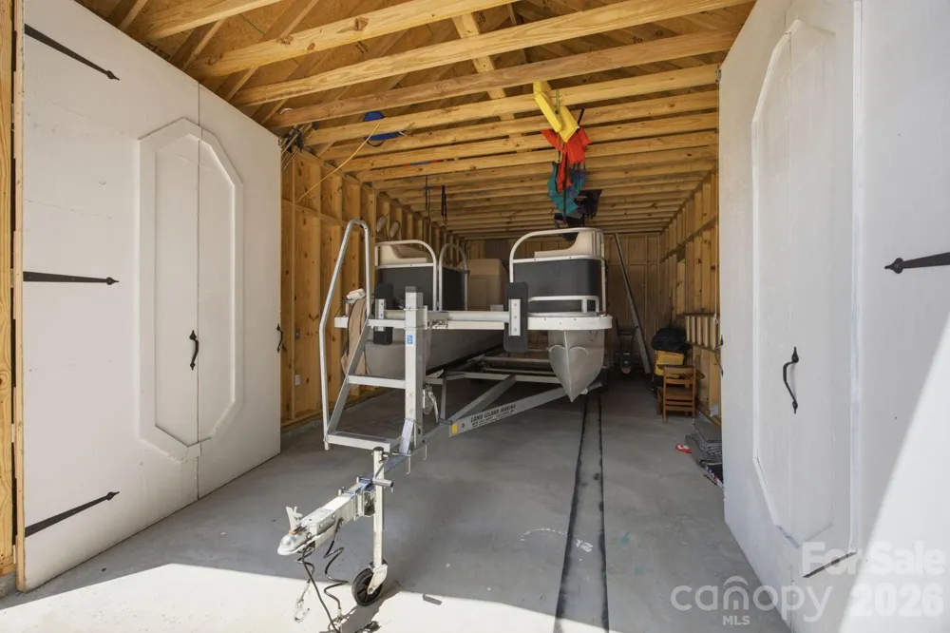
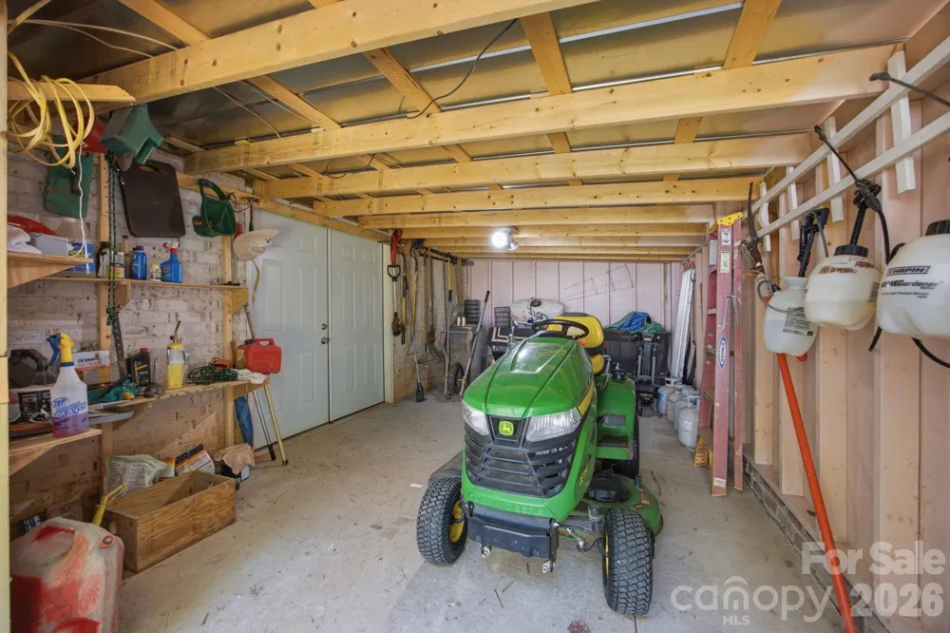
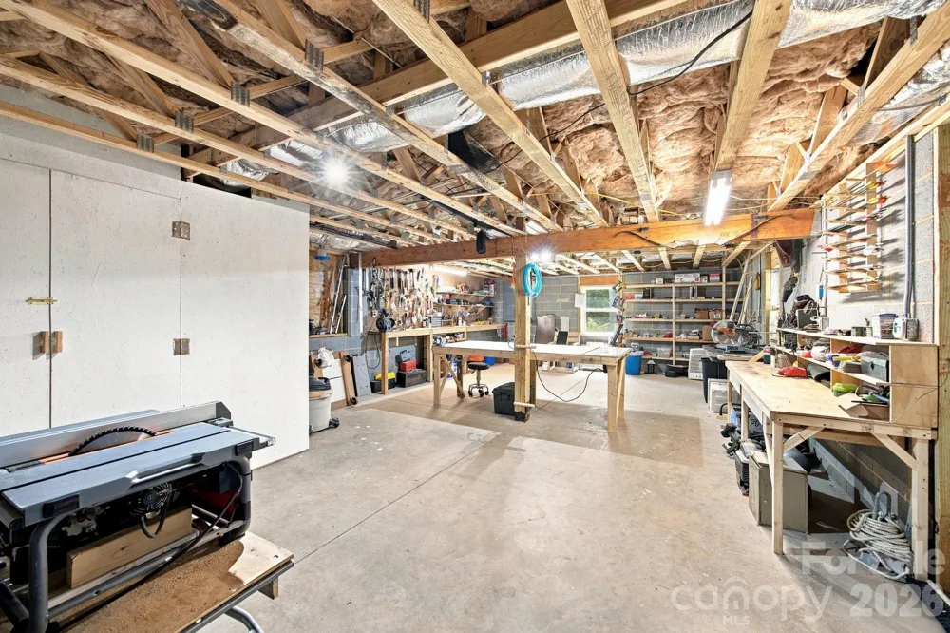
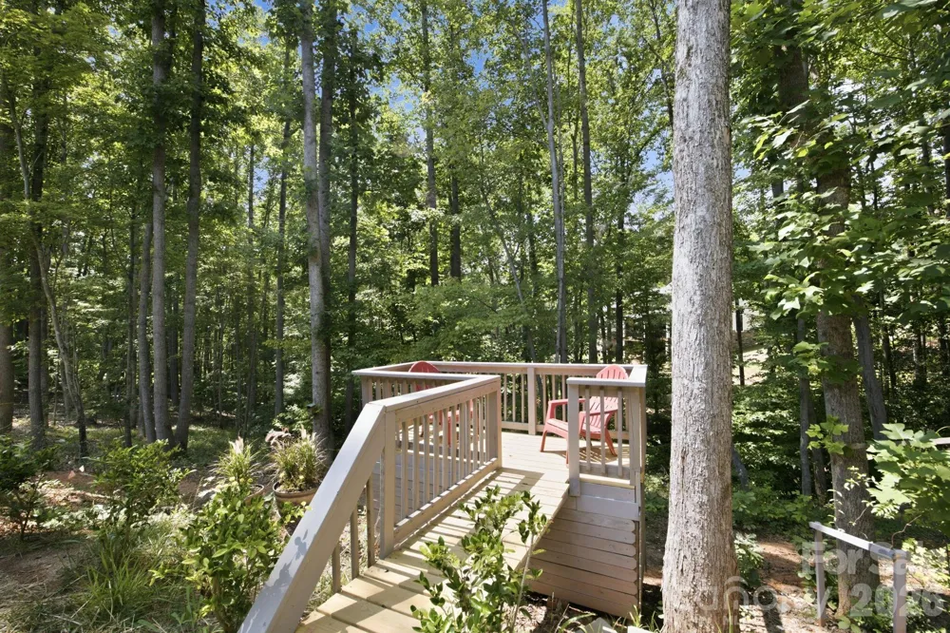
Outside, you'll find an attached side-load 2-car garage plus a detached garage/boathouse. Beneath the home is a spacious walk-in workshop and enclosed mechanical room, along with an encapsulated crawlspace with dehumidifier. With a Generac generator, in-ground irrigation, intentional landscaping, and even a charming elevated deck tucked into the trees (hiding the propane tank), no detail has been overlooked!
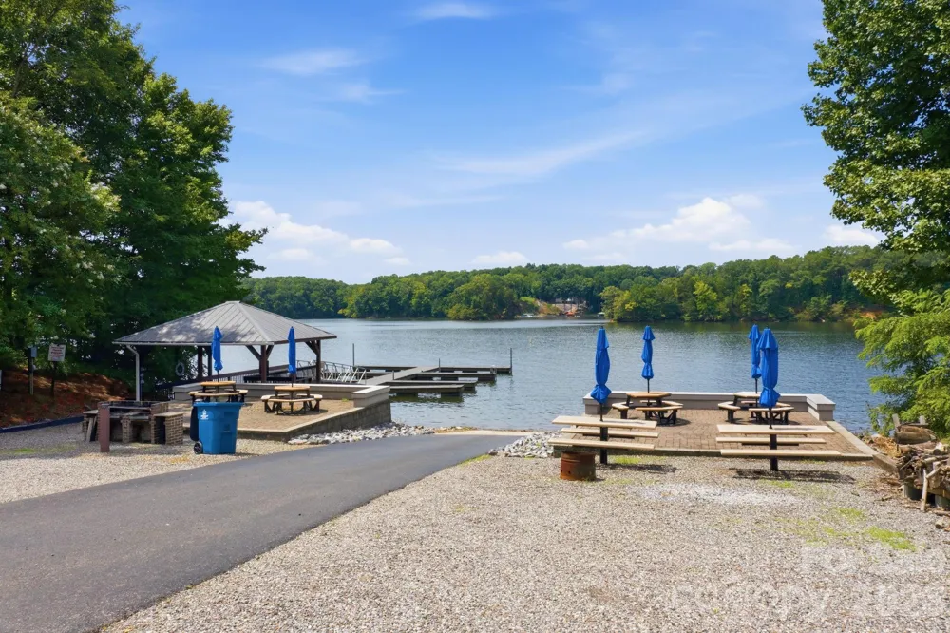
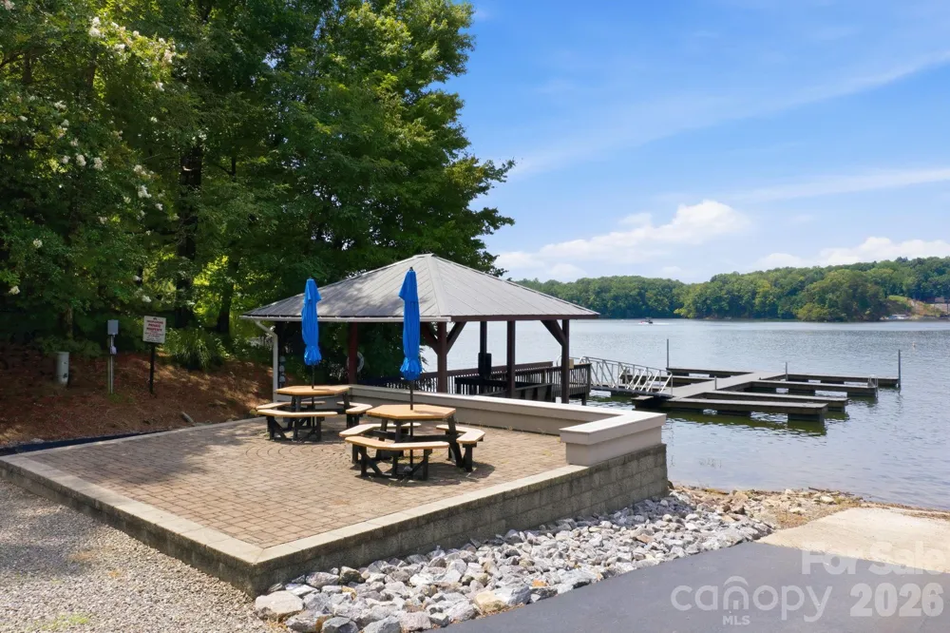
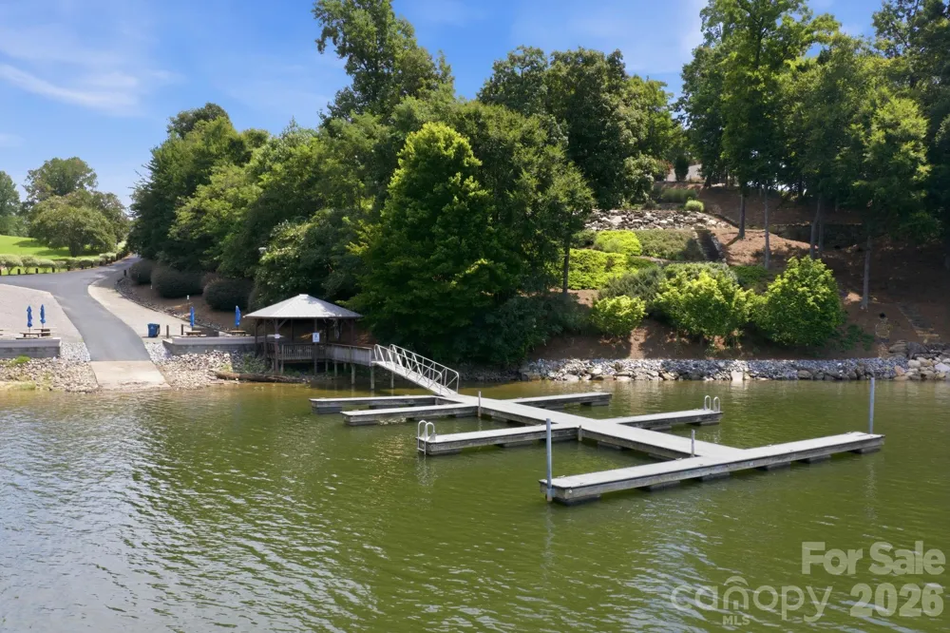
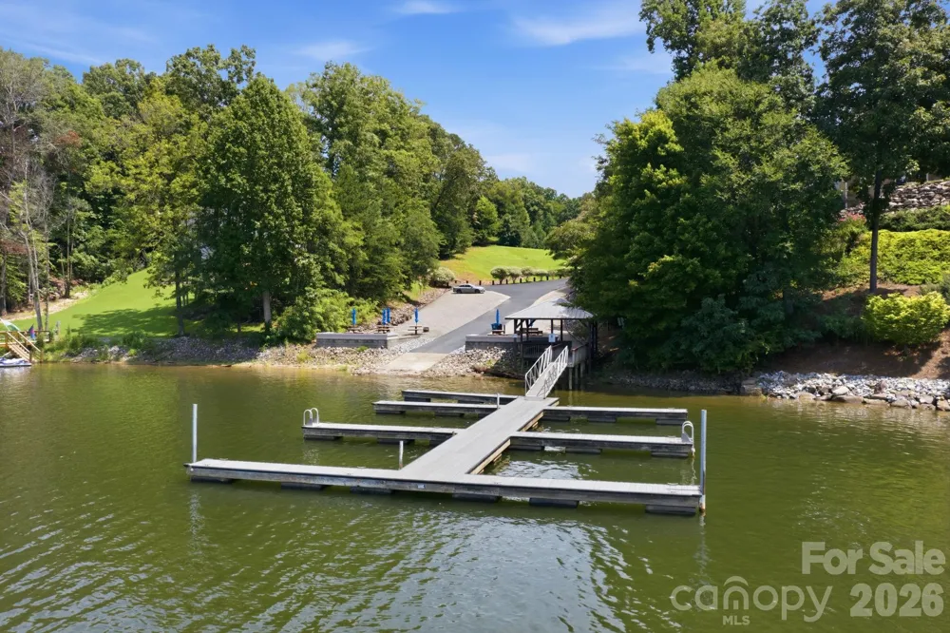
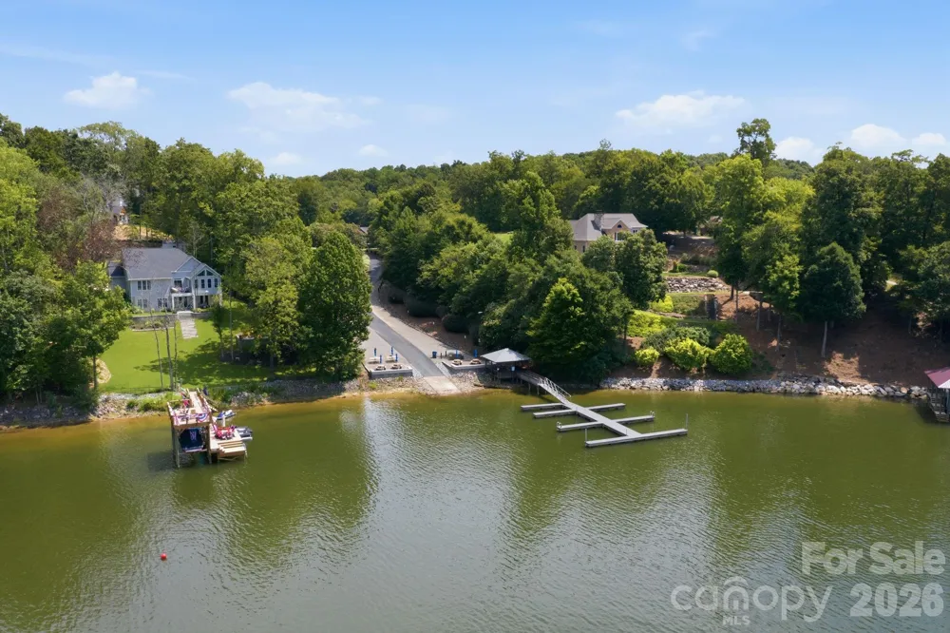
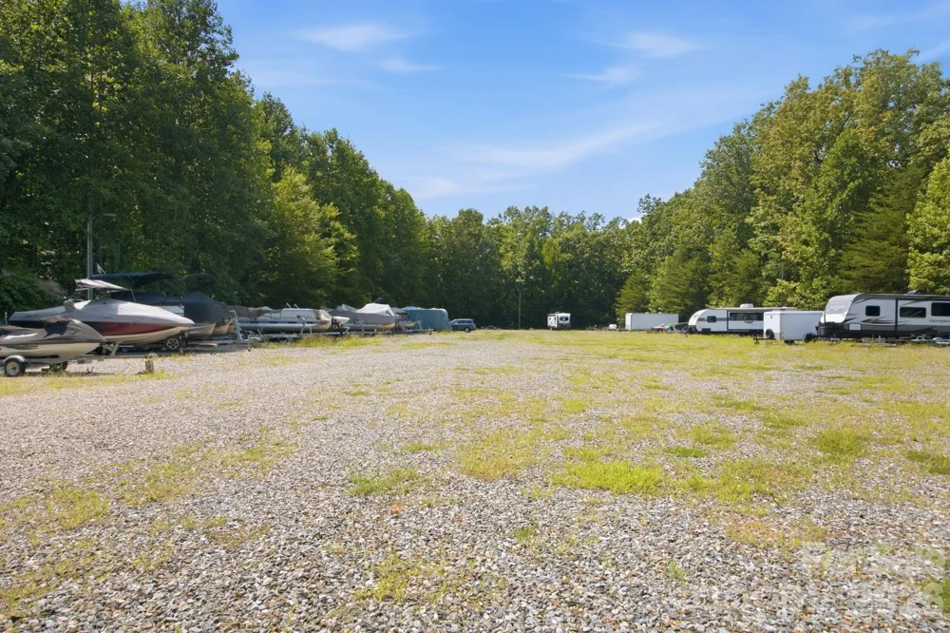
Harbor Watch offers the privacy of a gated community with direct access to Lake Norman, including a community boat launch, day slips for residents, and an additional off-site storage lot for RVs and boats. Get ready to enjoy the beauty and recreation of the lake's northern end while coming home to a peaceful, wooded retreat.
Property Details
- Interior
- Built-in Features, Kitchen Island, Open Floorplan, Pantry, Split Bedroom, Storage, Walk-In Closet(s), Walk-In Pantry
- Cooling
- Ceiling Fan(s), Central Air, Electric
- Heating
- Central, Electric, Heat Pump, Propane
- Cooling Features
- Ceiling Fan(s), Central Air, Electric
- Bedrooms
- 3
- Bathrooms
- 2.5
- Full Baths
- 2
- Half Baths
- 1
- Lot Features
- Corner Lot
- Stories
- 1
- Lot Description
- Corner Lot
- Exterior Materials
- In-Ground Irrigation, Storage Unit (Off Site)
- Acres
- 0.0
- Square Feet
- 2596.0
- Lot Size (sqft)
- 1.22
- Parking Features
- Driveway, Attached Garage, Detached Garage, Garage Door Opener, Garage Faces Side
- Parking
- 1
- Parking Type
- Driveway
- Parking Garage Spaces
- 3.0
- Property Type
- Purchase
- Basement
- 1
- Basement Description
- Basement Shop
- Year Built
- 2023
- Foundation
- Crawl Space
- Roof
- Architectural Shingle
- Sewer Information
- Septic Installed
- Utility Source
- Well
- Utility Features
- Electricity Connected, Propane, Satellite Internet Available
- Appliances
- Gas Cooktop
- Subdivision
- Harbor Watch
- Community Features
- Boat Storage, Gated, Lake Access, Picnic Area, Pond, RV Storage, Street Lights
- Elementary School
- Unspecified
- Middle School
- Unspecified
- High School
- Unspecified
- County
- Iredell
- Region
- Statesville
- Zoning
- RA
- Original List Price
- $765,000
- Days on Market (Cumulative)
- 17
- HOA
- 1
- HOA Fees
- 750.0
Location
Legal
Listings courtesy of Canopy MLS as distributed by MLS GRID. Based on information submitted to the MLS GRID as of 2026-08-12T15:44:05Z. All data is obtained from various sources and may not have been verified by broker or MLS GRID. Supplied Open House Information is subject to change without notice. All information should be independently reviewed and verified for accuracy. Properties may or may not be listed by the office/agent presenting the information. Some IDX listings have been excluded from this website.
Provided By
Listed by Jennifer Korinchak (#CAR71014)
Listing Office: EXP Realty LLC Mooresville (#CAR372902)