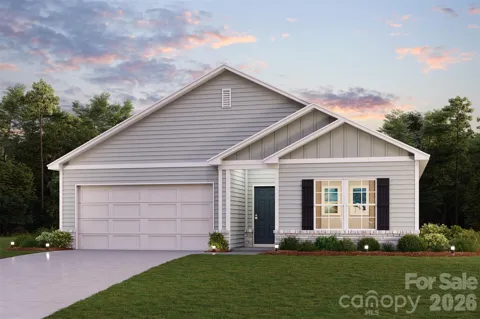
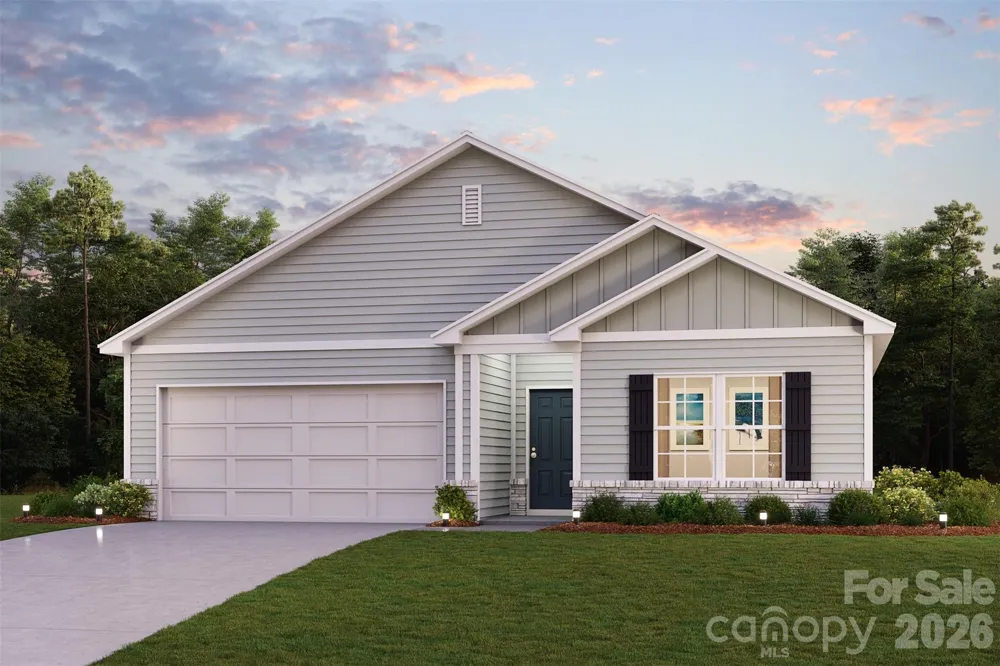
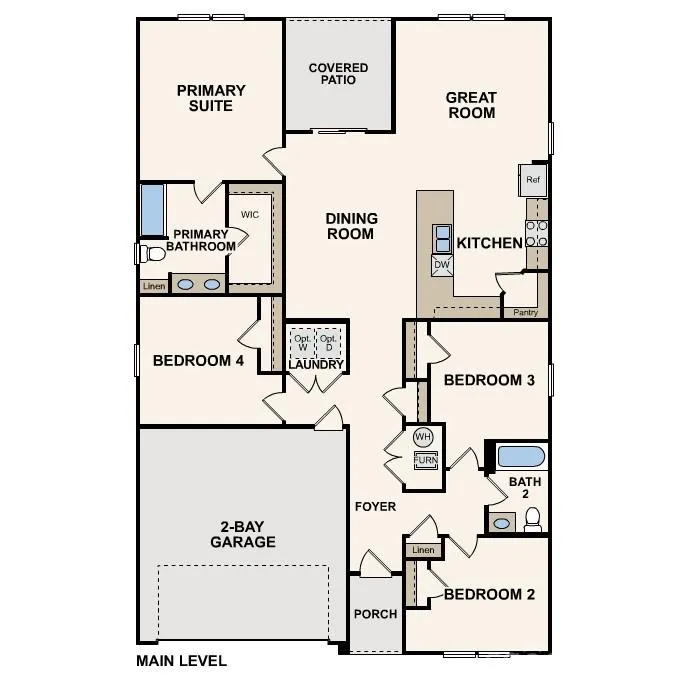
Experience elegance in this newly built home nestled within the exclusive Linwood Acres! The Roanoke Plan offers a seamless open-concept design that integrates Living, Dining, and Kitchen areas—perfect for hosting guests or relaxing in comfort. Enjoy energy-efficient Low-E insulated windows throughout. The gourmet Kitchen boasts beautiful cabinetry, quartz countertops, and Stainless Steel Appliances. Retreat to the tranquil primary suite featuring dual vanity sinks and a spacious walk-in closet. Three additional bedrooms, a stylish secondary bathroom, and a charming patio complete this exceptional home. Energy-efficient features like Low E insulated dual pane windows and a one-year limited home warranty ensure peace of mind.
Property Details
- Cooling
- Ceiling Fan(s), Electric
- Heating
- Central, Electric
- Cooling Features
- Ceiling Fan(s), Electric
- Bedrooms
- 4
- Bathrooms
- 2.0
- Full Baths
- 2
- Lot Features
- Cleared
- Stories
- 2
- Lot Description
- Cleared
- Acres
- 0.0
- Square Feet
- 1773.0
- Lot Size (sqft)
- 0.72
- Parking Features
- Driveway, Attached Garage
- Parking
- 1
- Parking Spaces
- 2
- Parking Type
- Driveway
- Parking Garage Spaces
- 2.0
- Property Type
- Purchase
- Year Built
- 2026
- Foundation
- Slab
- Roof
- Composition
- Sewer Information
- Septic Installed
- Utility Source
- Public
- Appliances
- Dishwasher, Electric Oven, Microwave
- Subdivision
- Linwood Acres
- Elementary School
- Southern
- Middle School
- Central Davidson
- High School
- Central Davidson
- County
- Davidson
- Region
- Linwood
- Original List Price
- $314,990
- Days on Market (Cumulative)
- 81
Location
Legal
Listings courtesy of Canopy MLS as distributed by MLS GRID. Based on information submitted to the MLS GRID as of 2026-06-09T15:47:05Z. All data is obtained from various sources and may not have been verified by broker or MLS GRID. Supplied Open House Information is subject to change without notice. All information should be independently reviewed and verified for accuracy. Properties may or may not be listed by the office/agent presenting the information. Some IDX listings have been excluded from this website.
Provided By
Listed by Susan Ruybal Thompson (#CAR41100)
Listing Office: WJHBNCLLC (#CAR13417)