(704) 641-1008 amir.behdani@gmail.com Behdani Realty Company
Traffic Dashboard
Home
  • Home
  • Search
  • Communities
    • Plaza Midwood
    • South Charlotte Union County
    • Ballantyne
    • SouthPark
    • Eastover
    • Dilworth
    • NoDa
    • University Area
    • South End
    • Cotswold
    • Wesley Heights
  • Buying
    • Buying Info
    • Mortgage Calculator
  • Selling
    • Selling Info
    • Home Valuation
  • About
    • Learn More
    • Meet Amir
    • Our Testimonials
    • Our Short-Term Rentals
  • Contact
Traffic Dashboard
Amir Behdani
(704) 641-1008 amir.behdani@gmail.com
  • Behdani Realty Company
    Charlotte, North Carolina
About
  • Home
  • About
  • Contact
Search
  • Search Properties
Local Guide
  • Search by City
  • Search by Subdivision
  • Search by Zip
  • Search by Area
Legal
  • Privacy
  • Terms
  • DMCA
  • Accessibility
  • Fair Housing
Account
  • Dashboard
  • Logout
  • Login
Amir Behdani | Behdani Realty Company - Footer Logo
©2026 Behdani Realty Company. All rights reserved.
Website built by CloseHack.


Canopy MLS

​Listings courtesy of Canopy MLS as distributed by MLS GRID. Based on information submitted to the MLS GRID as of 2026-08-31 21:16:36. All data is obtained from various sources and may not have been verified by broker or MLS GRID. Supplied Open House Information is subject to change without notice. All information should be independently reviewed and verified for accuracy. Properties may or may not be listed by the office/agent presenting the information. Some IDX listings have been excluded from this website.

Return
  • All Types+ null more
  • House+2 more
  • Price
  • Bed/Bath
  • Size
  • Listed: 2 days
  • Filters
  • Amenities
  • Save
Hot New Listings
No results
Sort
Home / Harmony / 114 Glenwood Valley Drive
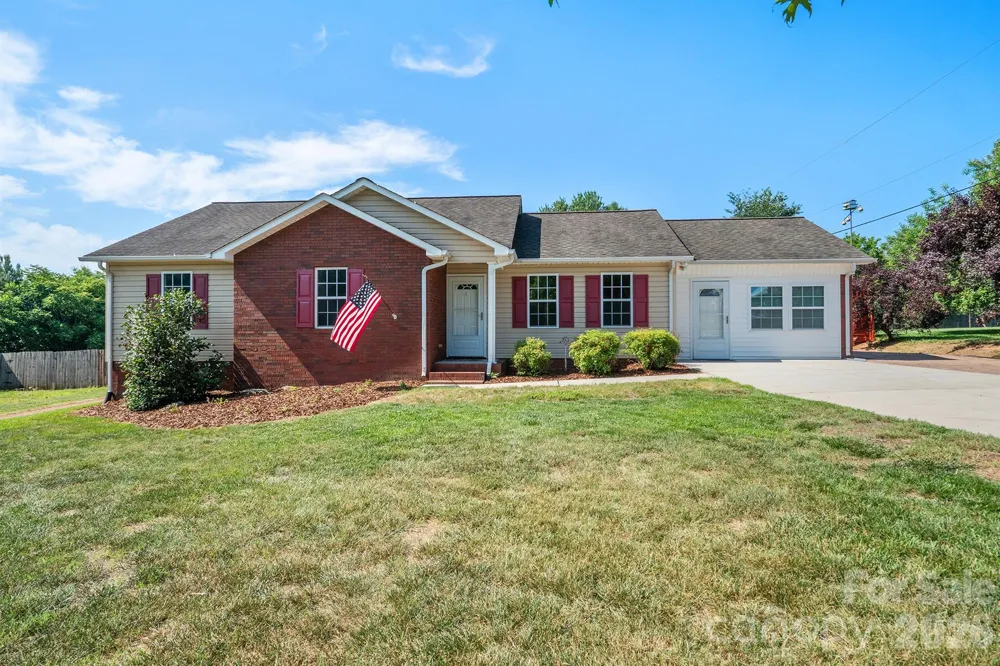
114 Glenwood Valley Drive Harmony, NC 28634 114 Glenwood Valley Drive Harmony, NC 28634 114 Glenwood Valley Drive Harmony, NC 28634 114 Glenwood Valley Drive Harmony, NC 28634 114 Glenwood Valley Drive Harmony, NC 28634 114 Glenwood Valley Drive Harmony, NC 28634 114 Glenwood Valley Drive Harmony, NC 28634 114 Glenwood Valley Drive Harmony, NC 28634 114 Glenwood Valley Drive Harmony, NC 28634 114 Glenwood Valley Drive Harmony, NC 28634 114 Glenwood Valley Drive Harmony, NC 28634 114 Glenwood Valley Drive Harmony, NC 28634 114 Glenwood Valley Drive Harmony, NC 28634 114 Glenwood Valley Drive Harmony, NC 28634 114 Glenwood Valley Drive Harmony, NC 28634 114 Glenwood Valley Drive Harmony, NC 28634 114 Glenwood Valley Drive Harmony, NC 28634 114 Glenwood Valley Drive Harmony, NC 28634 114 Glenwood Valley Drive Harmony, NC 28634 114 Glenwood Valley Drive Harmony, NC 28634 114 Glenwood Valley Drive Harmony, NC 28634 114 Glenwood Valley Drive Harmony, NC 28634 114 Glenwood Valley Drive Harmony, NC 28634 114 Glenwood Valley Drive Harmony, NC 28634 114 Glenwood Valley Drive Harmony, NC 28634 114 Glenwood Valley Drive Harmony, NC 28634 114 Glenwood Valley Drive Harmony, NC 28634 114 Glenwood Valley Drive Harmony, NC 28634 114 Glenwood Valley Drive Harmony, NC 28634 114 Glenwood Valley Drive Harmony, NC 28634 114 Glenwood Valley Drive Harmony, NC 28634 114 Glenwood Valley Drive Harmony, NC 28634 114 Glenwood Valley Drive Harmony, NC 28634 114 Glenwood Valley Drive Harmony, NC 28634 114 Glenwood Valley Drive Harmony, NC 28634 114 Glenwood Valley Drive Harmony, NC 28634 114 Glenwood Valley Drive Harmony, NC 28634 114 Glenwood Valley Drive Harmony, NC 28634 114 Glenwood Valley Drive Harmony, NC 28634 114 Glenwood Valley Drive Harmony, NC 28634 114 Glenwood Valley Drive Harmony, NC 28634 114 Glenwood Valley Drive Harmony, NC 28634 114 Glenwood Valley Drive Harmony, NC 28634 114 Glenwood Valley Drive Harmony, NC 28634 114 Glenwood Valley Drive Harmony, NC 28634 View All Photos

$320,000

| Active

114 Glenwood Valley Drive

Harmony, NC 28634

1,599
Square Feet
3
Beds
2
Baths
75
Days on Market
CAR4394401
MLS#
House
Structure
Residential
Zone
Contact

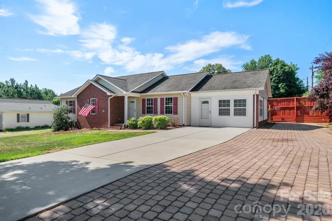
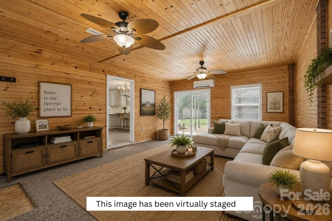
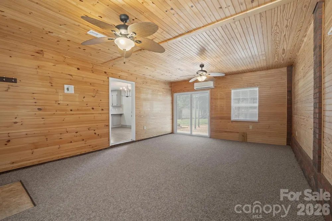
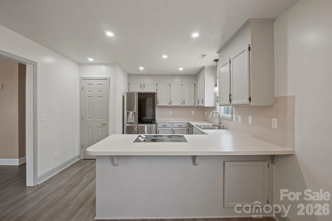
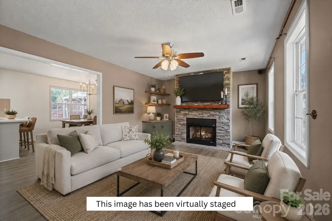
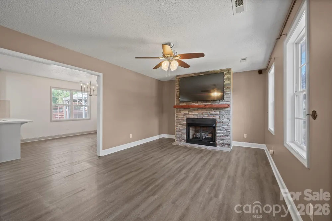
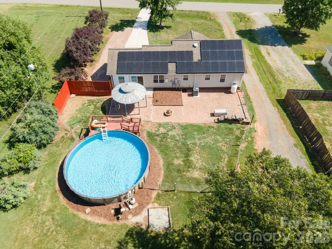
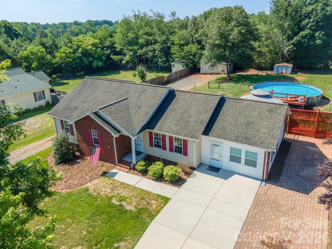
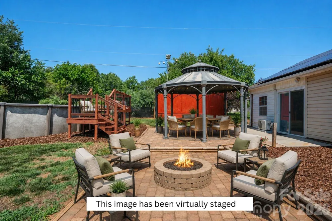
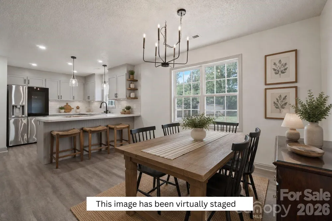
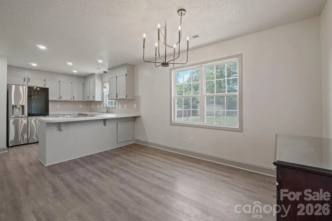
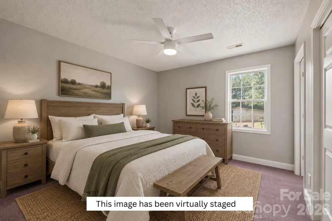
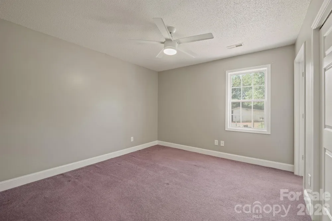
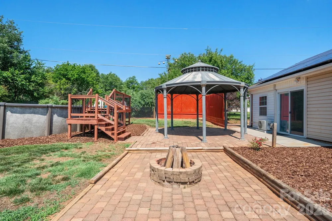
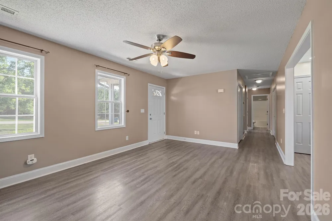
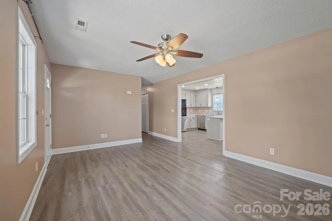
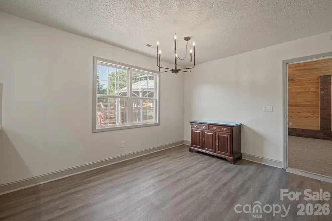
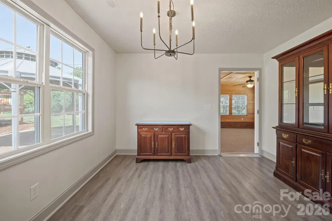
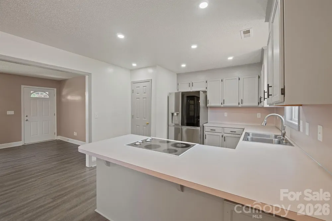
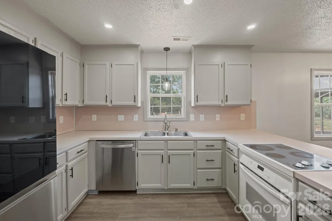
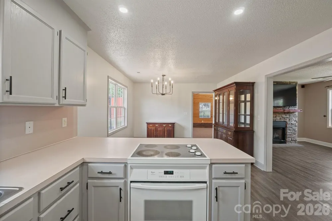
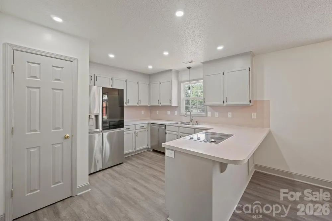
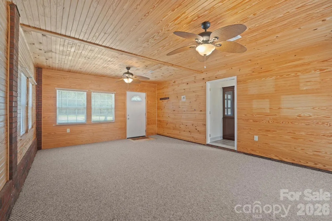
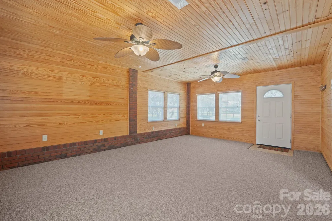
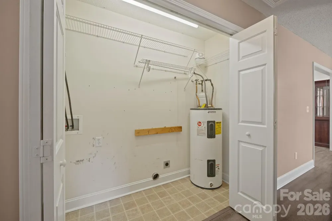
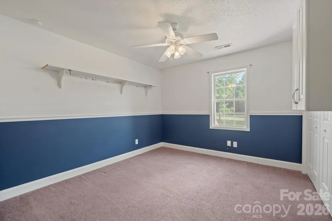
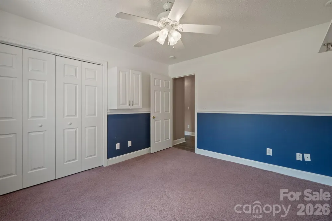
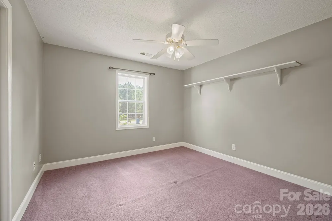
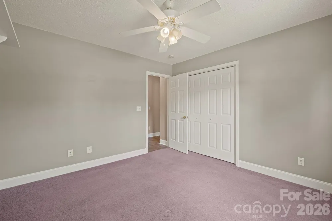
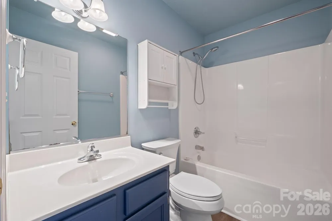
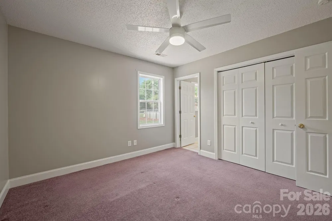
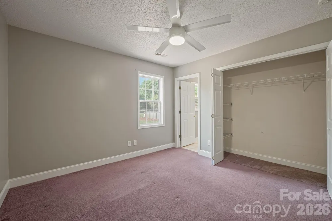
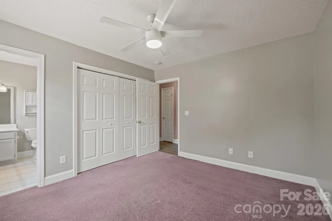
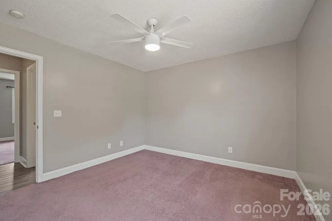
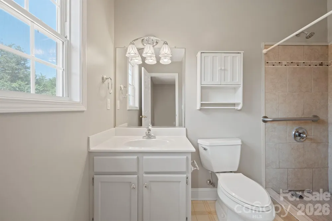
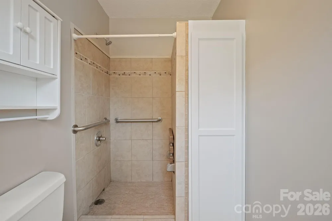
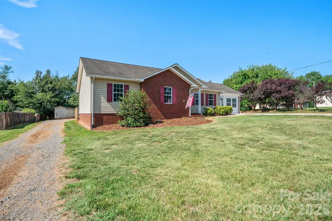
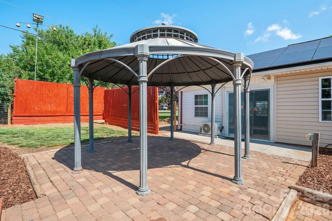
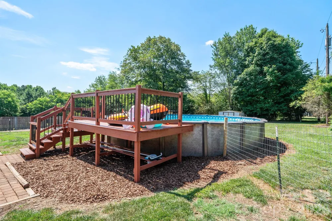
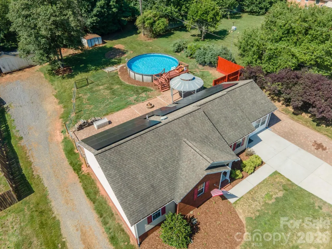
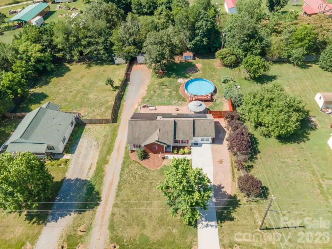
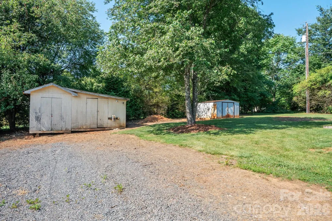
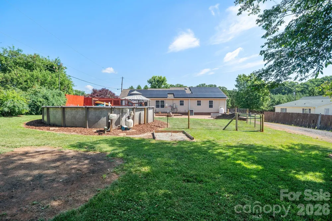
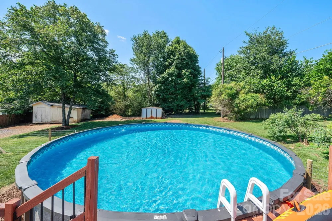
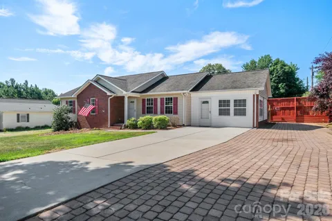
Imagine coming home to a place that feels cared for, comfortable, and ready to enjoy from day one. With nearly 1,600 square feet of one-level living, this beautifully maintained home offers the kind of flexibility that makes everyday life easier and weekends a lot more fun. Inside, custom woodwork, fresh paint completed in June 2026, and a welcoming living room with gas fireplace create a warm, polished feel. The flexible bonus room can easily become a home office, playroom, gym, guest space, or whatever your life needs next. The refreshed kitchen features painted cabinetry, a newer refrigerator (2025), and dishwasher (2023). Then step outside, where the backyard really shines. The 2023 saltwater pool, oversized deck, robotic cleaner, updated pump, and 25-year warranty make summer entertaining easy. The deck was freshly stained in 2026, with new pool sand and valve system added this year. Energy efficiency is another standout, with seller-conveyed solar panels installed in 2023 and summer power bills as low as $16.45. Add whole-home air purification, fiber optic internet, recent HVAC and septic service, and move-in-ready convenience, and you have a home designed for comfortable living with fewer projects on the list.

Property Details
Interior
Open Floorplan, Storage
Cooling
Central Air
Heating
Central
Cooling Features
Central Air
Bedrooms
3
Bathrooms
2.0
Full Baths
2
Lot Features
Cleared, Private
Stories
1
Lot Description
Cleared, Private
Pool
1
Pool Description
Above Ground, Outdoor Pool, Salt Water
Pool Features
Above Ground, Outdoor Pool, Salt Water
Exterior Materials
Fire Pit
Acres
0.0
Square Feet
1599.0
Lot Size (sqft)
0.46
Parking Features
Driveway
Parking Type
Driveway
Parking Garage Spaces
0.0
Property Type
Purchase
Year Built
2005
Foundation
Crawl Space
Roof
Composition
Sewer Information
Septic Installed
Utility Source
County Water
Utility Features
Electricity Connected, Fiber Optics
Appliances
Dishwasher, Electric Cooktop, Electric Water Heater, Refrigerator with Ice Maker
Subdivision
Glenwood
Elementary School
Harmony
Middle School
North Iredell
High School
North Iredell
County
Iredell
Region
Harmony
Zoning
RA
Original List Price
$340,000
Days on Market (Cumulative)
75
MLS #
4394401
Location
Legal

Listings courtesy of Canopy MLS as distributed by MLS GRID. Based on information submitted to the MLS GRID as of 2026-06-17T17:11:07Z. All data is obtained from various sources and may not have been verified by broker or MLS GRID. Supplied Open House Information is subject to change without notice. All information should be independently reviewed and verified for accuracy. Properties may or may not be listed by the office/agent presenting the information. Some IDX listings have been excluded from this website.

Provided By
Listed by Jennifer Stafford (#CAR65643)
Listing Office: EXP Realty LLC Mooresville (#CAR372902)

Amir Behdani | Behdani Realty Company Have a question about this home?

Interested in Purchasing 114 Glenwood Valley Drive?

Get an estimate on monthly payments on this property.

$
years
Down Payment
$
%
Interest Rate
%
Tax Rate
%
$
$annually
$monthly
Estimated Monthly Payment
$0.00
Loan Amount
$0.00