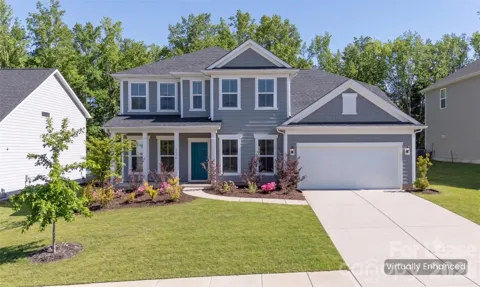
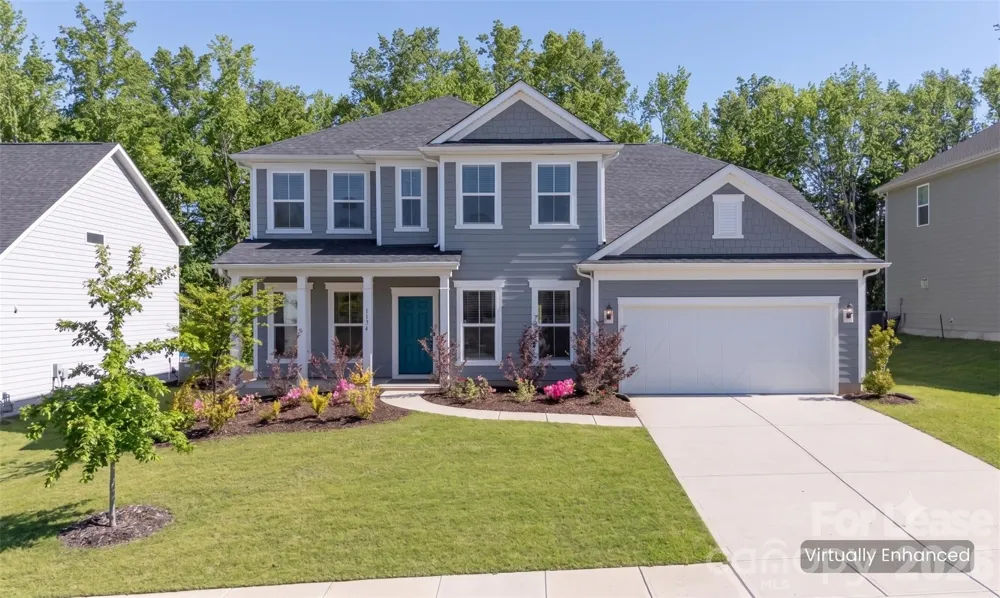
Welcome home to this beautifully maintained Craftsman-style rental located in the desirable gated community of Bretagne! Conveniently situated near Ballantyne, The Bowl, I-485, downtown Fort Mill and shopping, dining, entertainment, and top-rated schools, this home offers the perfect combination of comfort, convenience, and lifestyle.
Nestled on a private homesite backing to mature trees, this spacious home features a flat backyard ideal for outdoor entertaining, grilling, or simply relaxing. Enjoy mornings on the inviting rocking chair front porch before stepping inside to an open-concept floor plan designed for today's lifestyle.
The main level offers a bright and spacious great room with a cozy fireplace, a well-appointed kitchen featuring white cabinetry, granite countertops, stainless steel appliances, a large center island, and an adjacent flex space perfect for a home office or study. A guest bedroom and full bathroom on the main level provide an ideal setup for visitors or multi-generational living.
Upstairs, you'll find a generous loft, laundry room, three additional secondary bedrooms, and a spacious primary suite complete with a tray ceiling, oversized walk-in closet, dual vanity, soaking tub, and separate walk-in shower.
Residents enjoy access to Bretagne's outstanding community amenities, including a gated entrance, clubhouse, outdoor swimming pool, playground, sand volleyball court, sidewalks, and streetlights throughout the neighborhood.
The home has been professionally deep cleaned, the carpets have been professionally cleaned, and it is move-in ready. Don't miss the opportunity to lease this exceptional home in one of the area's most sought-after communities!
Property Details
- Interior
- Attic Stairs Pulldown, Cable Prewire, Garden Tub, Kitchen Island, Open Floorplan, Pantry, Walk-In Closet(s)
- Cooling
- Central Air
- Heating
- Forced Air, Natural Gas
- Cooling Features
- Central Air
- Bedrooms
- 5
- Bathrooms
- 3.5
- Full Baths
- 3
- Half Baths
- 1
- Lot Features
- Wooded
- Stories
- 2
- Lot Description
- Wooded
- Pool Shared
- 1
- Acres
- 0.0
- Square Feet
- 3372.0
- Lot Size (sqft)
- 0.24
- Parking Features
- Driveway, Attached Garage, Garage Door Opener, Garage Faces Front
- Parking
- 1
- Parking Type
- Driveway
- Parking Garage Spaces
- 2.0
- Property Type
- Rental
- Year Built
- 2022
- Foundation
- Slab
- Roof
- Architectural Shingle
- Sewer Information
- County Sewer
- Utility Source
- County Water
- Utility Features
- Cable Connected, Natural Gas, Underground Utilities
- Appliances
- Dishwasher, Disposal, Electric Cooktop, Electric Water Heater, Microwave, Plumbed For Ice Maker, Refrigerator, Self Cleaning Ove
- Subdivision
- Bretagne
- Community Features
- Clubhouse, Gated, Outdoor Pool, Playground, Sidewalks, Street Lights
- Elementary School
- Harrisburg
- Middle School
- Indian Land
- High School
- Indian Land
- County
- Lancaster
- Region
- Fort Mill
- Date Available
- July 27, 2026
- Original List Price
- $4,100
- Days on Market (Cumulative)
- 32
- HOA
- 1
- Pets
- Yes, Breed Restrictions, Number Limit, Size Limit, Cats OK, Dogs OK
Location
Legal
Listings courtesy of Canopy MLS as distributed by MLS GRID. Based on information submitted to the MLS GRID as of 2026-08-31 00:00:00. All data is obtained from various sources and may not have been verified by broker or MLS GRID. Supplied Open House Information is subject to change without notice. All information should be independently reviewed and verified for accuracy. Properties may or may not be listed by the office/agent presenting the information. Some IDX listings have been excluded from this website.
Last Updated: Aug 31, 2026 5:41 PM. Source: CANOPY
Provided By
Listed by Rebecca Cullen (#CAR44441), RebeccaCullen@kw.com
Listing Office: Keller Williams Connected (#CAR487601)
Provided By (Buyer)
Buyer's Agent: Rebecca Cullen (#CAR44441)
Buyer's Office: Keller Williams Connected (#CAR487601)