This beautifully appointed home in The Farm at Riverpointe, where timeless style, spacious living, and thoughtful updates come together in one of the area's most desirable communities.
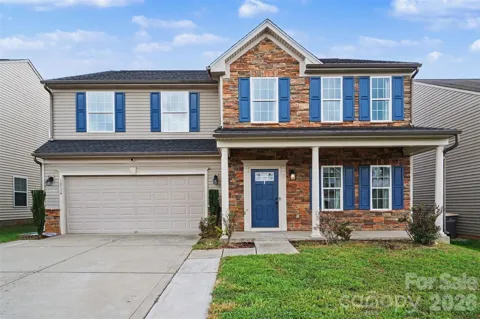
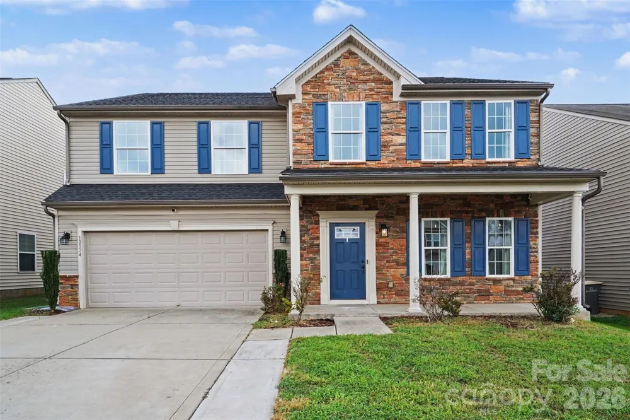
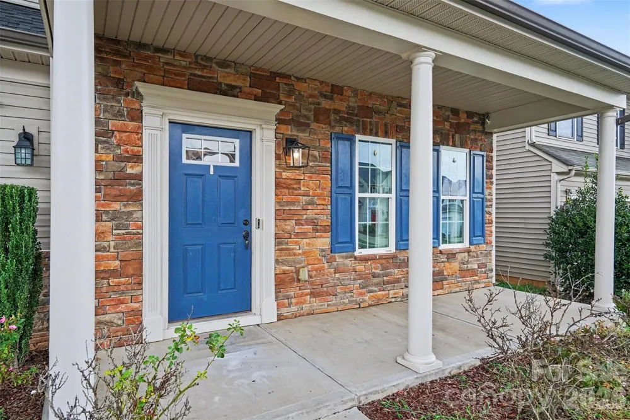
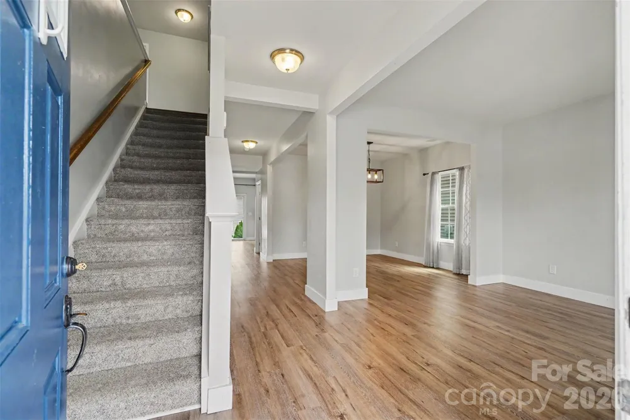
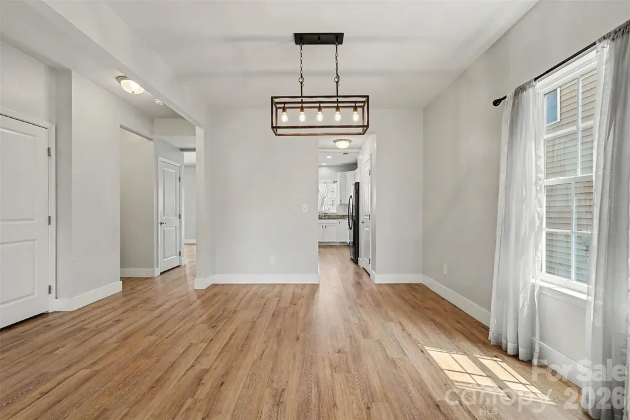
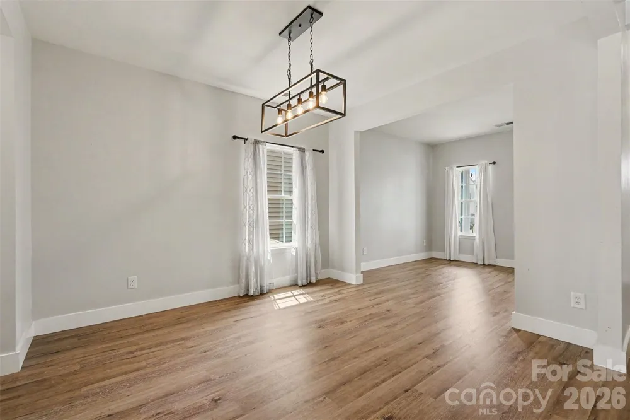
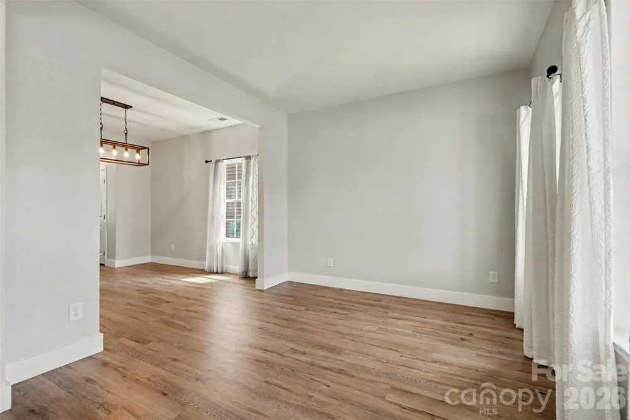
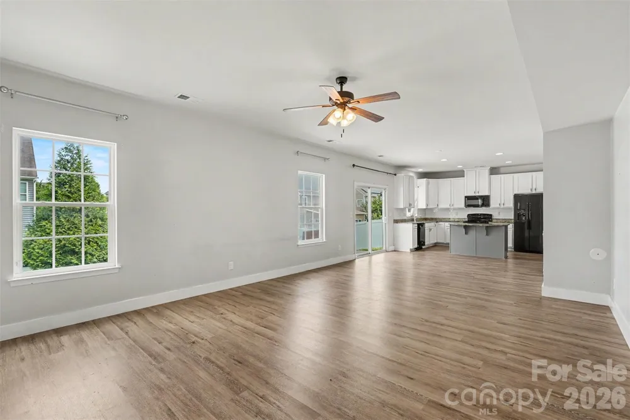
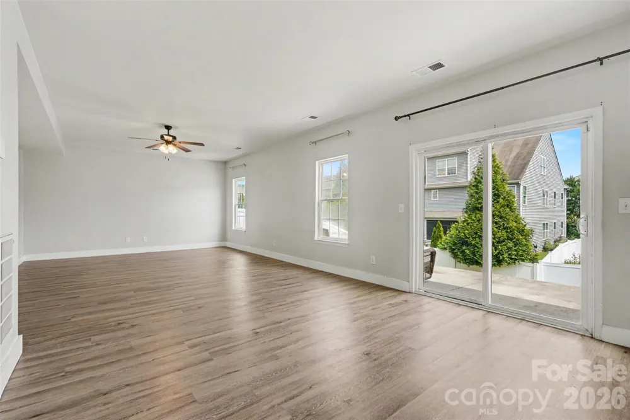
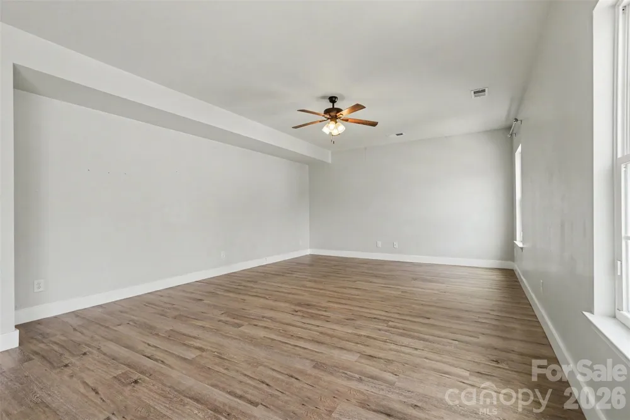
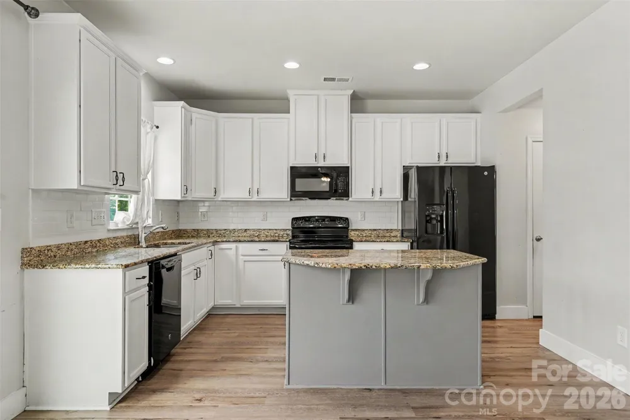
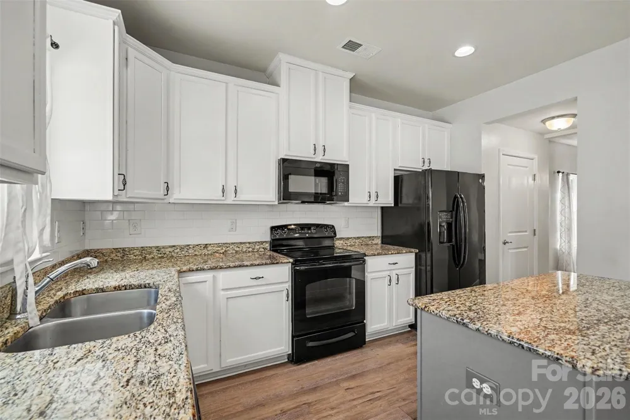
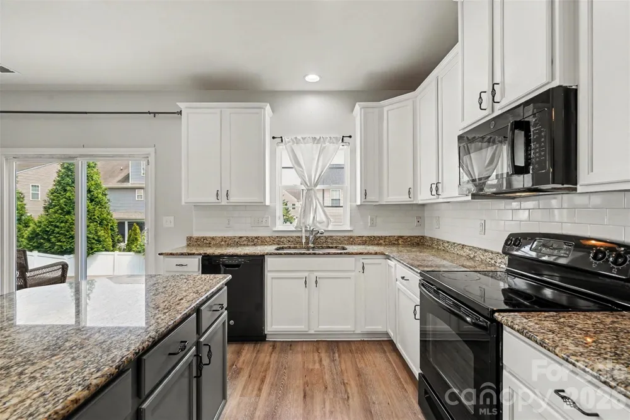
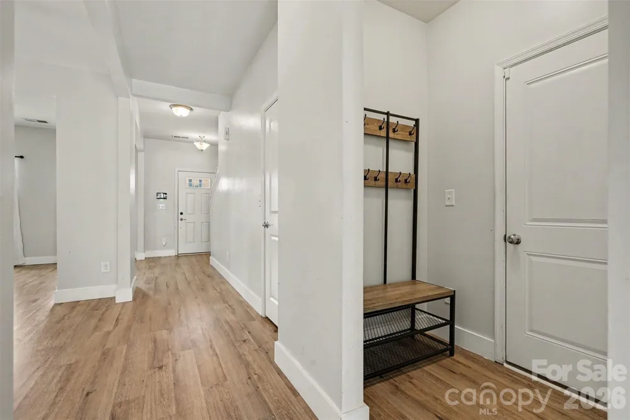
A charming rocking chair front porch welcomes you into an elegant foyer that opens to formal living and dining rooms, beautifully accented by decorative columns and luxury vinyl plank flooring that flows throughout the main living areas. Designed for both everyday comfort and effortless entertaining, the spacious kitchen features granite countertops, 42-inch cabinetry, a center island, and an open concept layout overlooking the expansive family room, creating the perfect gathering space for family and friends.
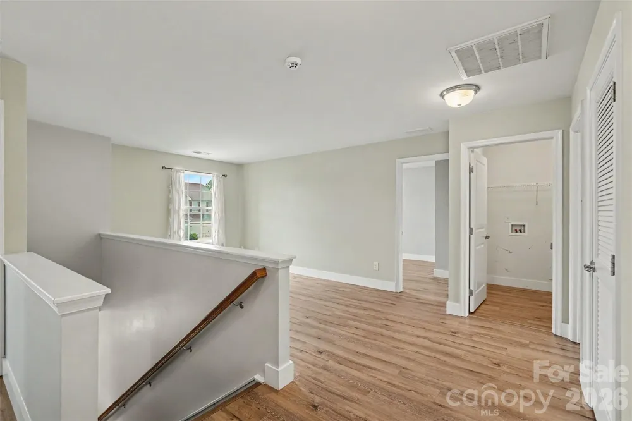
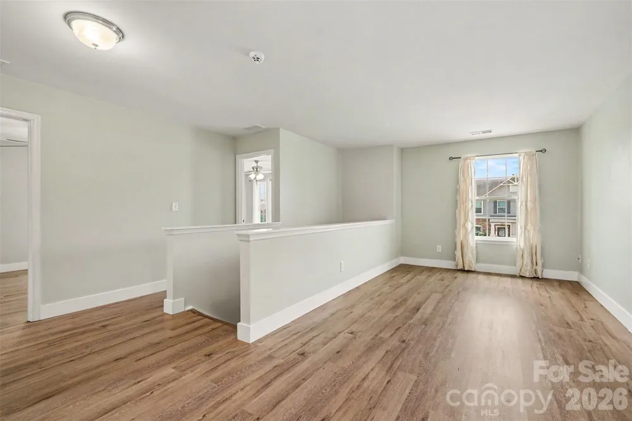
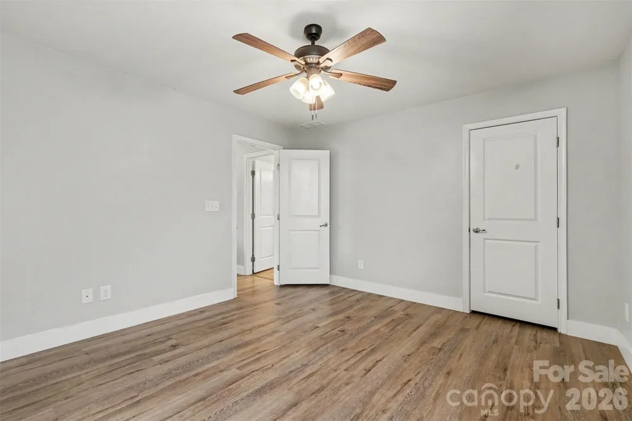
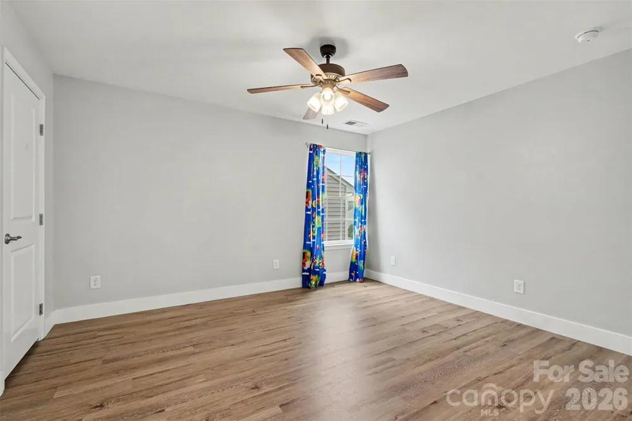
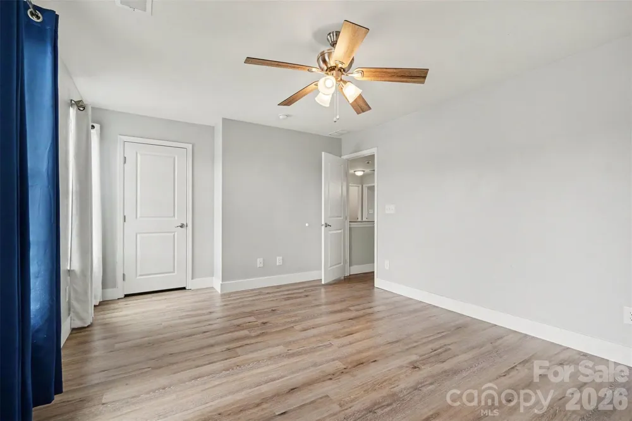
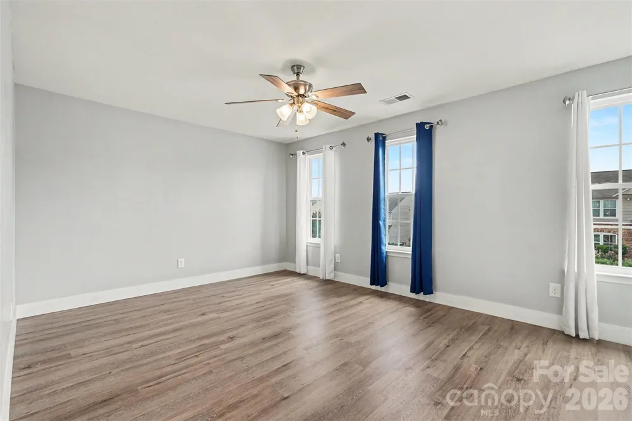
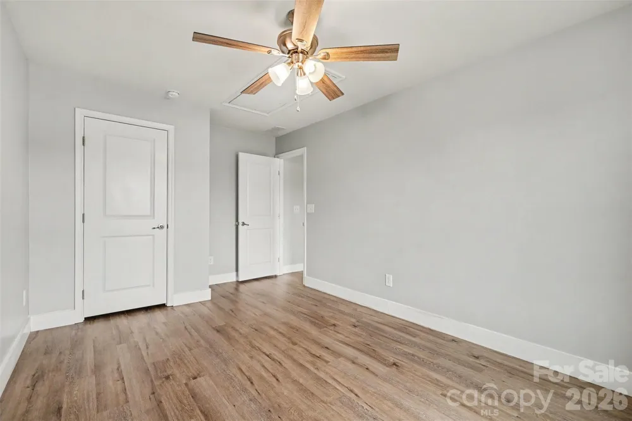
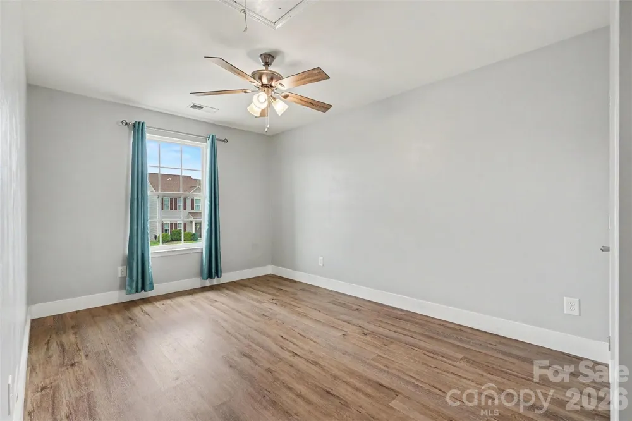
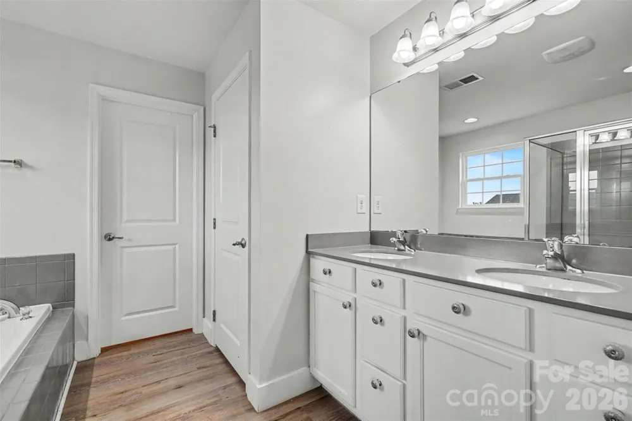
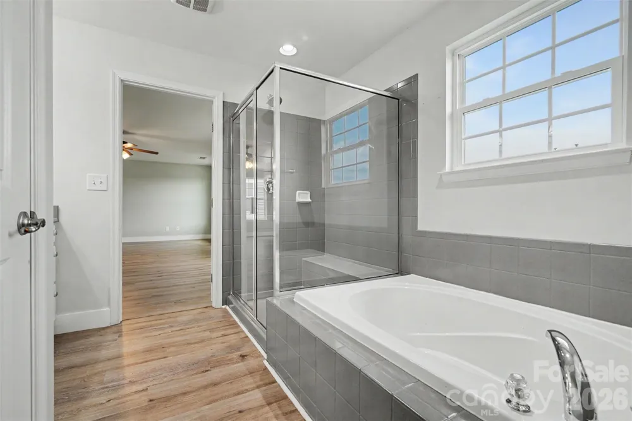
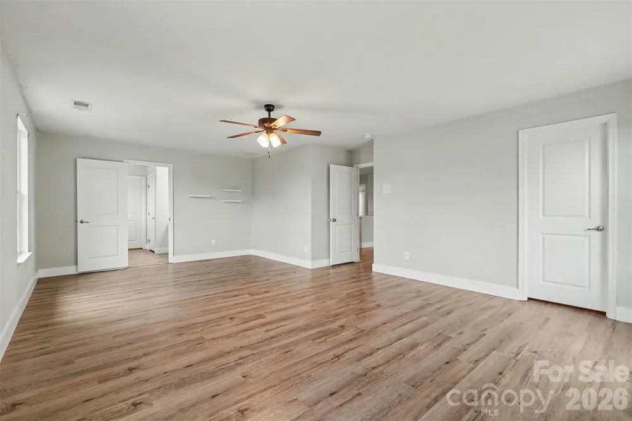
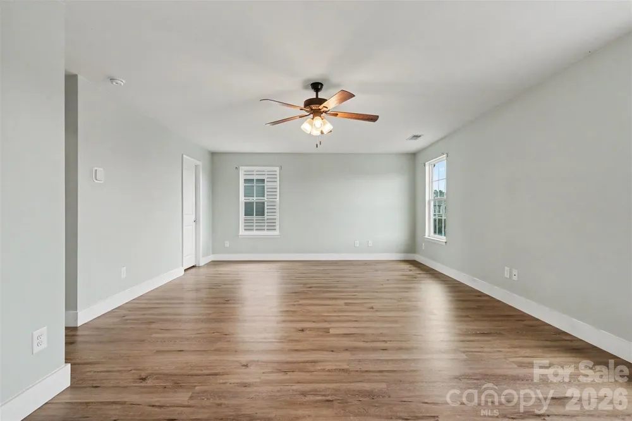
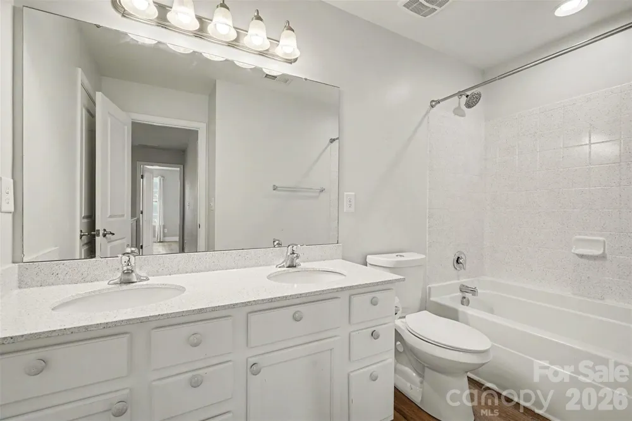
The generously sized primary suite serves as a private retreat, complete with a sitting area, dual walk-in closets, and a well-appointed ensuite bath featuring dual vanities, a relaxing garden tub, and a separate tiled shower. Upstairs, three additional spacious bedrooms, a versatile loft, and a full bath provide exceptional flexibility for guests, a home office, or a media room.
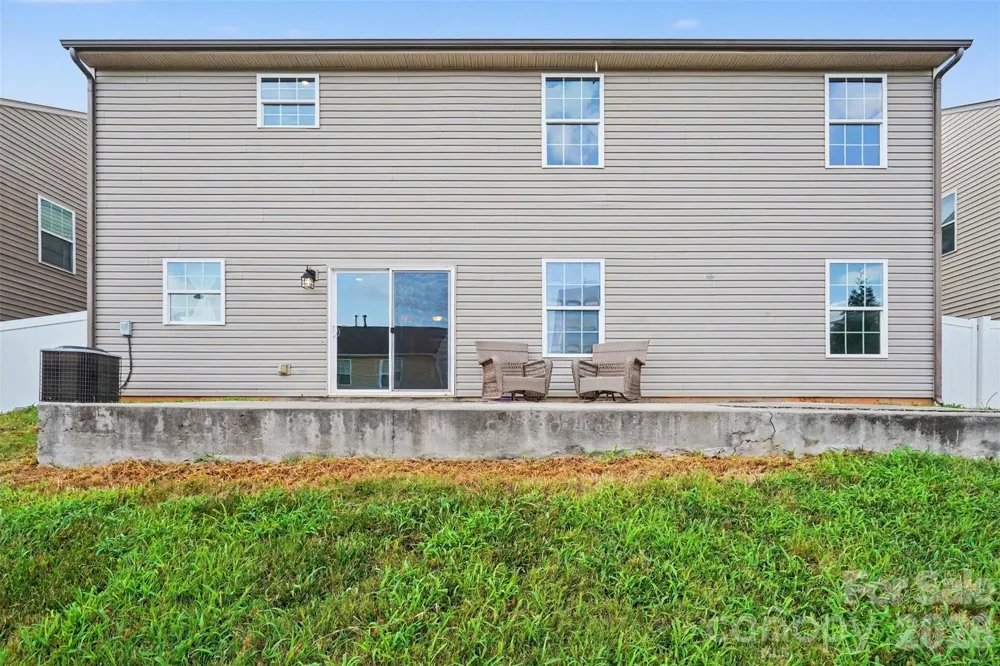
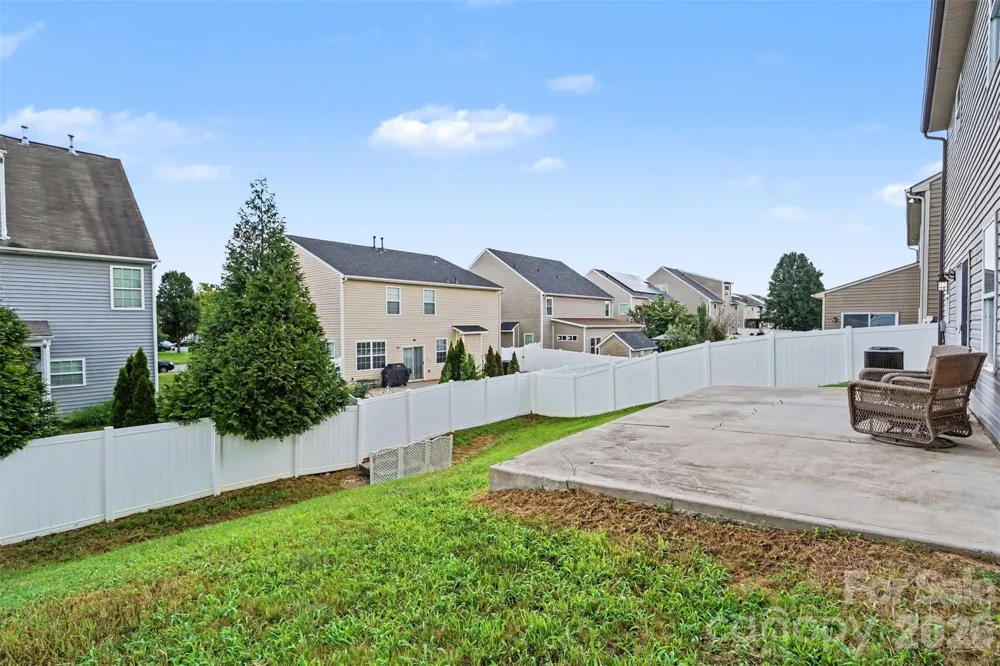
Step outside to a private, fully fenced backyard offering a peaceful setting for outdoor dining, entertaining, or simply unwinding. A new Rinnai tankless water heater adds both efficiency and modern convenience.
Residents of The Farm at Riverpointe enjoy an outstanding lifestyle with resort style amenities including a community pool, tennis courts, basketball courts, soccer fields, a playground, dog park, and scenic walking trails. Ideally located between Davidson, Huntersville, and Concord Kannapolis, this home provides convenient access to premier shopping, dining, and major commuter routes while being served by highly sought after Cabarrus County Schools.
Offering an exceptional blend of comfort, quality, and location, this home is ready to welcome its next owners.
Property Details
- Cooling
- Ceiling Fan(s), Central Air
- Heating
- Forced Air, Natural Gas
- Cooling Features
- Ceiling Fan(s), Central Air
- Bedrooms
- 4
- Bathrooms
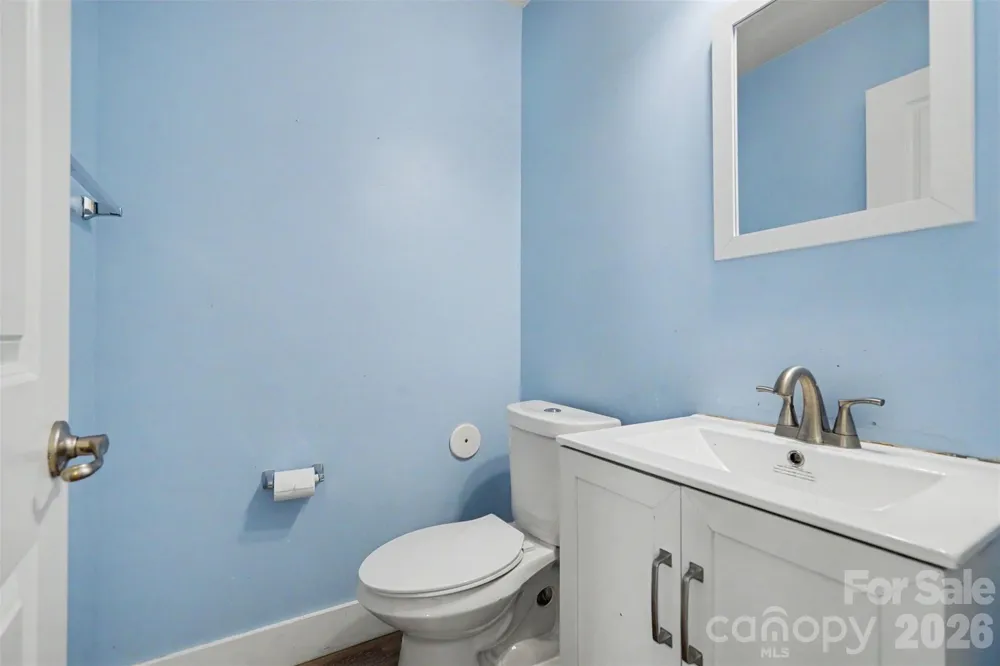
- 2.5
- Full Baths
- 2
- Half Baths
- 1
- Stories
- 2
- Pool Shared
- 1
- Acres
- 0.0
- Square Feet
- 2873.0
- Lot Size (sqft)
- 0.13
- Parking Features
- Driveway, Attached Garage
- Parking
- 1
- Parking Type
- Driveway
- Parking Garage Spaces
- 2.0
- Property Type
- Purchase
- Year Built
- 2012
- Foundation
- Slab
- Sewer Information
- County Sewer
- Utility Source
- County Water
- Appliances
- Dishwasher, Electric Cooktop, Electric Oven, Gas Water Heater, Microwave
- Subdivision
- The Farm At Riverpointe
- Community Features
- Dog Park, Game Court, Outdoor Pool, Playground, Tennis Court(s), Walking Trails
- Elementary School
- W.R. Odell
- Middle School
- Northwest Cabarrus
- High School
- Northwest Cabarrus
- County
- Cabarrus
- Region
- Davidson
- Original List Price
- $424,900
- Days on Market (Cumulative)
- 11
- HOA
- 1
- HOA Fees
- 225.0
Location
Legal
Listings courtesy of Canopy MLS as distributed by MLS GRID. Based on information submitted to the MLS GRID as of 2026-08-06T12:10:05Z. All data is obtained from various sources and may not have been verified by broker or MLS GRID. Supplied Open House Information is subject to change without notice. All information should be independently reviewed and verified for accuracy. Properties may or may not be listed by the office/agent presenting the information. Some IDX listings have been excluded from this website.
Provided By
Listed by John DiCristo (#CAR33503)
Listing Office: Ivester Jackson Christie's (#CAR1935)