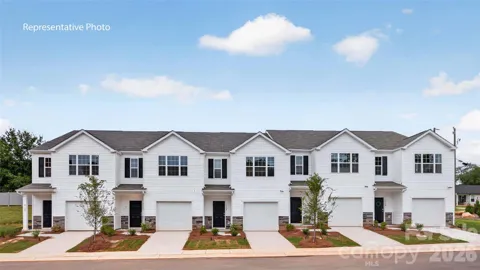
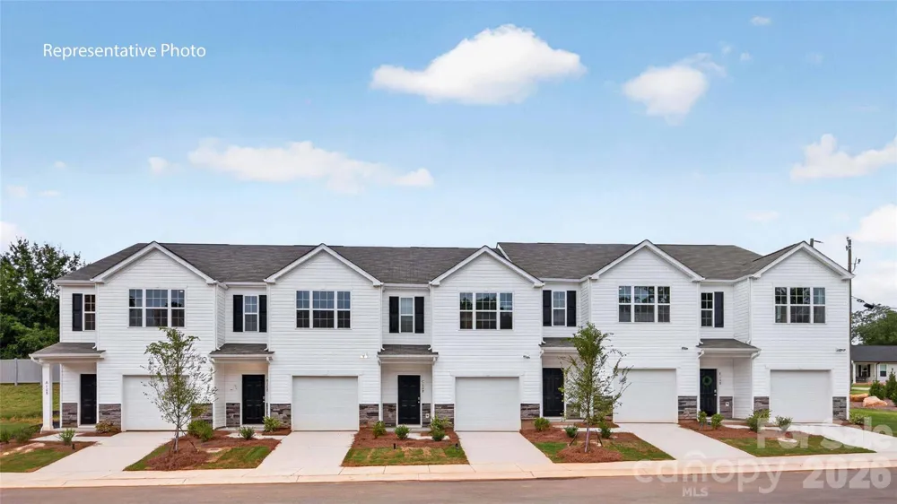
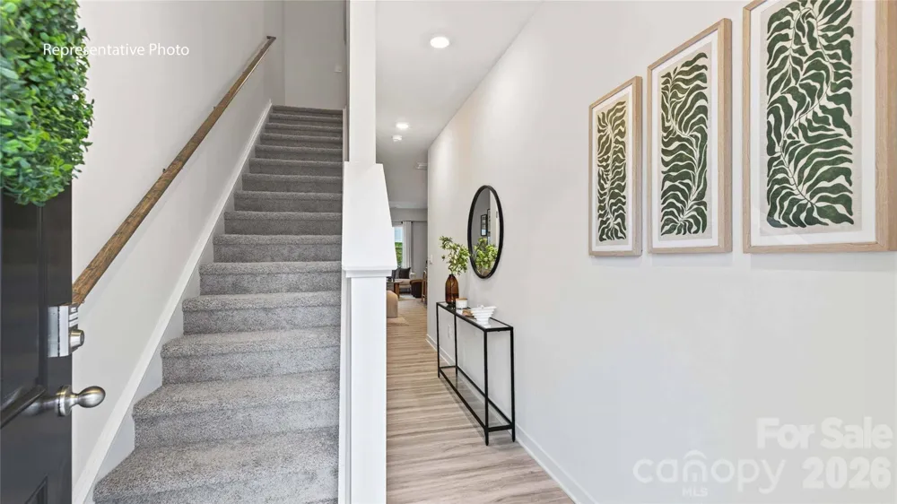
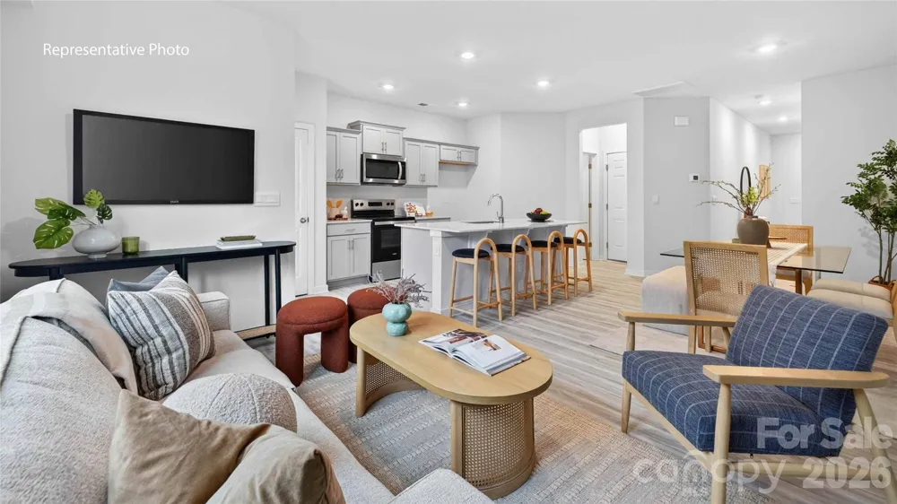
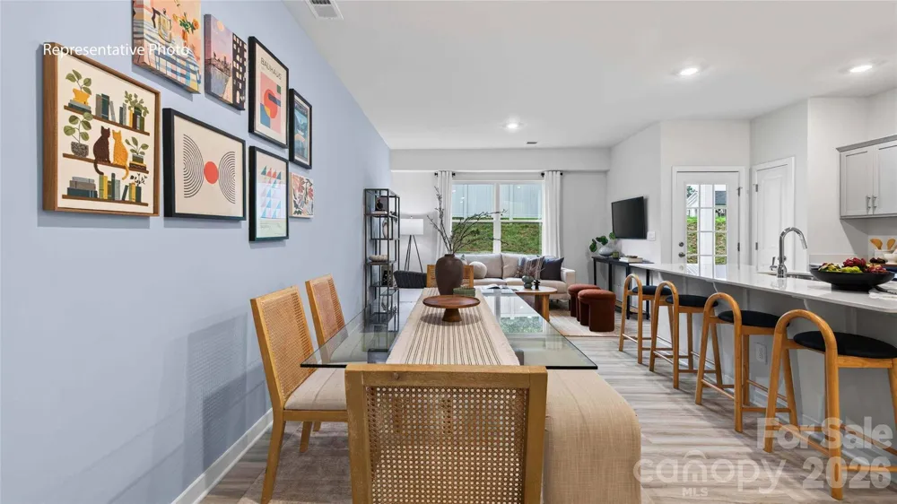
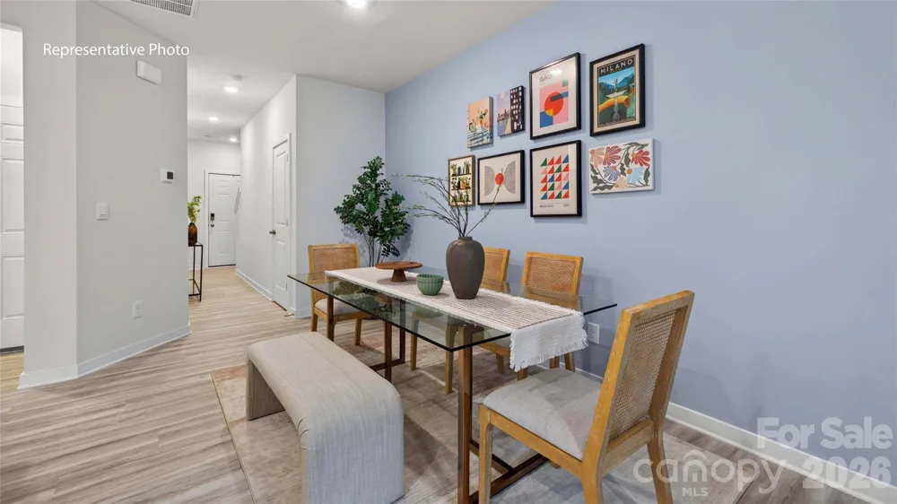
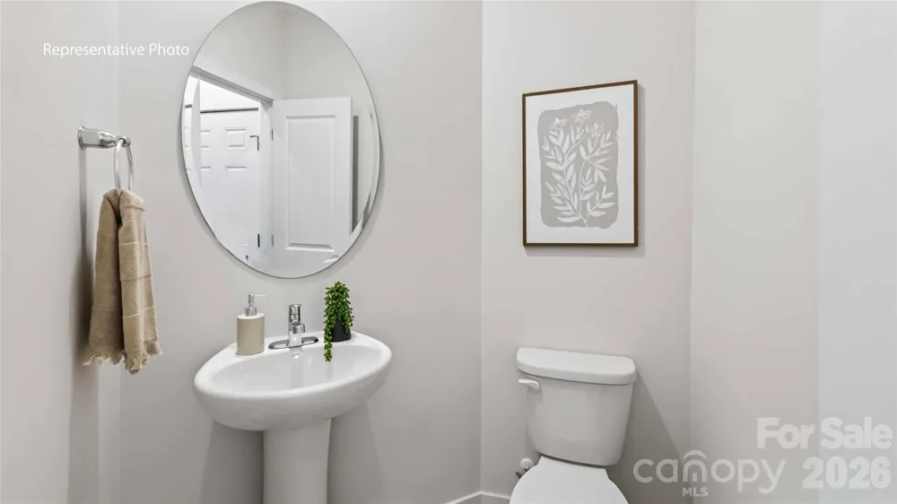
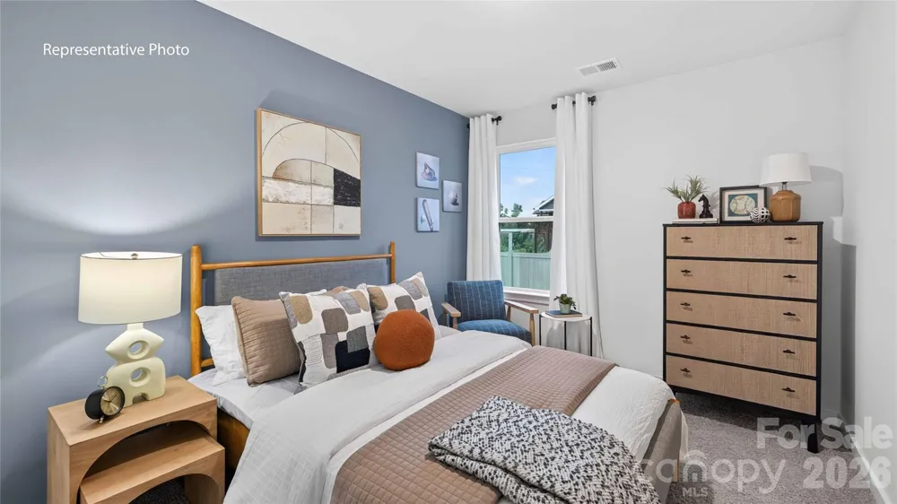
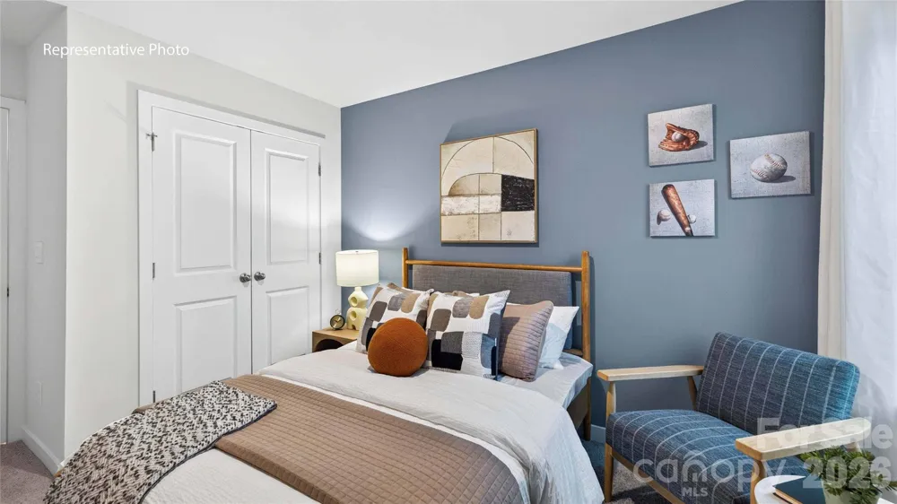
The Maywood is one of our townhome plans featured in our Townes at Troutman community. This spacious and modern home was designed for open-concept living. It offers 3 bedrooms, 2.5 bathrooms, and a 1-car garage.
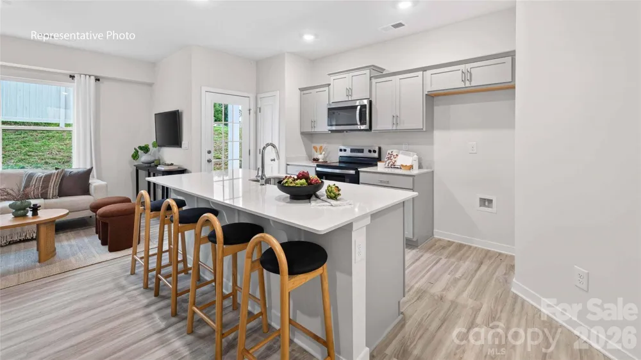
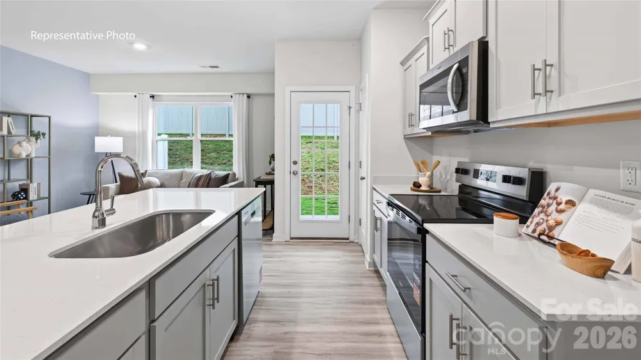
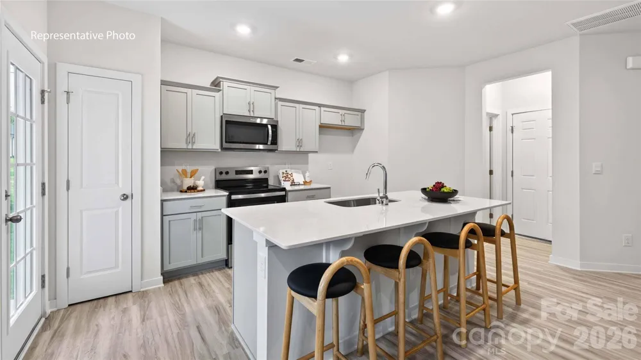
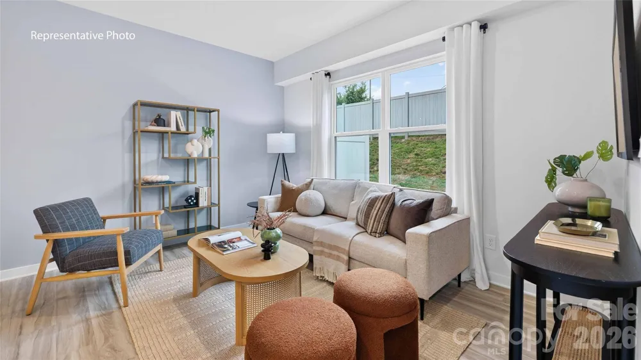
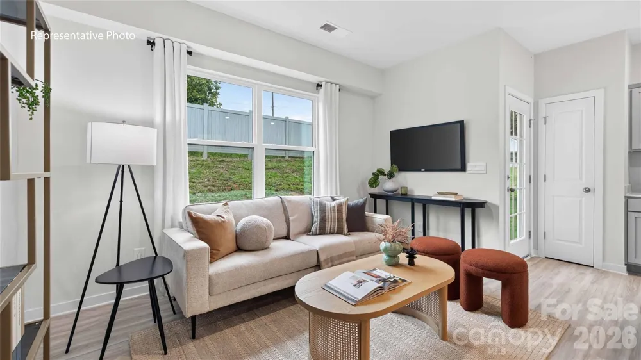
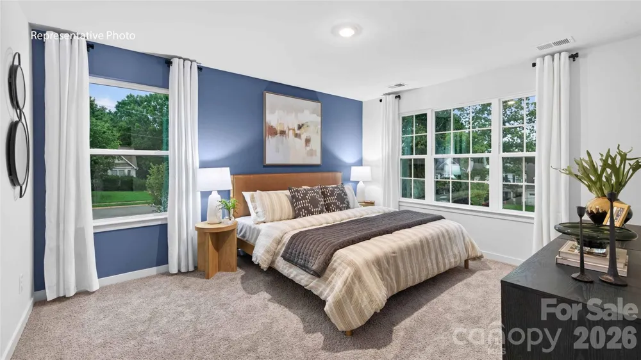
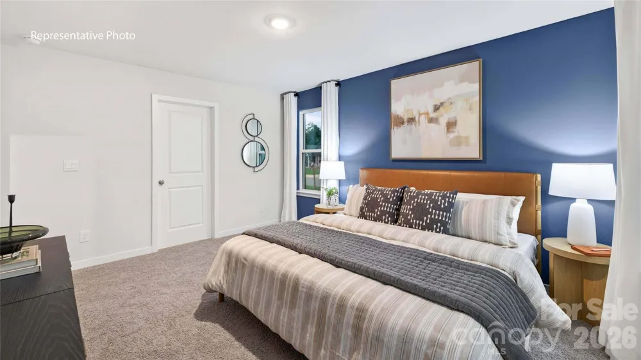
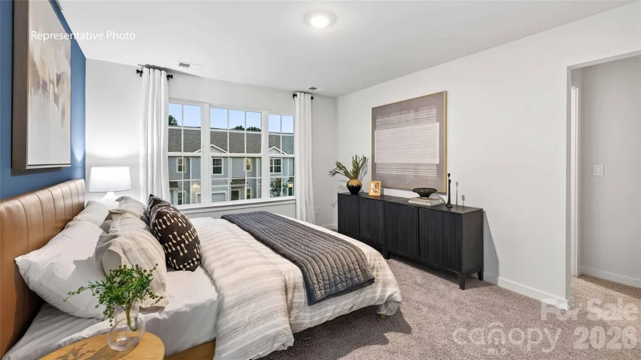
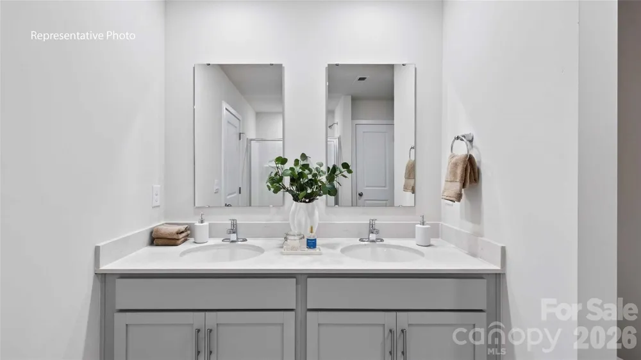
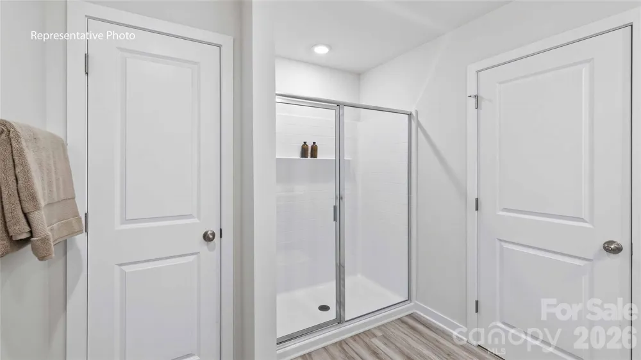
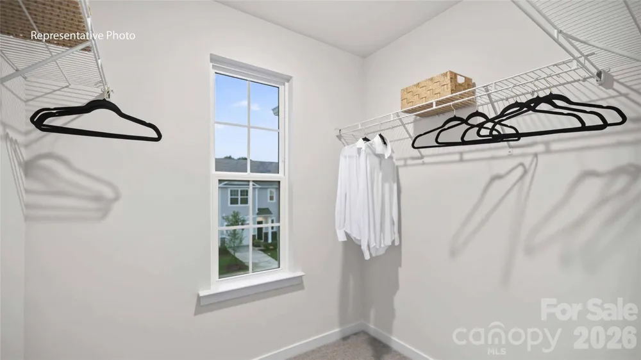
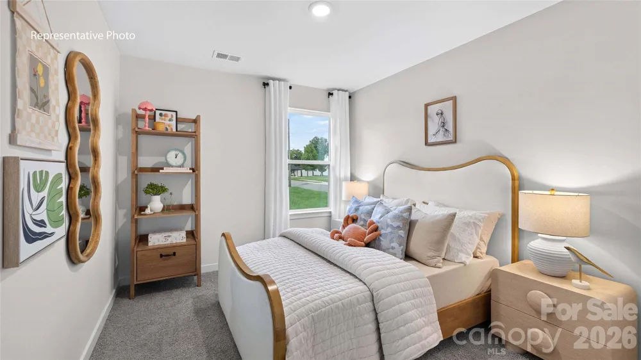
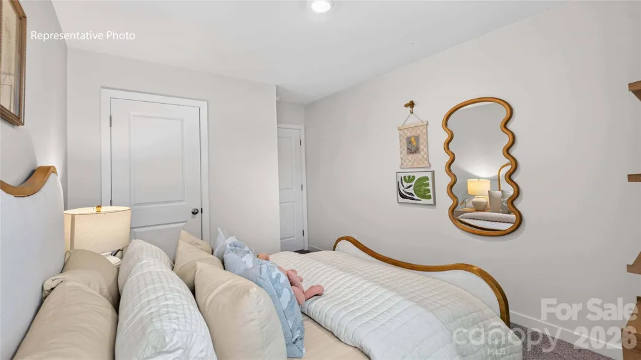
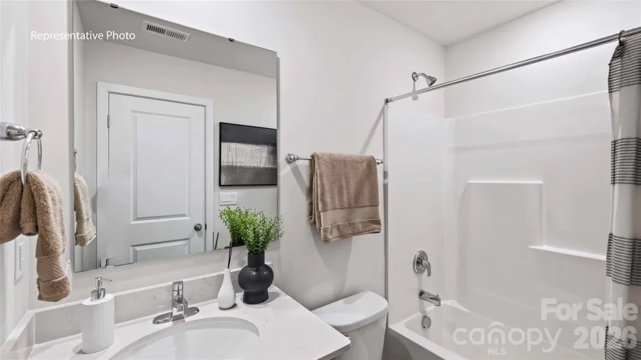
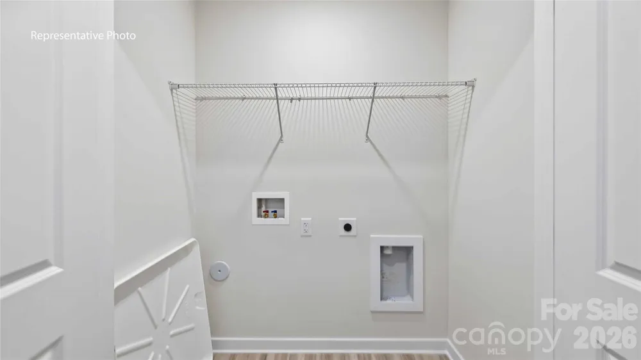
At the center of the home is the kitchen, which blends the family room and dining room, creating an airy feel. The open kitchen is equipped with stainless steel appliances, granite countertops, a pantry, and a center island with bar seating—perfect for both cooking and entertaining. The Maywood offers a thoughtfully crafted floorplan, striking a perfect blend between modern and comfort. The rooms flow together seamlessly to create an air of harmony and peace within the home. The primary suite is on the second floor, with an en-suite bathroom with dual vanities and a walk-in closet. The additional two bedrooms share access to a secondary bathroom. The laundry room completes the second floor.
Property Details
- Interior
- Attic Stairs Pulldown, Open Floorplan, Pantry, Storage, Walk-In Closet(s)
- Cooling
- Central Air, Electric, Heat Pump
- Heating
- Central, Electric, Heat Pump
- Cooling Features
- Central Air, Electric, Heat Pump
- Bedrooms
- 3
- Bathrooms
- 2.5
- Full Baths
- 2
- Half Baths
- 1
- Stories
- 2
- Acres
- 0.0
- Square Feet
- 1429.0
- Lot Size (sqft)
- 0.04
- Parking Features
- Driveway, Attached Garage, Garage Door Opener
- Parking
- 1
- Parking Spaces
- 1
- Parking Type
- Driveway
- Parking Garage Spaces
- 1.0
- Property Type
- Purchase
- Year Built
- 2026
- Foundation
- Slab
- Roof
- Architectural Shingle
- Sewer Information
- Public Sewer
- Utility Source
- City
- Utility Features
- Cable Available
- Appliances
- Dishwasher, Electric Range, Microwave, Plumbed For Ice Maker
- Subdivision
- The Townes at Troutman
- Elementary School
- Troutman
- Middle School
- Troutman
- High School
- South Iredell
- County
- Iredell
- Region
- Troutman
- Original List Price
- $311,490
- Days on Market (Cumulative)
- 166
- HOA
- 1
- HOA Fees
- 235.0
Location
Legal
Listings courtesy of Canopy MLS as distributed by MLS GRID. Based on information submitted to the MLS GRID as of 2026-08-30T21:06:07Z. All data is obtained from various sources and may not have been verified by broker or MLS GRID. Supplied Open House Information is subject to change without notice. All information should be independently reviewed and verified for accuracy. Properties may or may not be listed by the office/agent presenting the information. Some IDX listings have been excluded from this website.
Provided By
Listed by Maria Wilhelm (#CAR75375)
Listing Office: DR Horton Inc (#CAR5349)