(704) 641-1008 amir.behdani@gmail.com Behdani Realty Company
Traffic Dashboard
Home
  • Home
  • Search
  • Communities
    • Plaza Midwood
    • South Charlotte Union County
    • Ballantyne
    • SouthPark
    • Eastover
    • Dilworth
    • NoDa
    • University Area
    • South End
    • Cotswold
    • Wesley Heights
  • Buying
    • Buying Info
    • Mortgage Calculator
  • Selling
    • Selling Info
    • Home Valuation
  • About
    • Learn More
    • Meet Amir
    • Our Testimonials
    • Our Short-Term Rentals
  • Contact
Traffic Dashboard
Amir Behdani
(704) 641-1008 amir.behdani@gmail.com
  • Behdani Realty Company
    Charlotte, North Carolina
About
  • Home
  • About
  • Contact
Search
  • Search Properties
Local Guide
  • Search by City
  • Search by Subdivision
  • Search by Zip
  • Search by Area
Legal
  • Privacy
  • Terms
  • DMCA
  • Accessibility
  • Fair Housing
Account
  • Dashboard
  • Logout
  • Login
Amir Behdani | Behdani Realty Company - Footer Logo
©2026 Behdani Realty Company. All rights reserved.
Website built by CloseHack.


Canopy MLS

​Listings courtesy of Canopy MLS as distributed by MLS GRID. Based on information submitted to the MLS GRID as of 2026-08-31 23:36:30. All data is obtained from various sources and may not have been verified by broker or MLS GRID. Supplied Open House Information is subject to change without notice. All information should be independently reviewed and verified for accuracy. Properties may or may not be listed by the office/agent presenting the information. Some IDX listings have been excluded from this website.

Return
  • All Types+ null more
  • House+2 more
  • Price
  • Bed/Bath
  • Size
  • Listed: 2 days
  • Filters
  • Amenities
  • Save
Hot New Listings
No results
Sort
Home / Davidson / 106 Wesser Street
106 Wesser Street Davidson, NC 28036 106 Wesser Street Davidson, NC 28036 106 Wesser Street Davidson, NC 28036 106 Wesser Street Davidson, NC 28036 106 Wesser Street Davidson, NC 28036 106 Wesser Street Davidson, NC 28036 106 Wesser Street Davidson, NC 28036 106 Wesser Street Davidson, NC 28036 106 Wesser Street Davidson, NC 28036 106 Wesser Street Davidson, NC 28036 106 Wesser Street Davidson, NC 28036 106 Wesser Street Davidson, NC 28036 106 Wesser Street Davidson, NC 28036 106 Wesser Street Davidson, NC 28036 106 Wesser Street Davidson, NC 28036 106 Wesser Street Davidson, NC 28036 106 Wesser Street Davidson, NC 28036 106 Wesser Street Davidson, NC 28036 106 Wesser Street Davidson, NC 28036 106 Wesser Street Davidson, NC 28036 106 Wesser Street Davidson, NC 28036 106 Wesser Street Davidson, NC 28036 106 Wesser Street Davidson, NC 28036 106 Wesser Street Davidson, NC 28036 106 Wesser Street Davidson, NC 28036 106 Wesser Street Davidson, NC 28036 106 Wesser Street Davidson, NC 28036 106 Wesser Street Davidson, NC 28036 106 Wesser Street Davidson, NC 28036 106 Wesser Street Davidson, NC 28036 106 Wesser Street Davidson, NC 28036 106 Wesser Street Davidson, NC 28036 106 Wesser Street Davidson, NC 28036 106 Wesser Street Davidson, NC 28036 106 Wesser Street Davidson, NC 28036 106 Wesser Street Davidson, NC 28036 106 Wesser Street Davidson, NC 28036 106 Wesser Street Davidson, NC 28036 View All Photos

$614,900

| Active

106 Wesser Street

Davidson, NC 28036

2,345
Square Feet
3
Beds
3.5
Baths
85
Days on Market
CAR4382368
MLS#
Townhouse
Structure
Residential
Zone
Contact

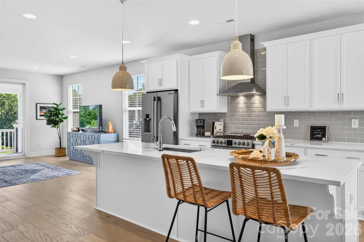
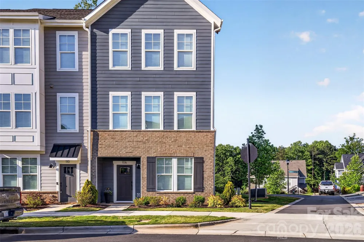
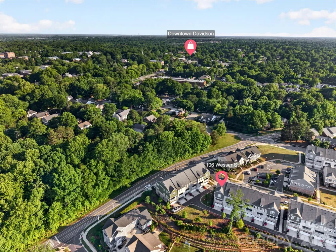
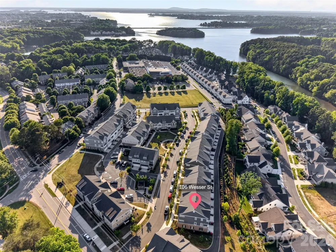
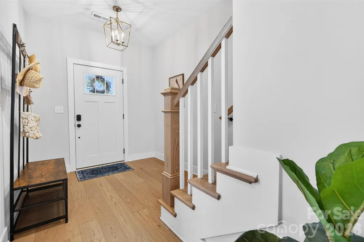
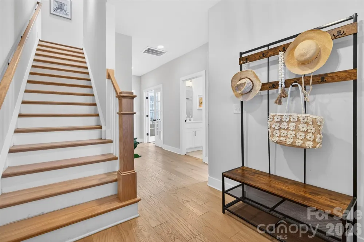
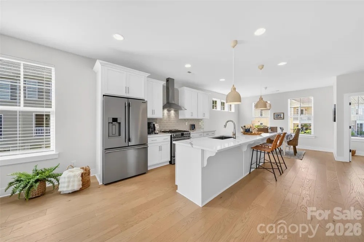
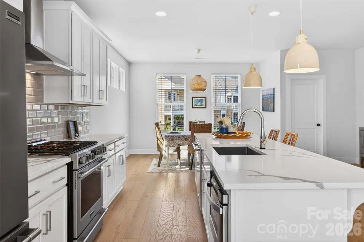
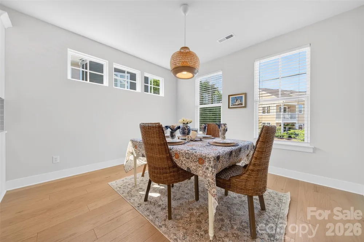
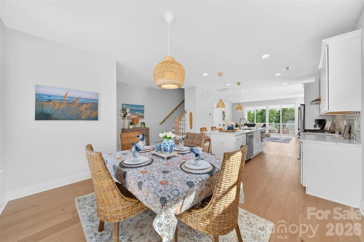
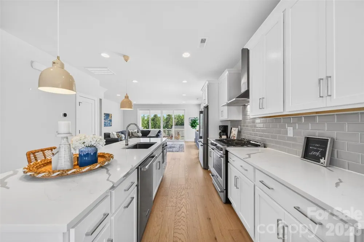
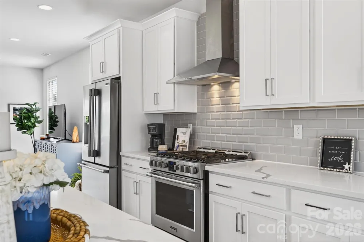
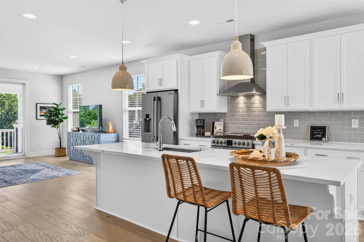
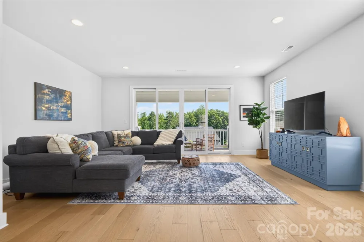
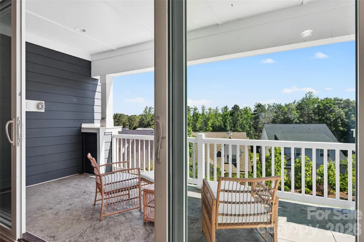
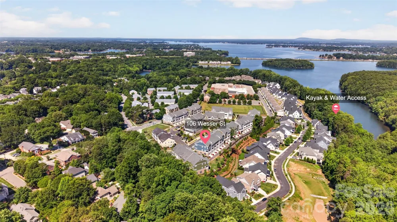
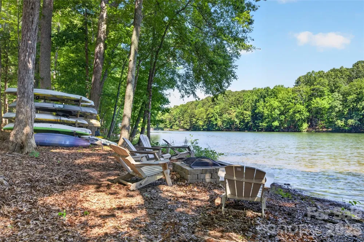
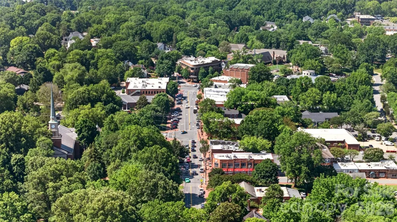
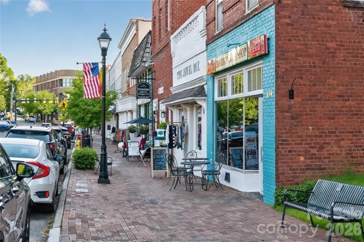
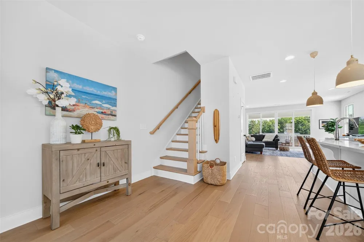
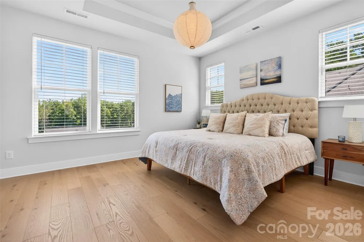
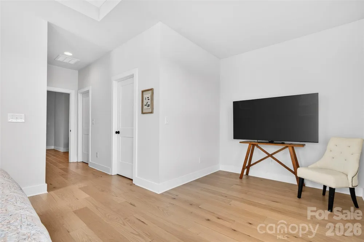
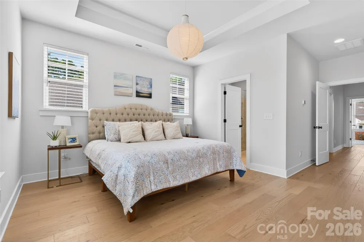
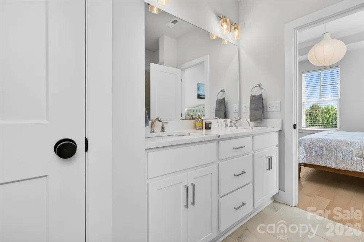
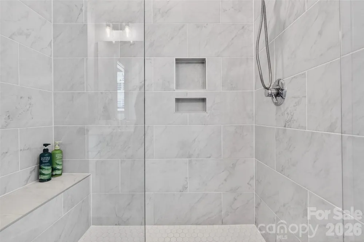
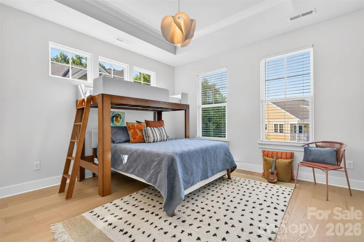
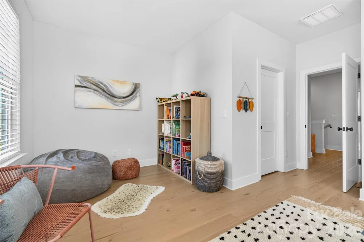
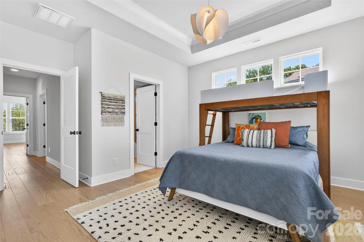
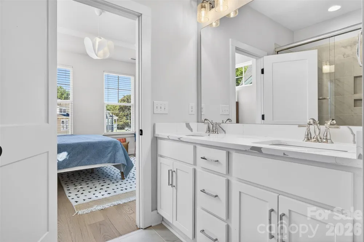
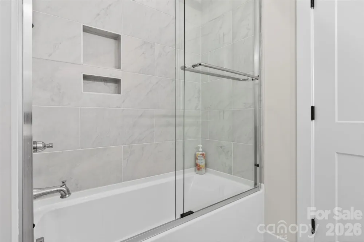
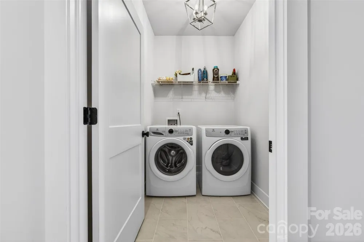
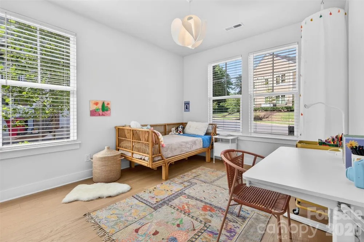
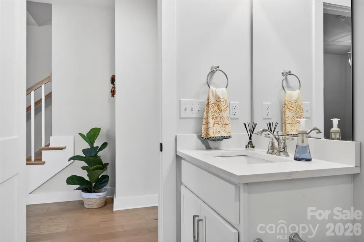
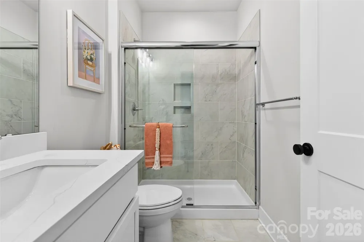
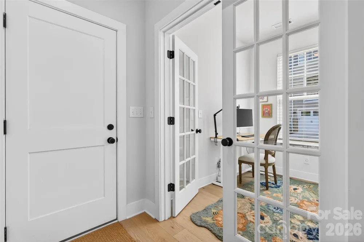
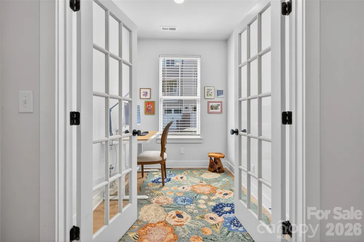
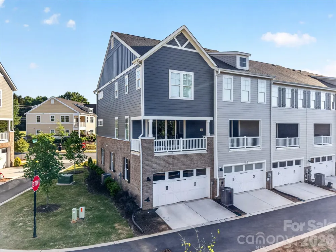
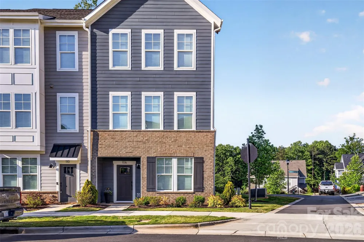
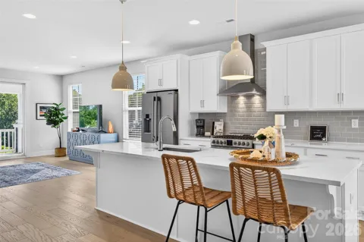
106 Wesser Street is a Craftsman-style townhouse built in 2023 by the highly regarded builder Hopper Communities. It is an end-unit with an abundance of windows, high ceilings, and upgraded appointments throughout. The flooring is a pleasing light-shade of hardwoods and, in the three (3) full bathrooms, 24” tile. The Kitchen features gorgeous countertops, pristine white cabinets with soft-close drawers, a farmhouse-style sink, 5-burner gas range, and 10’ island with breakfast bar. It is open to the Dining Area and Great Room. And, just off the Great Room, through a 4-panel glass slider door, is a covered balcony with textured flooring and a tree-top view. The Primary Bedroom boasts a trey ceiling, two (yes, two) walk-in closets, and an ensuite that is spa-like. Plus: this home has a private office with French doors, dedicated Laundry Room, and 2-car garage. As for lifestyle . . . imagine mornings frequenting charming shops and the Farmers’ Market in the quintessential college town of Davidson, afternoons canoeing/kayaking on Davidson's section of Lake Norman, and evenings enjoying outdoor concerts, sporting events, and award-winning restaurants, ALL within a short distance of your home!

Property Details
Interior
Attic Stairs Pulldown, Breakfast Bar, Cable Prewire, Entrance Foyer, Kitchen Island, Open Floorplan, Pantry, Walk-In Closet(s)
Cooling
Central Air, Electric, Heat Pump
Heating
Central, Electric, Heat Pump
Cooling Features
Central Air, Electric, Heat Pump
Bedrooms
3
Bathrooms
3.5
Full Baths
3
Half Baths
1
Lot Features
End Unit
Stories
3
Lot Description
End Unit
Exterior Materials
Lawn Maintenance
Acres
0.0
Square Feet
2345.0
Lot Size (sqft)
0.04
Parking Features
Attached Garage, Garage Door Opener, Garage Faces Rear
Parking
1
Parking Spaces
2
Parking Type
Garage
Parking Garage Spaces
2.0
Property Type
Purchase
Year Built
2023
Foundation
Slab
Roof
Architectural Shingle
Sewer Information
Public Sewer
Utility Source
City
Appliances
Dishwasher, Disposal, Electric Water Heater, Exhaust Hood, Gas Range, Microwave, Plumbed For Ice Maker
Subdivision
Davidson Walk
Community Features
Lake Access, Sidewalks, Street Lights, Walking Trails
Elementary School
Davidson
Middle School
Bailey
High School
William Amos Hough
County
Mecklenburg
Region
Davidson
Original List Price
$625,000
Days on Market (Cumulative)
85
HOA
1
HOA Fees
193.0
MLS #
4382368
Location
Legal

Listings courtesy of Canopy MLS as distributed by MLS GRID. Based on information submitted to the MLS GRID as of 2026-08-27T21:27:05Z. All data is obtained from various sources and may not have been verified by broker or MLS GRID. Supplied Open House Information is subject to change without notice. All information should be independently reviewed and verified for accuracy. Properties may or may not be listed by the office/agent presenting the information. Some IDX listings have been excluded from this website.

Provided By
Listed by Sally Sutherland (#CAR19666)
Listing Office: Lake Norman Realty, Inc. (#CAR302002)

Amir Behdani | Behdani Realty Company Have a question about this home?

Interested in Purchasing 106 Wesser Street?

Get an estimate on monthly payments on this property.

$
years
Down Payment
$
%
Interest Rate
%
Tax Rate
%
$
$annually
$monthly
Estimated Monthly Payment
$0.00
Loan Amount
$0.00