(704) 641-1008 amir.behdani@gmail.com Behdani Realty Company
Traffic Dashboard
Home
  • Home
  • Search
  • Communities
    • Plaza Midwood
    • South Charlotte Union County
    • Ballantyne
    • SouthPark
    • Eastover
    • Dilworth
    • NoDa
    • University Area
    • South End
    • Cotswold
    • Wesley Heights
  • Buying
    • Buying Info
    • Mortgage Calculator
  • Selling
    • Selling Info
    • Home Valuation
  • About
    • Learn More
    • Meet Amir
    • Our Testimonials
    • Our Short-Term Rentals
  • Contact
Traffic Dashboard
Amir Behdani
(704) 641-1008 amir.behdani@gmail.com
  • Behdani Realty Company
    Charlotte, North Carolina
About
  • Home
  • About
  • Contact
Search
  • Search Properties
Local Guide
  • Search by City
  • Search by Subdivision
  • Search by Zip
  • Search by Area
Legal
  • Privacy
  • Terms
  • DMCA
  • Accessibility
  • Fair Housing
Account
  • Dashboard
  • Logout
  • Login
Amir Behdani | Behdani Realty Company - Footer Logo
©2026 Behdani Realty Company. All rights reserved.
Website built by CloseHack.


Canopy MLS

​Listings courtesy of Canopy MLS as distributed by MLS GRID. Based on information submitted to the MLS GRID as of 2026-08-31 22:16:34. All data is obtained from various sources and may not have been verified by broker or MLS GRID. Supplied Open House Information is subject to change without notice. All information should be independently reviewed and verified for accuracy. Properties may or may not be listed by the office/agent presenting the information. Some IDX listings have been excluded from this website.

Return
  • All Types+ null more
  • House+2 more
  • Price
  • Bed/Bath
  • Size
  • Listed: 2 days
  • Filters
  • Amenities
  • Save
Hot New Listings
No results
Sort
Home / Huntersville / 103 Abingdon Circle
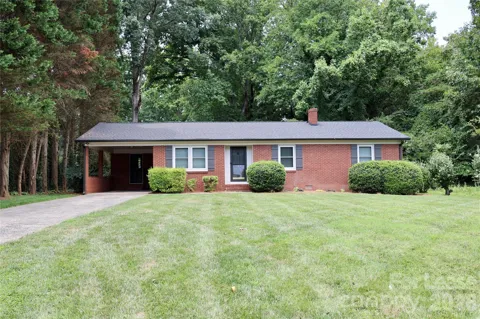
103 Abingdon Circle Huntersville, NC 28078 103 Abingdon Circle Huntersville, NC 28078 103 Abingdon Circle Huntersville, NC 28078 103 Abingdon Circle Huntersville, NC 28078 103 Abingdon Circle Huntersville, NC 28078 103 Abingdon Circle Huntersville, NC 28078 103 Abingdon Circle Huntersville, NC 28078 103 Abingdon Circle Huntersville, NC 28078 103 Abingdon Circle Huntersville, NC 28078 103 Abingdon Circle Huntersville, NC 28078 103 Abingdon Circle Huntersville, NC 28078 103 Abingdon Circle Huntersville, NC 28078 103 Abingdon Circle Huntersville, NC 28078 103 Abingdon Circle Huntersville, NC 28078 103 Abingdon Circle Huntersville, NC 28078 103 Abingdon Circle Huntersville, NC 28078 103 Abingdon Circle Huntersville, NC 28078 103 Abingdon Circle Huntersville, NC 28078 103 Abingdon Circle Huntersville, NC 28078 103 Abingdon Circle Huntersville, NC 28078 103 Abingdon Circle Huntersville, NC 28078 103 Abingdon Circle Huntersville, NC 28078 103 Abingdon Circle Huntersville, NC 28078 103 Abingdon Circle Huntersville, NC 28078 103 Abingdon Circle Huntersville, NC 28078 103 Abingdon Circle Huntersville, NC 28078 103 Abingdon Circle Huntersville, NC 28078 103 Abingdon Circle Huntersville, NC 28078 103 Abingdon Circle Huntersville, NC 28078 103 Abingdon Circle Huntersville, NC 28078 103 Abingdon Circle Huntersville, NC 28078 103 Abingdon Circle Huntersville, NC 28078 103 Abingdon Circle Huntersville, NC 28078 103 Abingdon Circle Huntersville, NC 28078 103 Abingdon Circle Huntersville, NC 28078 103 Abingdon Circle Huntersville, NC 28078 103 Abingdon Circle Huntersville, NC 28078 103 Abingdon Circle Huntersville, NC 28078 103 Abingdon Circle Huntersville, NC 28078 103 Abingdon Circle Huntersville, NC 28078 View All Photos

$2,450

| Active

103 Abingdon Circle

Huntersville, NC 28078

1,470
Square Feet
3
Beds
2
Baths
21
Days on Market
CAR4413236
MLS#
Rental
Type
House
Structure
Residential
Zone
Contact

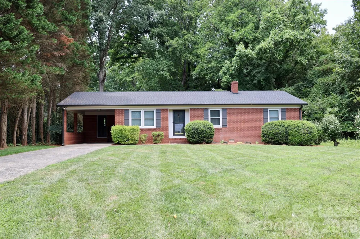
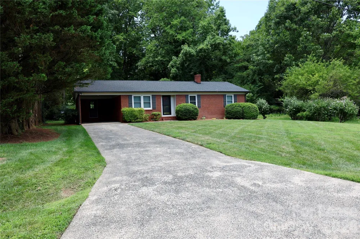
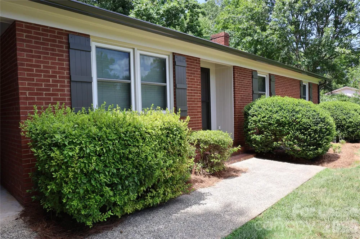
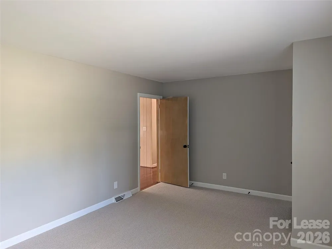
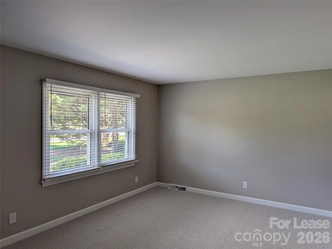
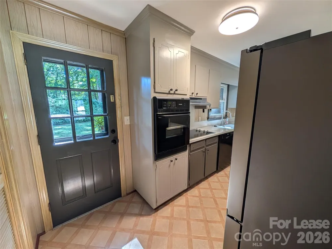
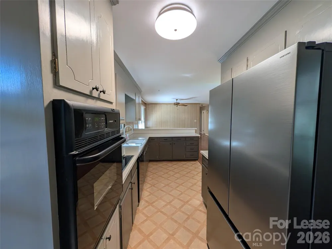
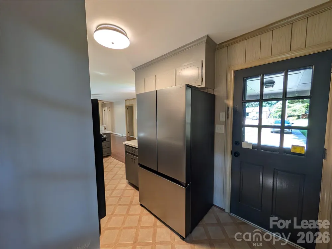
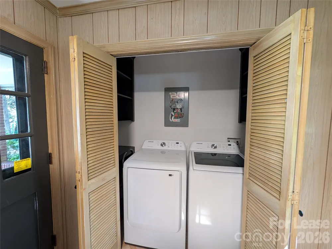
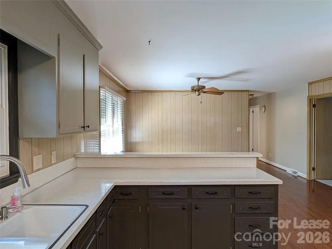
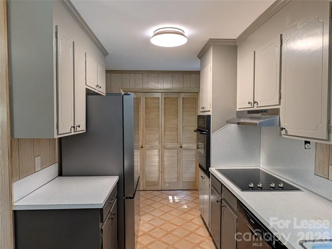
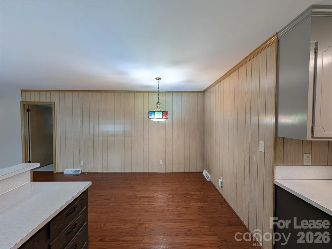
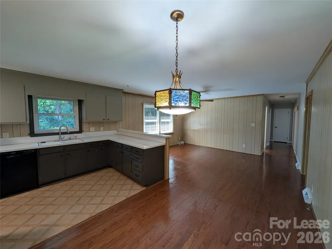
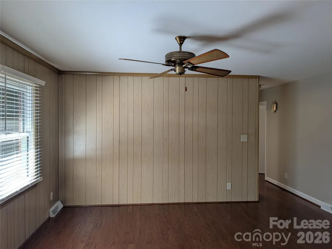
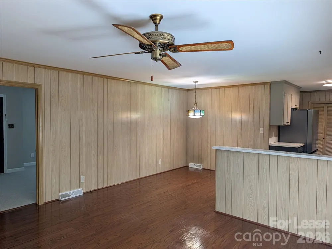
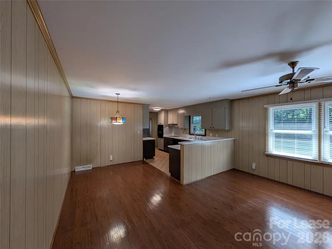
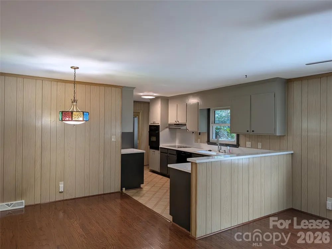
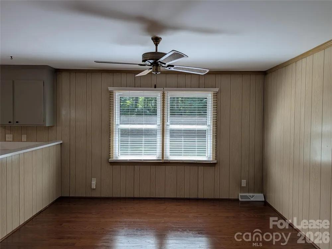
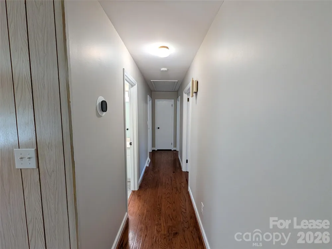
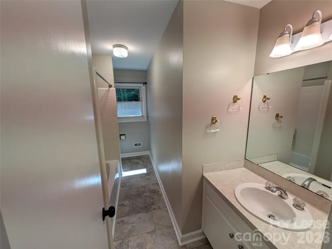
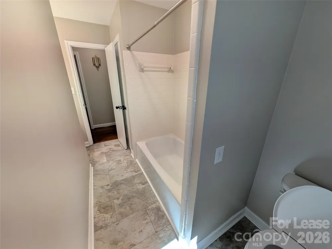
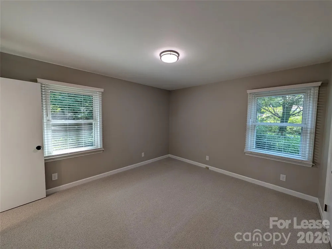
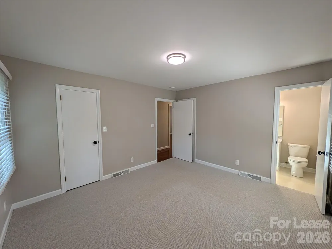
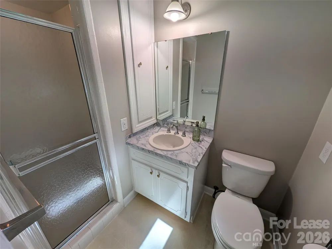
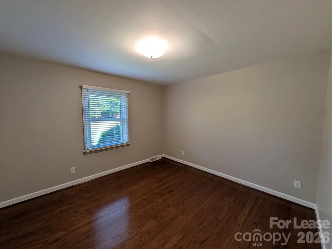
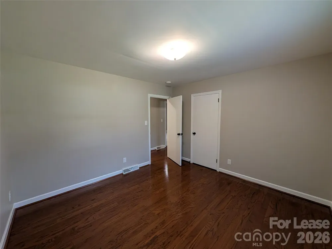
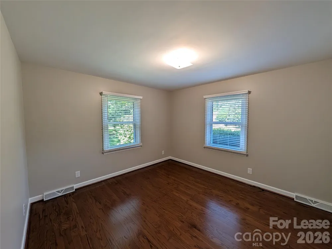
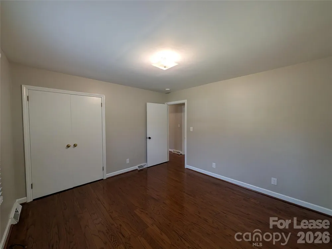
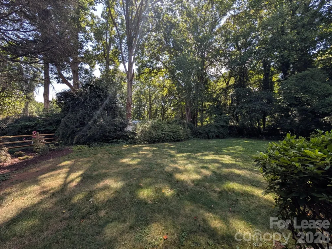
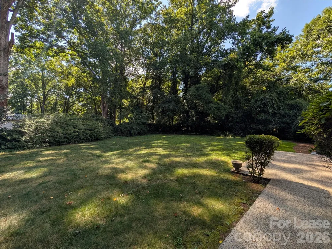
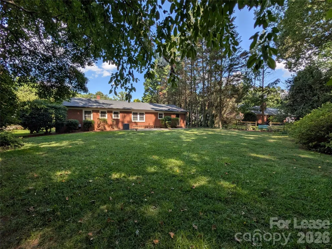
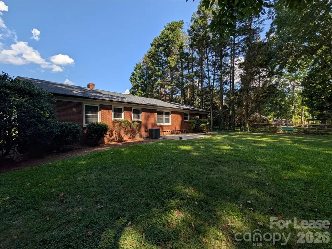
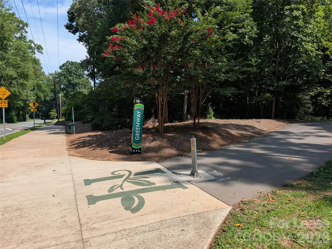
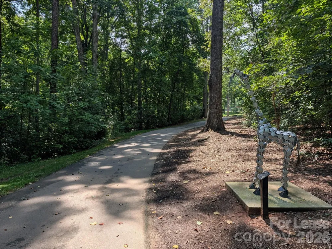
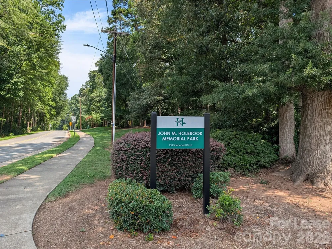
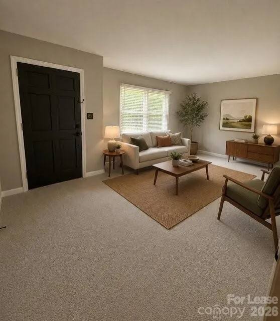
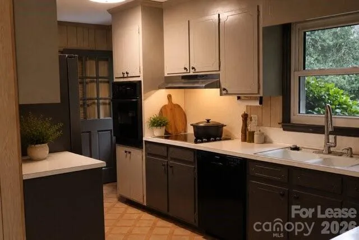
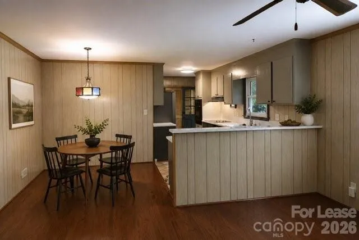
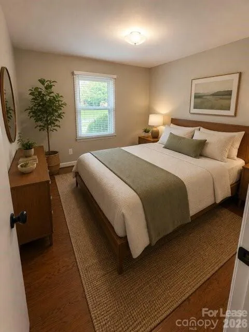
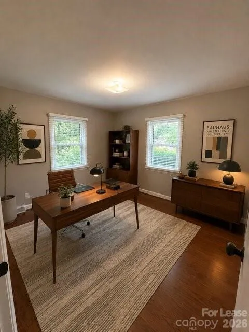
Lovingly maintained brick ranch located within the quiet, historic Sherwood Park community! Thoughtfully refreshed for modern living while preserving its vintage character, this home boasts recent improvements such as fresh interior paint, durable Berber carpet, tone-adjustable LED lighting throughout, Levolor blinds, USB/USB-C outlets, and new Samsung appliances. Vintage paneling and other intentionally preserved details add warmth and character throughout the home. The traditional single-level layout opens with a carpeted Sitting room, into the Living and Dining Room with hardwood floors, an ensuite carpeted Primary Bedroom, two additional Bedrooms, a guest Bathroom, Kitchen, Laundry Closet (Washer/Dryer included), and a covered Carport with a convenient side entrance. Retractable screen doors are perfect for enjoying fresh air throughout the seasons, which highlights the outdoors and well-maintained landscaping, especially the beautiful backyard, which is FULLY INCLUDED with rent. Ideally located within a highly rated school district as well as walking distance from the Greenway, Holbrook Park, and pickleball courts. Only minutes away from downtown Huntersville, with local shops, dining, breweries, as well as the famed Discovery Place Kids. Tenant is responsible for all utilities and no Pets are allowed.

Property Details
Interior
Breakfast Bar, Other - See Remarks
Cooling
Central Air
Heating
Natural Gas
Cooling Features
Central Air
Bedrooms
3
Bathrooms
2.0
Full Baths
2
Stories
1
Acres
0.0
Square Feet
1470.0
Lot Size (sqft)
0.34
Parking Features
Attached Carport, Driveway
Parking Type
Garage
Parking Carport Spaces
1.0
Property Type
Rental
Year Built
1972
Sewer Information
Public Sewer
Utility Source
City
Utility Features
Electricity Connected, Natural Gas
Appliances
Dishwasher, Refrigerator, Washer/Dryer
Subdivision
Sherwood Park
Elementary School
Unspecified
Middle School
Unspecified
High School
Unspecified
County
Mecklenburg
Region
Huntersville
Date Available
August 10, 2026
Original List Price
$2,450
Days on Market (Cumulative)
21
HOA
1
MLS #
4413236
Location
Legal

Listings courtesy of Canopy MLS as distributed by MLS GRID. Based on information submitted to the MLS GRID as of 2026-08-11T11:14:05Z. All data is obtained from various sources and may not have been verified by broker or MLS GRID. Supplied Open House Information is subject to change without notice. All information should be independently reviewed and verified for accuracy. Properties may or may not be listed by the office/agent presenting the information. Some IDX listings have been excluded from this website.

Provided By
Listed by Michael Spicola (#CARR20851)
Listing Office: Lake Norman Realty Inc (#CAR302006)

Amir Behdani | Behdani Realty Company Have a question about this home?

Interested in Purchasing 103 Abingdon Circle?

Get an estimate on monthly payments on this property.

$
years
Down Payment
$
%
Interest Rate
%
Tax Rate
%
$
$annually
$monthly
Estimated Monthly Payment
$0.00
Loan Amount
$0.00