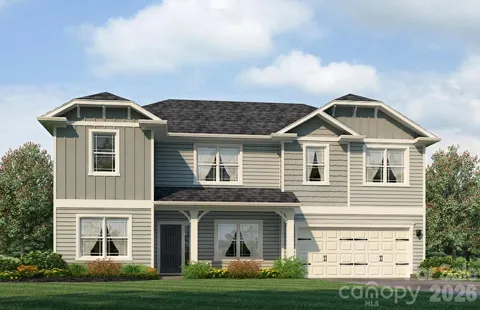
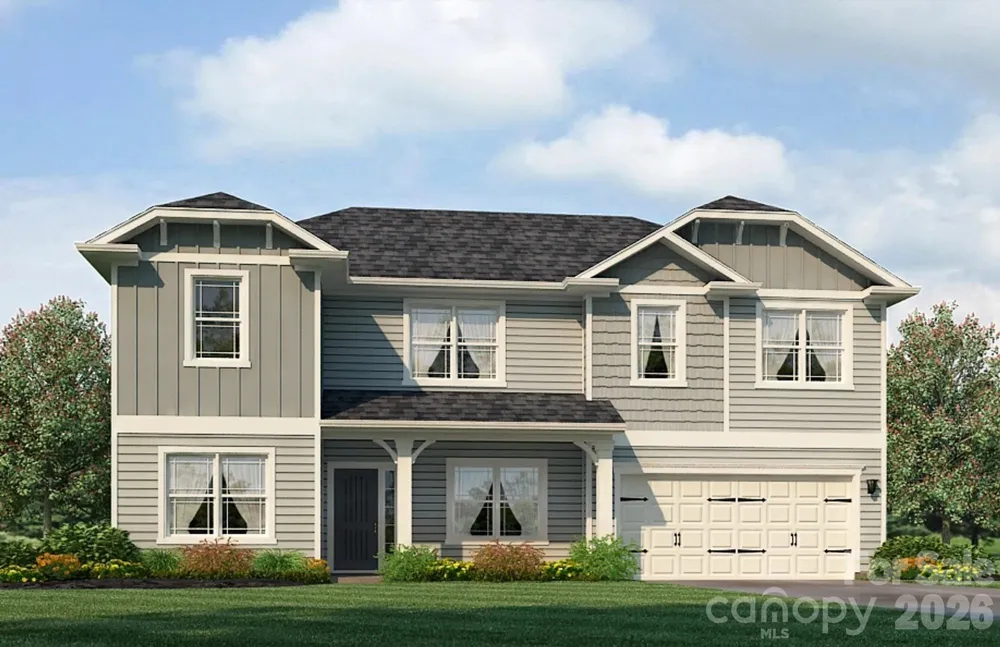
The 2721 floor plan is a spacious, thoughtfully designed two-story home that offers a wonderful blend of comfort, style, and functionality. With 4 bedrooms and 3.5 baths, this home offers ample space for everyday living and entertaining.
A welcoming foyer greets you upon entry and is flanked by formal living and dining spaces. Continue into the heart of the home, where the family room, kitchen, and breakfast nook flow seamlessly together, creating an open and inviting gathering space. The well-appointed kitchen features modern appliances, generous counter space, and abundant cabinetry for storage and meal preparation.
Upstairs, the spacious primary suite offers a private retreat complete with a large bedroom, walk-in closet, and en-suite bath. The primary bath includes dual vanities, a soaking tub, and a separate water closet for added comfort and convenience.
Three additional bedrooms, two full baths, and a dedicated laundry room complete the second level, providing comfortable accommodations for family members, guests, or a home office.
Outside, a covered lanai extends the living space and provides a great setting for outdoor dining, relaxing, or entertaining. A two-car garage adds secure parking and valuable storage space.
With its spacious layout, versatile living areas, and thoughtful design, the 2721 floor plan offers the space and functionality to make you feel right at home.
Property Details
- Cooling
- Electric
- Heating
- Electric
- Cooling Features
- Electric
- Bedrooms
- 4
- Bathrooms
- 3.5
- Full Baths
- 3
- Half Baths
- 1
- Stories
- 2
- Acres
- 0.0
- Square Feet
- 2721.0
- Lot Size (sqft)
- 0.23
- Parking Features
- Attached Garage
- Parking
- 1
- Parking Type
- Garage
- Parking Garage Spaces
- 2.0
- Property Type
- Purchase
- Year Built
- 2026
- Foundation
- Slab
- Roof
- Architectural Shingle
- Sewer Information
- Public Sewer
- Utility Source
- City
- Utility Features
- Cable Available
- Appliances
- Dishwasher, Disposal, Electric Range, Microwave
- Subdivision
- Kerns Ridge
- Elementary School
- Unspecified
- Middle School
- Unspecified
- High School
- Unspecified
- County
- Rowan
- Region
- Salisbury
- Original List Price
- $387,400
- Days on Market (Cumulative)
- 16
- HOA
- 1
- HOA Fees
- 900.0
Location
Legal
Listings courtesy of Canopy MLS as distributed by MLS GRID. Based on information submitted to the MLS GRID as of 2026-08-15T20:00:05Z. All data is obtained from various sources and may not have been verified by broker or MLS GRID. Supplied Open House Information is subject to change without notice. All information should be independently reviewed and verified for accuracy. Properties may or may not be listed by the office/agent presenting the information. Some IDX listings have been excluded from this website.
Provided By
Listed by Felicia Bellamy (#CAR35197)
Listing Office: Adams Homes Realty-NC, Inc. (#CAR5142)