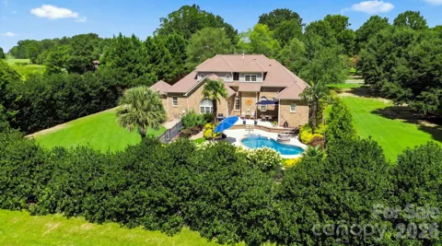
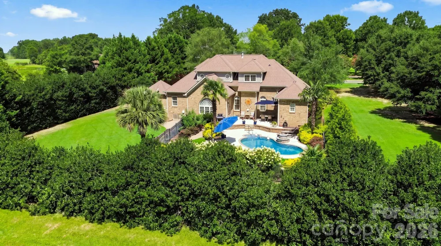
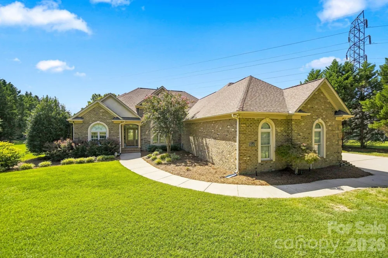
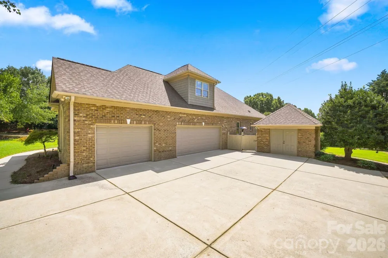
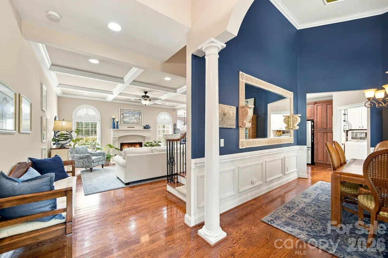
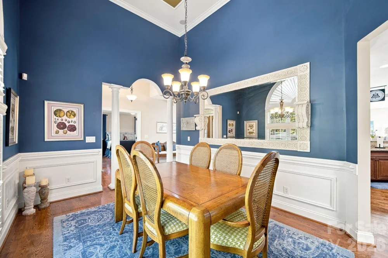
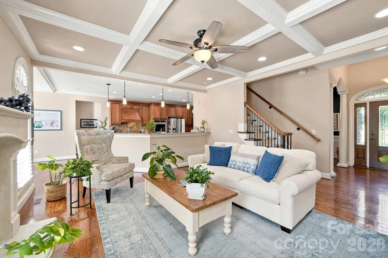
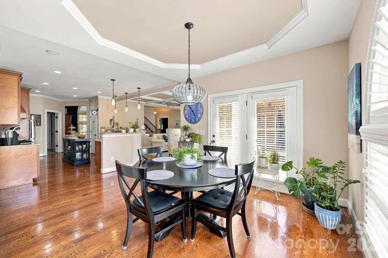
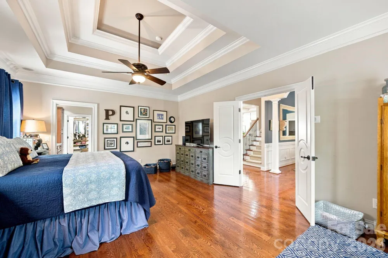
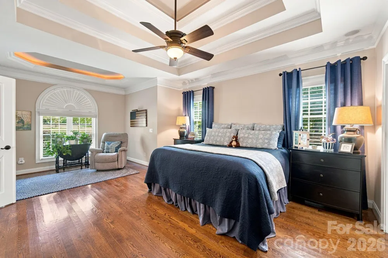
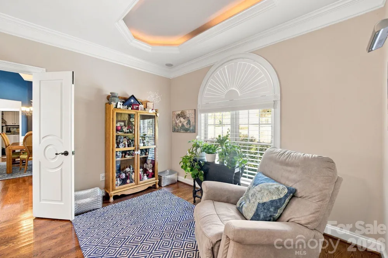
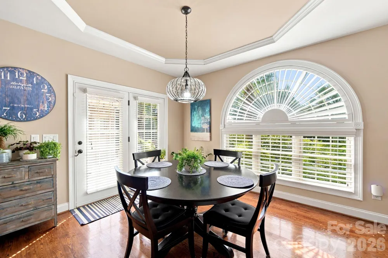
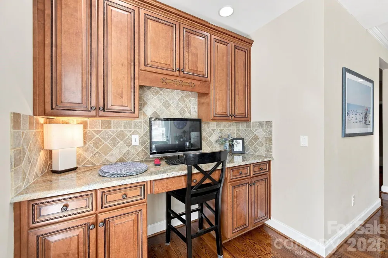
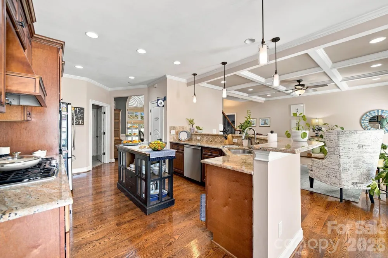
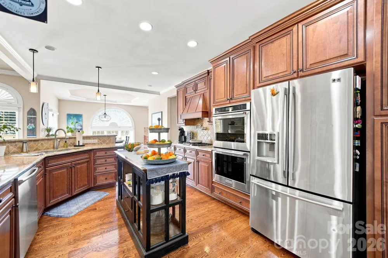
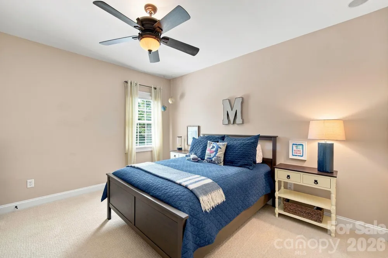
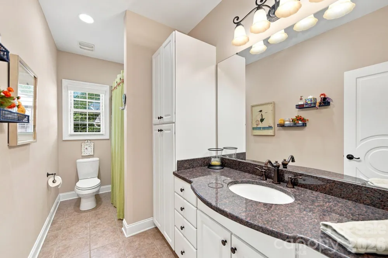
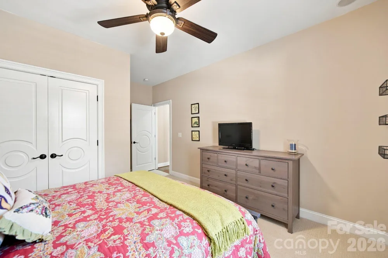
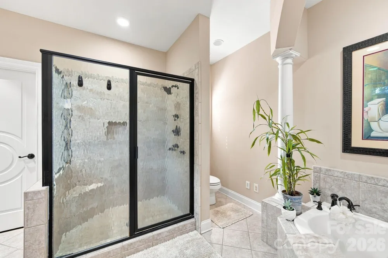
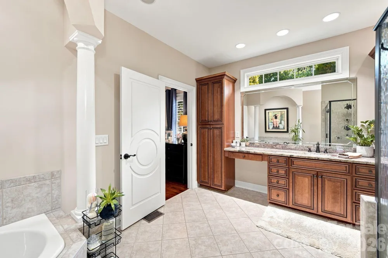
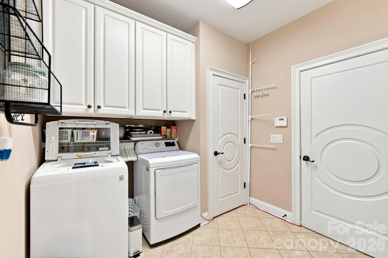
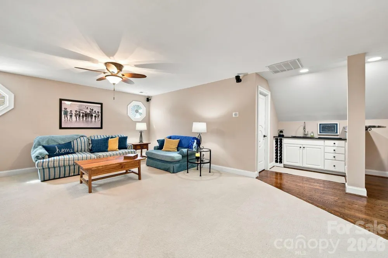
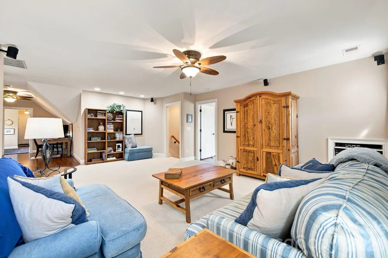
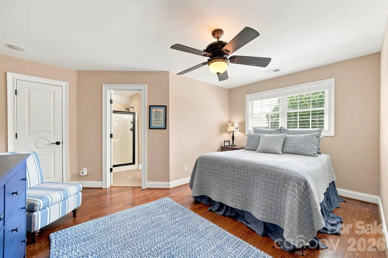
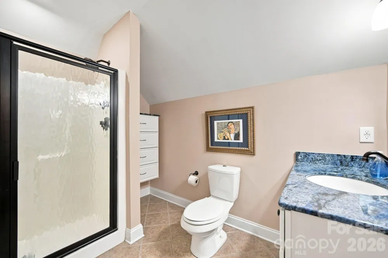
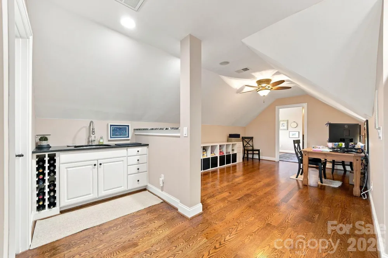
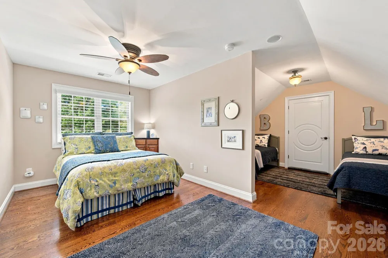
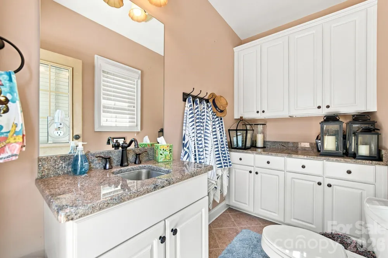
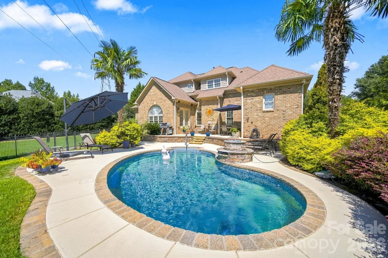
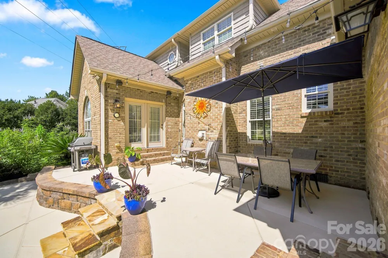
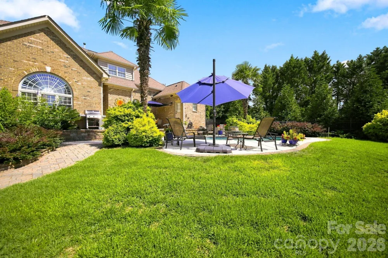
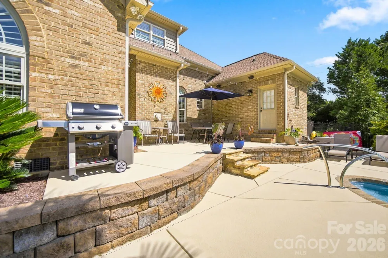
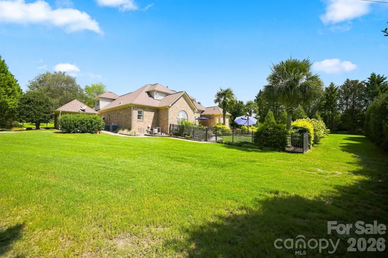
Set on a beautifully landscaped .92-acre corner lot surrounded by mature trees, this stately all-brick home offers 3680 square feet of elegant, flexible living space and a private backyard designed for resort-style enjoyment. The outdoor retreat features an in-ground pool with a waterfall, fire pit, palm trees, and a convenient poolside half bath. The spacious main level includes a luxurious primary suite with a sitting area, tray ceilings, a soaking tub, a separate shower, and a walk-in closet with custom shelving. The kitchen features high-end stainless steel appliances and opens to a generous dining area and inviting living room with a fireplace. Two additional bedrooms, a laundry room, a full hall bath, and a formal dining room with a dramatic 14-foot ceiling complete the main level. Upstairs, two additional rooms with closets, a versatile flex space, a wet bar, and a full bath offer endless possibilities for guest accommodations, home offices, a media or game room, a fitness area, or a hobby space. An oversized three-car garage with built-in cabinetry and sink provides exceptional storage and workspace. Located in sought-after Weddington, this impressive property combines privacy, abundant space, flexible living areas, and exceptional indoor-outdoor amenities.
Property Details
- Interior
- Attic Stairs Pulldown, Attic Walk In, Breakfast Bar, Built-in Features, Garden Tub, Pantry, Split Bedroom, Storage, Walk-In Clos
- Cooling
- Ceiling Fan(s), Central Air
- Heating
- Forced Air, Heat Pump, Natural Gas, Zoned
- Cooling Features
- Ceiling Fan(s), Central Air
- Bedrooms
- 3
- Bathrooms
- 3.5
- Full Baths
- 3
- Half Baths
- 1
- Lot Features
- Corner Lot
- Stories
- One and One Half
- Lot Description
- Corner Lot
- Pool
- 1
- Pool Description
- Fenced, In Ground, Outdoor Pool, Salt Water
- Pool Features
- Fenced, In Ground, Outdoor Pool, Salt Water
- Exterior Materials
- Fire Pit, In-Ground Irrigation
- Acres
- 0.0
- Square Feet
- 3680.0
- Lot Size (sqft)
- 0.92
- Parking Features
- Driveway, Attached Garage, Garage Door Opener, Garage Faces Side, Keypad Entry
- Parking
- 1
- Parking Type
- Driveway
- Parking Garage Spaces
- 3.0
- Property Type
- Purchase
- Year Built
- 2007
- Foundation
- Crawl Space
- Roof
- Architectural Shingle
- Sewer Information
- Septic Installed
- Utility Source
- County Water
- Utility Features
- Electricity Connected, Natural Gas
- Appliances
- Dishwasher, Disposal, Double Oven, Exhaust Hood, Gas Cooktop, Gas Water Heater, Plumbed For Ice Maker
- Subdivision
- Weddington Heritage
- Elementary School
- Antioch
- Middle School
- Weddington
- High School
- Weddington
- County
- Union
- Region
- Weddington
- Zoning
- AM6
- Original List Price
- $995,000
- Days on Market (Cumulative)
- 12
- HOA
- 1
- HOA Fees
- 272.0
Location
Legal
Listings courtesy of Canopy MLS as distributed by MLS GRID. Based on information submitted to the MLS GRID as of 2026-08-14T17:15:05Z. All data is obtained from various sources and may not have been verified by broker or MLS GRID. Supplied Open House Information is subject to change without notice. All information should be independently reviewed and verified for accuracy. Properties may or may not be listed by the office/agent presenting the information. Some IDX listings have been excluded from this website.
Provided By
Listed by Stacy Label (#CAR42339)
Listing Office: Savvy + Co Real Estate (#CAR6217)