(704) 641-1008 amir.behdani@gmail.com Behdani Realty Company
Traffic Dashboard
Home
  • Home
  • Search
  • Communities
    • Plaza Midwood
    • South Charlotte Union County
    • Ballantyne
    • SouthPark
    • Eastover
    • Dilworth
    • NoDa
    • University Area
    • South End
    • Cotswold
    • Wesley Heights
  • Buying
    • Buying Info
    • Mortgage Calculator
  • Selling
    • Selling Info
    • Home Valuation
  • About
    • Learn More
    • Meet Amir
    • Our Testimonials
    • Our Short-Term Rentals
  • Contact
Traffic Dashboard
Amir Behdani
(704) 641-1008 amir.behdani@gmail.com
  • Behdani Realty Company
    Charlotte, North Carolina
About
  • Home
  • About
  • Contact
Search
  • Search Properties
Local Guide
  • Search by City
  • Search by Subdivision
  • Search by Zip
  • Search by Area
Legal
  • Privacy
  • Terms
  • DMCA
  • Accessibility
  • Fair Housing
Account
  • Dashboard
  • Logout
  • Login
Amir Behdani | Behdani Realty Company - Footer Logo
©2026 Behdani Realty Company. All rights reserved.
Website built by CloseHack.


Canopy MLS

​Listings courtesy of Canopy MLS as distributed by MLS GRID. Based on information submitted to the MLS GRID as of 2026-08-31 23:16:37. All data is obtained from various sources and may not have been verified by broker or MLS GRID. Supplied Open House Information is subject to change without notice. All information should be independently reviewed and verified for accuracy. Properties may or may not be listed by the office/agent presenting the information. Some IDX listings have been excluded from this website.

Return
  • All Types+ null more
  • House+2 more
  • Price
  • Bed/Bath
  • Size
  • Listed: 2 days
  • Filters
  • Amenities
  • Save
Hot New Listings
No results
Sort
Home / Indian Trail / 10003 Blue Stream Lane
10003 Blue Stream Lane Indian Trail, NC 28079 10003 Blue Stream Lane Indian Trail, NC 28079 10003 Blue Stream Lane Indian Trail, NC 28079 10003 Blue Stream Lane Indian Trail, NC 28079 10003 Blue Stream Lane Indian Trail, NC 28079 10003 Blue Stream Lane Indian Trail, NC 28079 10003 Blue Stream Lane Indian Trail, NC 28079 10003 Blue Stream Lane Indian Trail, NC 28079 10003 Blue Stream Lane Indian Trail, NC 28079 10003 Blue Stream Lane Indian Trail, NC 28079 10003 Blue Stream Lane Indian Trail, NC 28079 10003 Blue Stream Lane Indian Trail, NC 28079 10003 Blue Stream Lane Indian Trail, NC 28079 10003 Blue Stream Lane Indian Trail, NC 28079 10003 Blue Stream Lane Indian Trail, NC 28079 10003 Blue Stream Lane Indian Trail, NC 28079 10003 Blue Stream Lane Indian Trail, NC 28079 10003 Blue Stream Lane Indian Trail, NC 28079 10003 Blue Stream Lane Indian Trail, NC 28079 10003 Blue Stream Lane Indian Trail, NC 28079 10003 Blue Stream Lane Indian Trail, NC 28079 10003 Blue Stream Lane Indian Trail, NC 28079 10003 Blue Stream Lane Indian Trail, NC 28079 10003 Blue Stream Lane Indian Trail, NC 28079 10003 Blue Stream Lane Indian Trail, NC 28079 10003 Blue Stream Lane Indian Trail, NC 28079 10003 Blue Stream Lane Indian Trail, NC 28079 10003 Blue Stream Lane Indian Trail, NC 28079 10003 Blue Stream Lane Indian Trail, NC 28079 10003 Blue Stream Lane Indian Trail, NC 28079 10003 Blue Stream Lane Indian Trail, NC 28079 10003 Blue Stream Lane Indian Trail, NC 28079 10003 Blue Stream Lane Indian Trail, NC 28079 10003 Blue Stream Lane Indian Trail, NC 28079 10003 Blue Stream Lane Indian Trail, NC 28079 10003 Blue Stream Lane Indian Trail, NC 28079 10003 Blue Stream Lane Indian Trail, NC 28079 10003 Blue Stream Lane Indian Trail, NC 28079 10003 Blue Stream Lane Indian Trail, NC 28079 10003 Blue Stream Lane Indian Trail, NC 28079 10003 Blue Stream Lane Indian Trail, NC 28079 10003 Blue Stream Lane Indian Trail, NC 28079 10003 Blue Stream Lane Indian Trail, NC 28079 10003 Blue Stream Lane Indian Trail, NC 28079 10003 Blue Stream Lane Indian Trail, NC 28079 10003 Blue Stream Lane Indian Trail, NC 28079 10003 Blue Stream Lane Indian Trail, NC 28079 10003 Blue Stream Lane Indian Trail, NC 28079 View All Photos

$625,000

| Active Under Contract

10003 Blue Stream Lane

Indian Trail, NC 28079

3,704
Square Feet
5
Beds
4.5
Baths
31
Days on Market
CAR4408302
MLS#
House
Structure
Residential
Zone
Contact

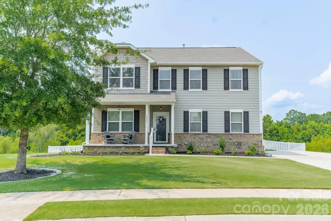
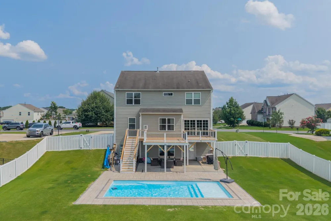
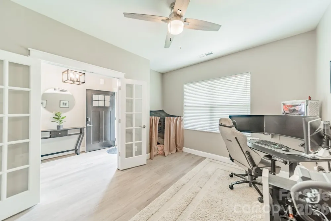
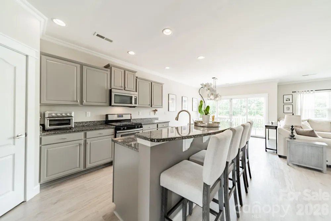
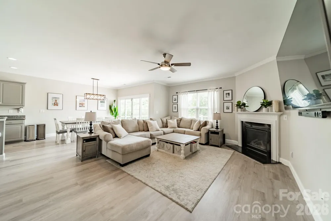
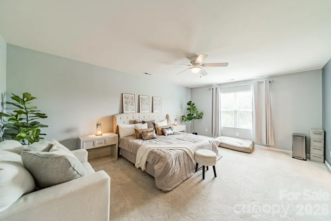
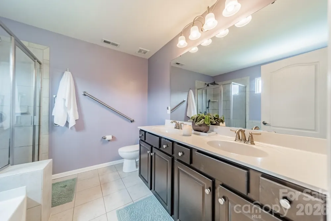
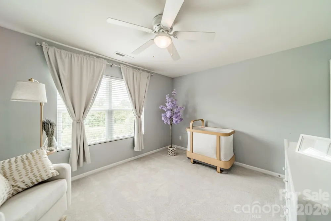
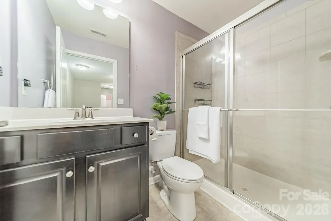
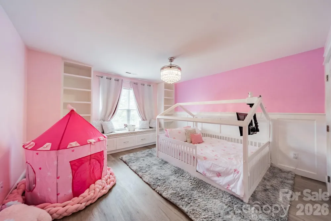
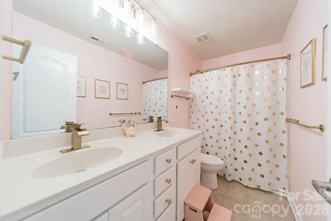
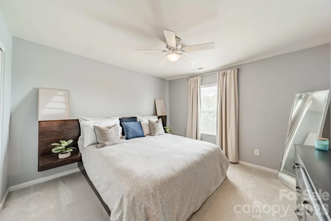
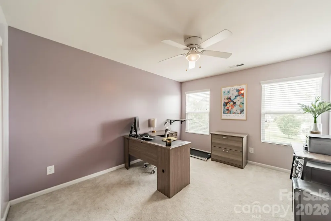
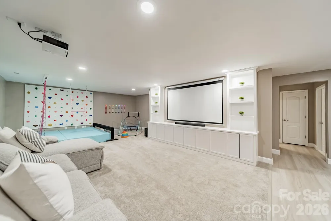
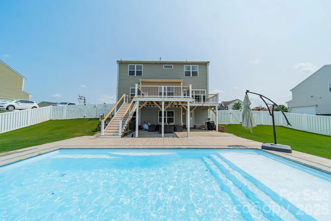
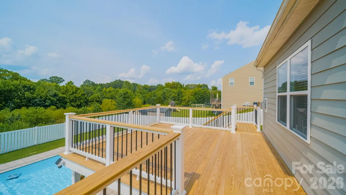
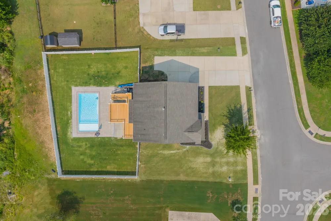
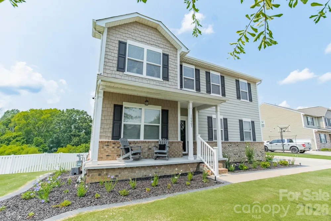
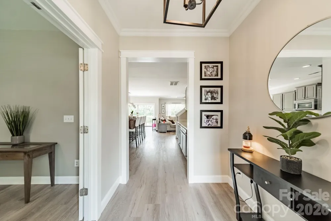
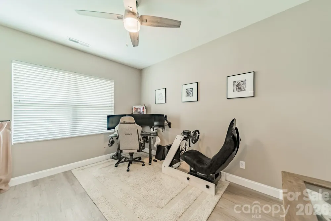
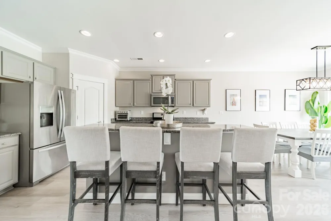
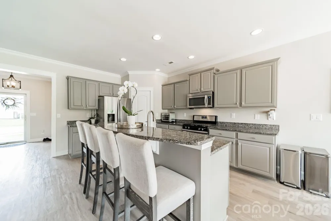
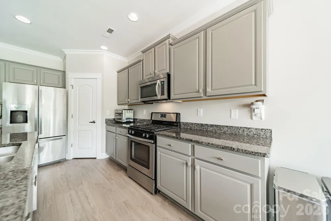
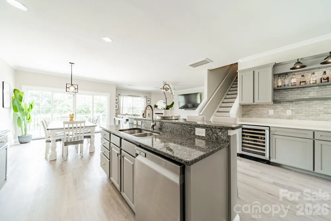
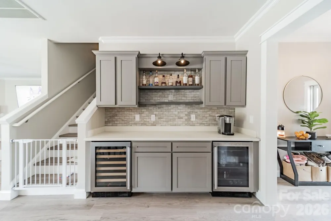
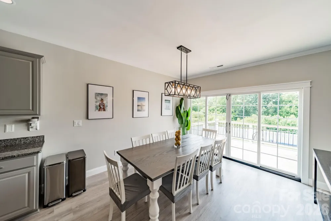
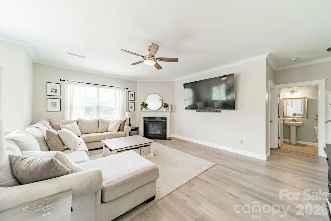
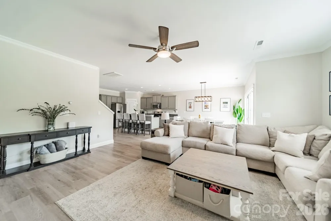
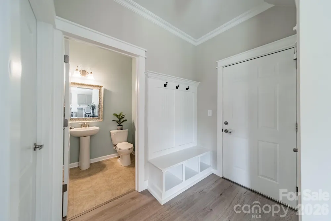
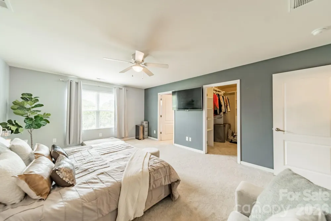
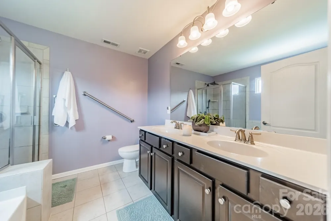
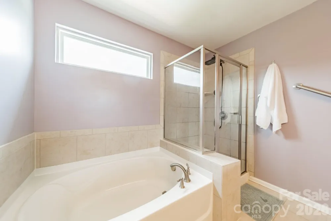
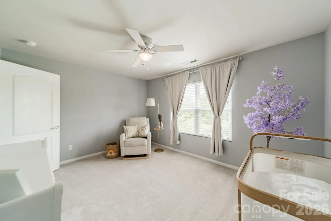
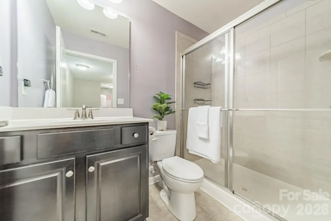
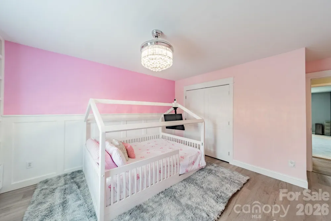
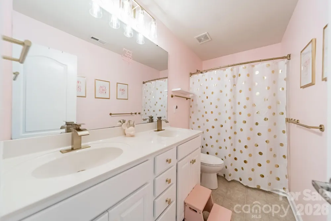
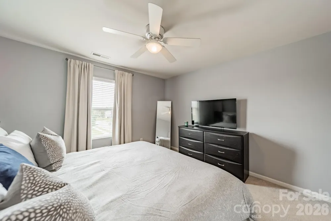
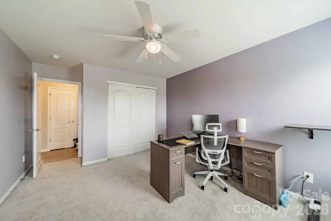
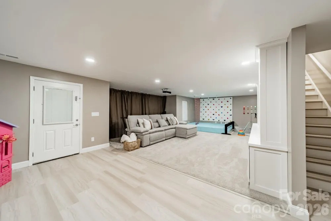
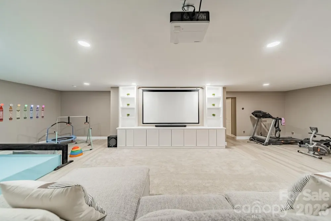
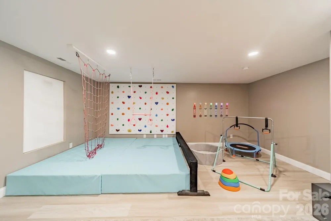
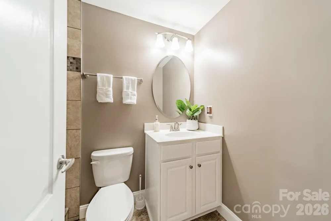
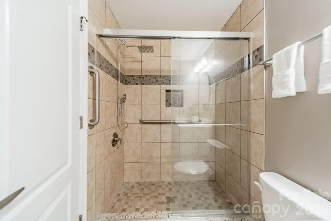
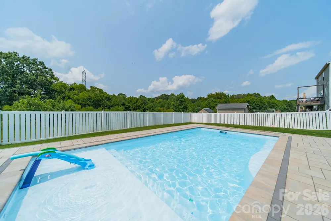
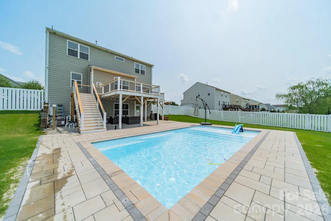
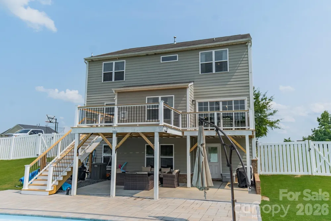
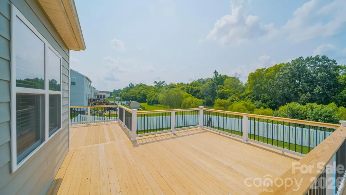
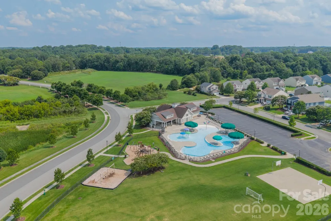
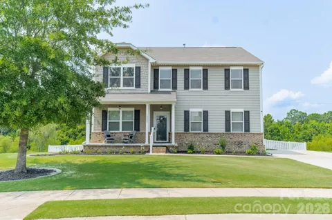
Experience elevated living in this exceptionally spacious residence in the highly sought-after Fieldstone Farm community. Thoughtfully designed with over 3,700 square feet, this home seamlessly blends sophisticated finishes with everyday comfort. The open-concept main level showcases rich LVP flooring, a chef-inspired kitchen with an oversized granite island, stainless steel appliances, gas range, spacious pantry, plus separate built-in bar area with beverage and wine refrigerators. All open to the inviting living room centered around a gas fireplace. A private office with French doors offers the ideal work-from-home space. The oversized primary suite is a true retreat featuring a spa-like bath with garden tub, glass shower, and an expansive custom walk-in closet. The fully finished walk-out basement adds incredible flexibility with a large recreation room perfect for movie nights and bonus play space. Basement also features a full bath, and unfinished storage or fitness space with the potential for an additional bedroom. Step outside to your private fully fenced-in backyard oasis featuring a heated saltwater pool, custom deck and covered patio surrounded by beautifully lush grass, perfect for entertaining or relaxing year-round. Additional highlights include a heated & cooled side-load garage, main-level laundry, drop zone, and access to resort-style community amenities including a clubhouse, pool, playground, sports courts, and recreation fields. Ideally located in the highly rated Porter Ridge school district, this home offers luxury, functionality, and lifestyle in one remarkable package. Be sure to watch the cinematic video tour for the full experience of everything this exceptional property has to offer

Property Details
Interior
Attic Stairs Pulldown, Breakfast Bar, Cable Prewire, Drop Zone, Entrance Foyer, Garden Tub, Kitchen Island, Open Floorplan, Pant
Cooling
Ceiling Fan(s), Central Air
Heating
Forced Air, Heat Pump, Natural Gas
Cooling Features
Ceiling Fan(s), Central Air
Bedrooms
5
Bathrooms
4.5
Full Baths
4
Half Baths
1
Lot Features
Cleared
Stories
2
Lot Description
Cleared
Pool
1
Pool Description
Heated, In Ground, Outdoor Pool, Salt Water
Pool Features
Heated, In Ground, Outdoor Pool, Salt Water
Pool Shared
1
Acres
0.0
Square Feet
3704.0
Lot Size (sqft)
0.31
Parking Features
Driveway, Attached Garage, Garage Faces Side
Parking
1
Parking Type
Driveway
Parking Garage Spaces
2.0
Property Type
Purchase
Basement
1
Basement Description
Exterior Entry, Finished, Interior Entry, Walk-Out Access, Walk-Up Access
Basement Finished
1
Year Built
2015
Foundation
Basement
Roof
Architectural Shingle
Sewer Information
Public Sewer
Utility Source
City
Utility Features
Cable Available
Appliances
Bar Fridge, Dishwasher, Disposal, Gas Range, Gas Water Heater, Microwave, Wine Refrigerator
Subdivision
Fieldstone Farm
Community Features
Clubhouse, Outdoor Pool, Playground, Recreation Area, Sidewalks, Street Lights
Elementary School
Poplin
Middle School
Porter Ridge
High School
Porter Ridge
County
Union
Region
Indian Trail
Original List Price
$650,000
Days on Market (Cumulative)
31
HOA
1
HOA Fees
175.0
MLS #
4408302
Location
Legal

Listings courtesy of Canopy MLS as distributed by MLS GRID. Based on information submitted to the MLS GRID as of 2026-08-29T22:03:06Z. All data is obtained from various sources and may not have been verified by broker or MLS GRID. Supplied Open House Information is subject to change without notice. All information should be independently reviewed and verified for accuracy. Properties may or may not be listed by the office/agent presenting the information. Some IDX listings have been excluded from this website.

Provided By
Listed by Thomas Elrod (#CAR85327)
Listing Office: Keller Williams Ballantyne Area (#CAR9149)

Amir Behdani | Behdani Realty Company Have a question about this home?

Interested in Purchasing 10003 Blue Stream Lane?

Get an estimate on monthly payments on this property.

$
years
Down Payment
$
%
Interest Rate
%
Tax Rate
%
$
$annually
$monthly
Estimated Monthly Payment
$0.00
Loan Amount
$0.00