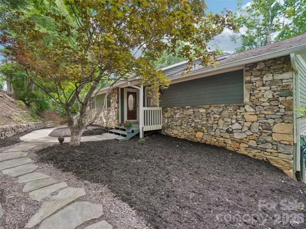
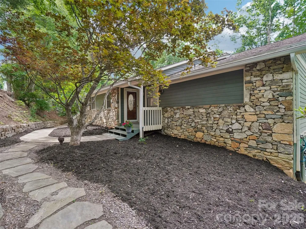
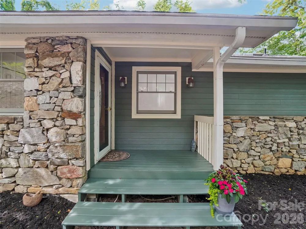
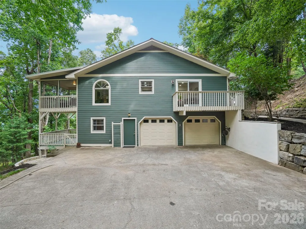
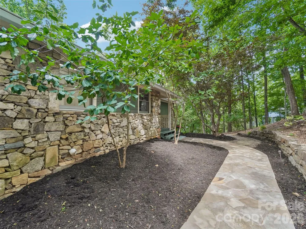
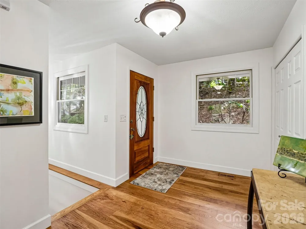
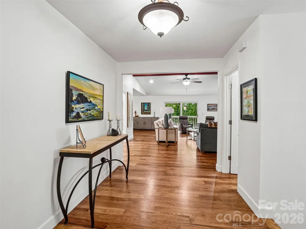
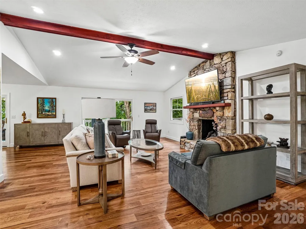
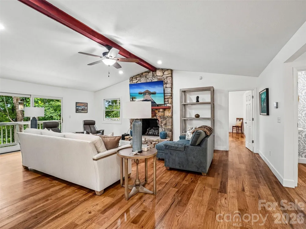
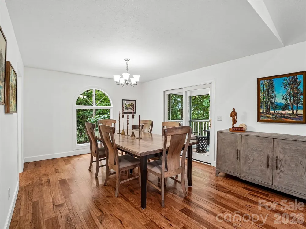
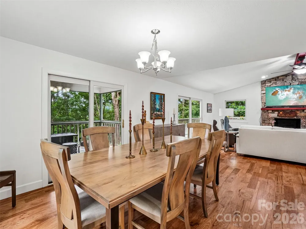
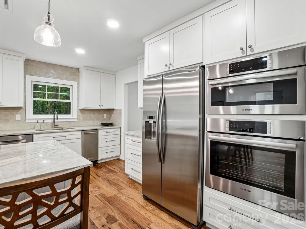
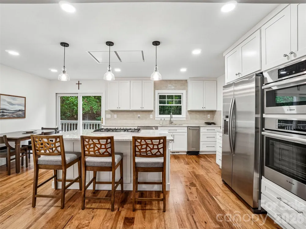
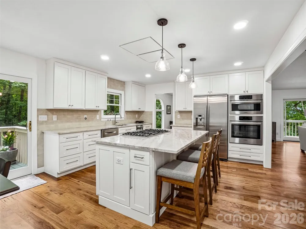
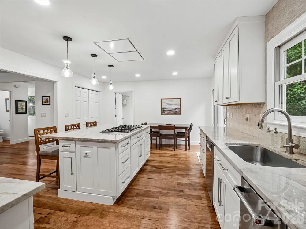
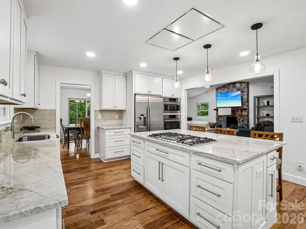
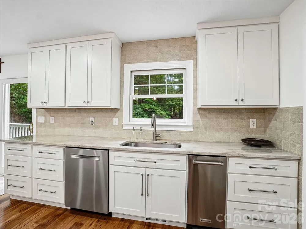
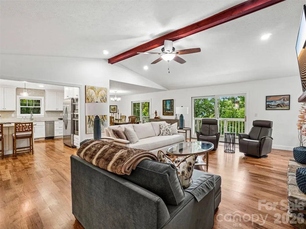
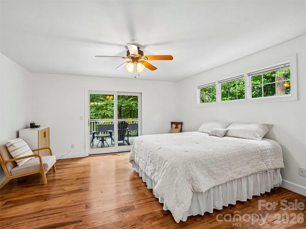
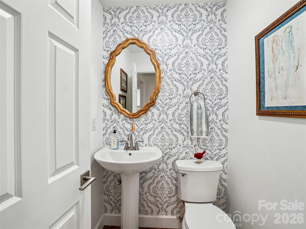
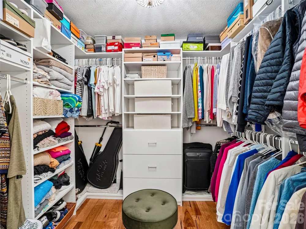
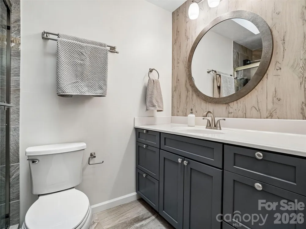
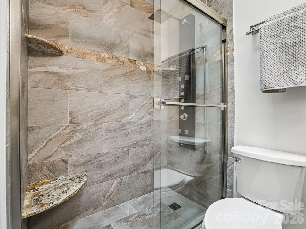
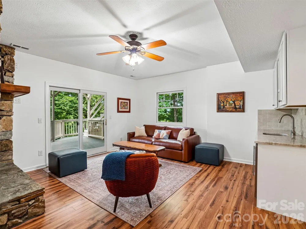
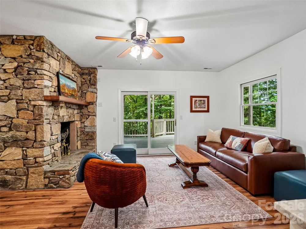
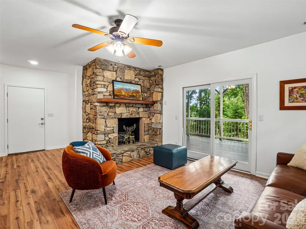
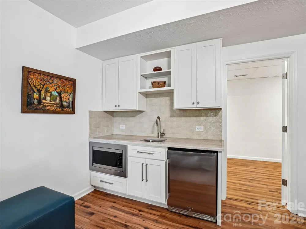
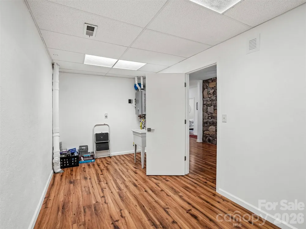
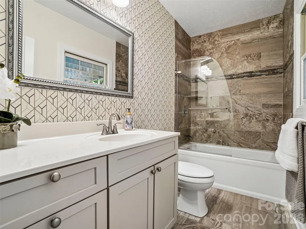
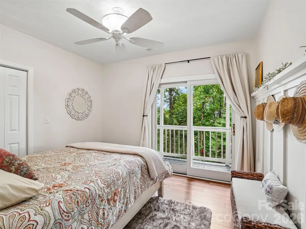
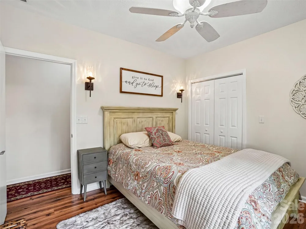
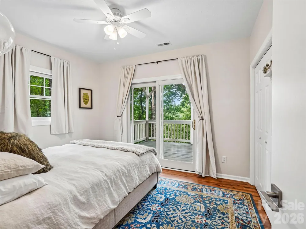
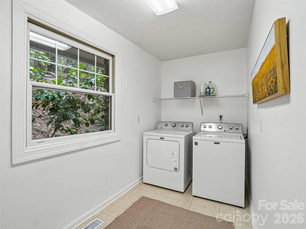
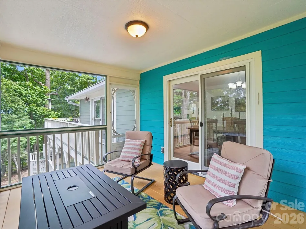
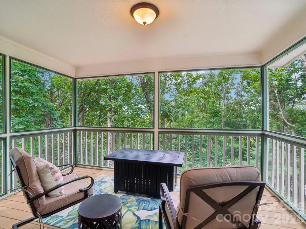
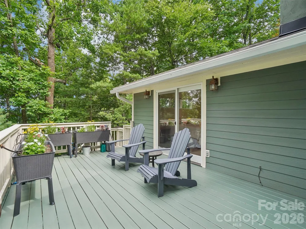
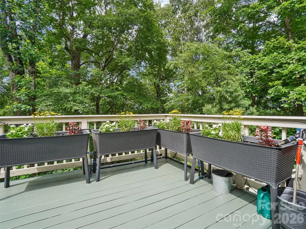
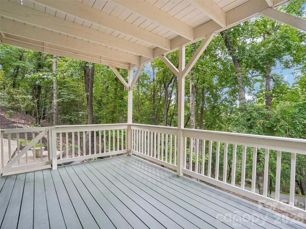
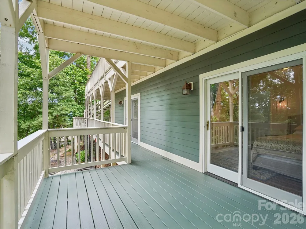
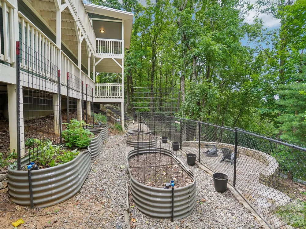
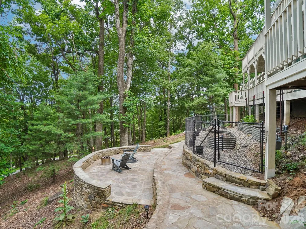
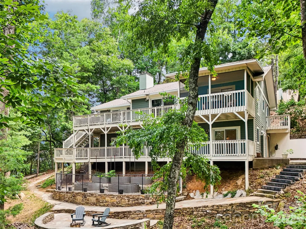
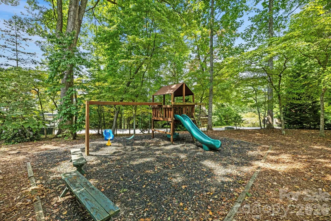
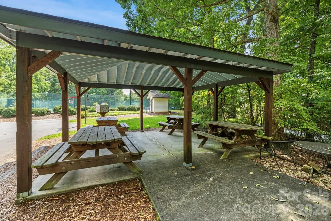
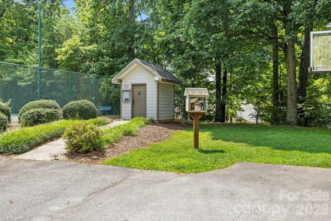
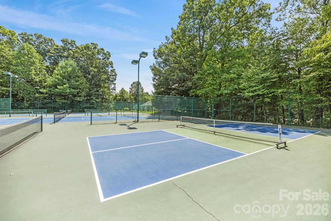
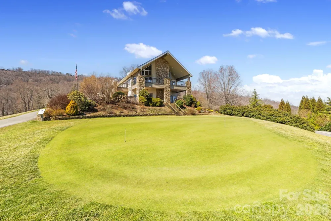
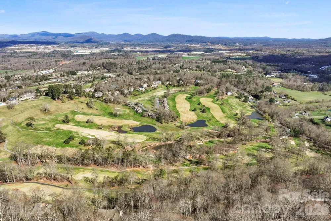
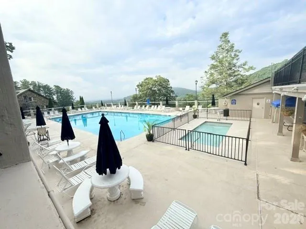
Beautifully renovated, well maintained and completely move-in ready, this mountain retreat offers exceptional privacy and excellent long range winter views. The home was thoughtfully designed with its natural setting in mind, ensuring that nearly every room is positioned to capture the surrounding mountain scenery and natural light. The main level features a spacious, open-concept floor plan that seamlessly connects the living, dining, and kitchen areas, making it highly functional for both entertaining and everyday living. This central space is highlighted by vaulted ceilings, Hickory hardwood floors, and a striking stacked-stone gas fireplace. The kitchen is outfitted with high-quality finishes, including quartzite countertops and stainless steel Bosch appliances—featuring a gas cooktop, a microwave/wall oven combo, and a built-in trash compactor. For added convenience, the kitchen attaches directly to a dedicated laundry room and an outdoor grilling porch. The main-level primary suite is generously sized and includes a large en-suite bathroom with a walk-in closet, additional closet as well as direct access to the back porch. For a quiet outdoor space, the home also features a screened-in porch that serves as a comfortable spot for morning coffee while enjoying the privacy of the lot. Downstairs, the lower level provides excellent flexibility and includes two additional bedrooms and a comfortable family room/den centered around a second stone gas fireplace. Guests can enjoy a high level of independence thanks to a well-equipped kitchenette featuring a beverage refrigerator and a built-in microwave, alongside direct access to the lower-level back porch. The exterior of the property is equally well-equipped for outdoor living. An expansive deck system overlooks the property, while a stone outdoor sitting area provides a great space for evening fires. Gardeners will appreciate the raised garden beds on the main level, which are fully equipped with a timed watering irrigation system for easy maintenance, as well as additional fenced-in raised beds on the lower level. Rinnai Hot Water Heater for endless hot water, New Roof & skylights (2024), New (2yrs) gas furnace with humidifier and blue light sensor, new gas logs, Located within the gated community of High Vista, this home offers a quiet mountain setting without sacrificing convenience. A Property Owners Association (POA) membership is offered with the sale of the home, granting residents access to a wide array of community amenities. Visit highvistapoa.com for more info. The property is ideally situated just minutes from the dining, shopping, and everyday conveniences of both South Asheville and Hendersonville. With its comprehensive renovations, flexible layout, and prime location, this property is ready for its next owners. Schedule your showing today.
Property Details
- Interior
- Kitchen Island, Open Floorplan, Pantry, Storage, Walk-In Closet(s)
- Cooling
- Heat Pump
- Heating
- Forced Air, Humidity Control, Natural Gas
- Cooling Features
- Heat Pump
- Bedrooms
- 3
- Bathrooms
- 2.5
- Full Baths
- 2
- Half Baths
- 1
- View
- Long Range,Winter
- Lot Features
- Private, Rolling Slope, Sloped, Views, Other - See Remarks
- Stories
- 1
- Lot Description
- Private, Rolling Slope, Sloped, Views, Other - See Remarks
- Pool Shared
- 1
- Acres
- 0.0
- Square Feet
- 2642.0
- Lot Size (sqft)
- 0.76
- Parking Features
- Driveway, Attached Garage
- Parking
- 1
- Parking Spaces
- 2
- Parking Type
- Driveway
- Parking Garage Spaces
- 2.0
- Property Type
- Purchase
- Basement
- 1
- Basement Description
- Exterior Entry, Finished, Interior Entry, Storage Space
- Basement Finished
- 1
- Year Built
- 1987
- Foundation
- Basement
- Sewer Information
- Septic Installed
- Utility Source
- Community Well
- Appliances
- Dishwasher, Disposal, Gas Cooktop, Microwave, Refrigerator, Tankless Water Heater, Trash Compactor, Wall Oven
- Subdivision
- High Vista
- Community Features
- Clubhouse, Outdoor Pool
- Elementary School
- Glen Marlow
- Middle School
- Rugby
- High School
- West Henderson
- County
- Henderson
- Region
- Mills River
- Original List Price
- $775,000
- Days on Market (Cumulative)
- 56
- HOA
- 1
- HOA Fees
- 1125.0
Location
Legal
Listings courtesy of Canopy MLS as distributed by MLS GRID. Based on information submitted to the MLS GRID as of 2026-08-29T20:06:11Z. All data is obtained from various sources and may not have been verified by broker or MLS GRID. Supplied Open House Information is subject to change without notice. All information should be independently reviewed and verified for accuracy. Properties may or may not be listed by the office/agent presenting the information. Some IDX listings have been excluded from this website.
Provided By
Listed by Chrystal Anthony (#CARcanthony)
Listing Office: Howard Hanna Beverly-Hanks (#CARNCM10053)