(704) 641-1008 amir.behdani@gmail.com Behdani Realty Company
Traffic Dashboard
Home
  • Home
  • Search
  • Communities
    • Plaza Midwood
    • South Charlotte Union County
    • Ballantyne
    • SouthPark
    • Eastover
    • Dilworth
    • NoDa
    • University Area
    • South End
    • Cotswold
    • Wesley Heights
  • Buying
    • Buying Info
    • Mortgage Calculator
  • Selling
    • Selling Info
    • Home Valuation
  • About
    • Learn More
    • Meet Amir
    • Our Testimonials
    • Our Short-Term Rentals
  • Contact
Traffic Dashboard
Amir Behdani
(704) 641-1008 amir.behdani@gmail.com
  • Behdani Realty Company
    Charlotte, North Carolina
About
  • Home
  • About
  • Contact
Search
  • Search Properties
Local Guide
  • Search by City
  • Search by Subdivision
  • Search by Zip
  • Search by Area
Legal
  • Privacy
  • Terms
  • DMCA
  • Accessibility
  • Fair Housing
Account
  • Dashboard
  • Logout
  • Login
Amir Behdani | Behdani Realty Company - Footer Logo
©2026 Behdani Realty Company. All rights reserved.
Website built by CloseHack.


Canopy MLS

​Listings courtesy of Canopy MLS as distributed by MLS GRID. Based on information submitted to the MLS GRID as of 2026-08-31 22:16:34. All data is obtained from various sources and may not have been verified by broker or MLS GRID. Supplied Open House Information is subject to change without notice. All information should be independently reviewed and verified for accuracy. Properties may or may not be listed by the office/agent presenting the information. Some IDX listings have been excluded from this website.

Return
  • All Types+ null more
  • House+2 more
  • Price
  • Bed/Bath
  • Size
  • Listed: 2 days
  • Filters
  • Amenities
  • Save
Hot New Listings
No results
Sort
Home / Mills River / 10 Chestnut Ridge Road
10 Chestnut Ridge Road Mills River, NC 28759 10 Chestnut Ridge Road Mills River, NC 28759 10 Chestnut Ridge Road Mills River, NC 28759 10 Chestnut Ridge Road Mills River, NC 28759 10 Chestnut Ridge Road Mills River, NC 28759 10 Chestnut Ridge Road Mills River, NC 28759 10 Chestnut Ridge Road Mills River, NC 28759 10 Chestnut Ridge Road Mills River, NC 28759 10 Chestnut Ridge Road Mills River, NC 28759 10 Chestnut Ridge Road Mills River, NC 28759 10 Chestnut Ridge Road Mills River, NC 28759 10 Chestnut Ridge Road Mills River, NC 28759 10 Chestnut Ridge Road Mills River, NC 28759 10 Chestnut Ridge Road Mills River, NC 28759 10 Chestnut Ridge Road Mills River, NC 28759 10 Chestnut Ridge Road Mills River, NC 28759 10 Chestnut Ridge Road Mills River, NC 28759 10 Chestnut Ridge Road Mills River, NC 28759 10 Chestnut Ridge Road Mills River, NC 28759 10 Chestnut Ridge Road Mills River, NC 28759 10 Chestnut Ridge Road Mills River, NC 28759 10 Chestnut Ridge Road Mills River, NC 28759 10 Chestnut Ridge Road Mills River, NC 28759 10 Chestnut Ridge Road Mills River, NC 28759 10 Chestnut Ridge Road Mills River, NC 28759 10 Chestnut Ridge Road Mills River, NC 28759 10 Chestnut Ridge Road Mills River, NC 28759 10 Chestnut Ridge Road Mills River, NC 28759 10 Chestnut Ridge Road Mills River, NC 28759 10 Chestnut Ridge Road Mills River, NC 28759 10 Chestnut Ridge Road Mills River, NC 28759 10 Chestnut Ridge Road Mills River, NC 28759 10 Chestnut Ridge Road Mills River, NC 28759 10 Chestnut Ridge Road Mills River, NC 28759 10 Chestnut Ridge Road Mills River, NC 28759 10 Chestnut Ridge Road Mills River, NC 28759 10 Chestnut Ridge Road Mills River, NC 28759 10 Chestnut Ridge Road Mills River, NC 28759 10 Chestnut Ridge Road Mills River, NC 28759 10 Chestnut Ridge Road Mills River, NC 28759 10 Chestnut Ridge Road Mills River, NC 28759 10 Chestnut Ridge Road Mills River, NC 28759 10 Chestnut Ridge Road Mills River, NC 28759 10 Chestnut Ridge Road Mills River, NC 28759 10 Chestnut Ridge Road Mills River, NC 28759 10 Chestnut Ridge Road Mills River, NC 28759 View All Photos

$650,000

| Active

10 Chestnut Ridge Road

Mills River, NC 28759

3,672
Square Feet
3
Beds
4
Baths
364
Days on Market
CAR4412466
MLS#
House
Structure
Residential
Zone
Contact

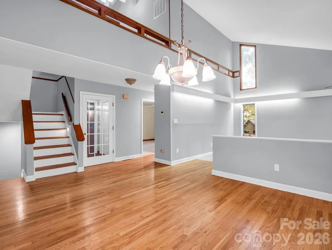
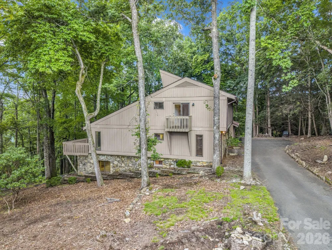
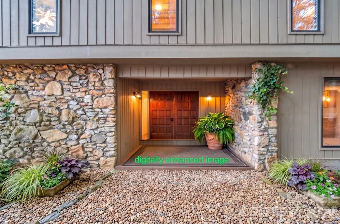
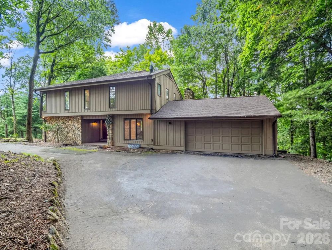
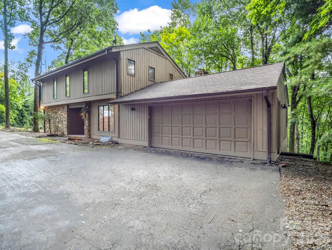
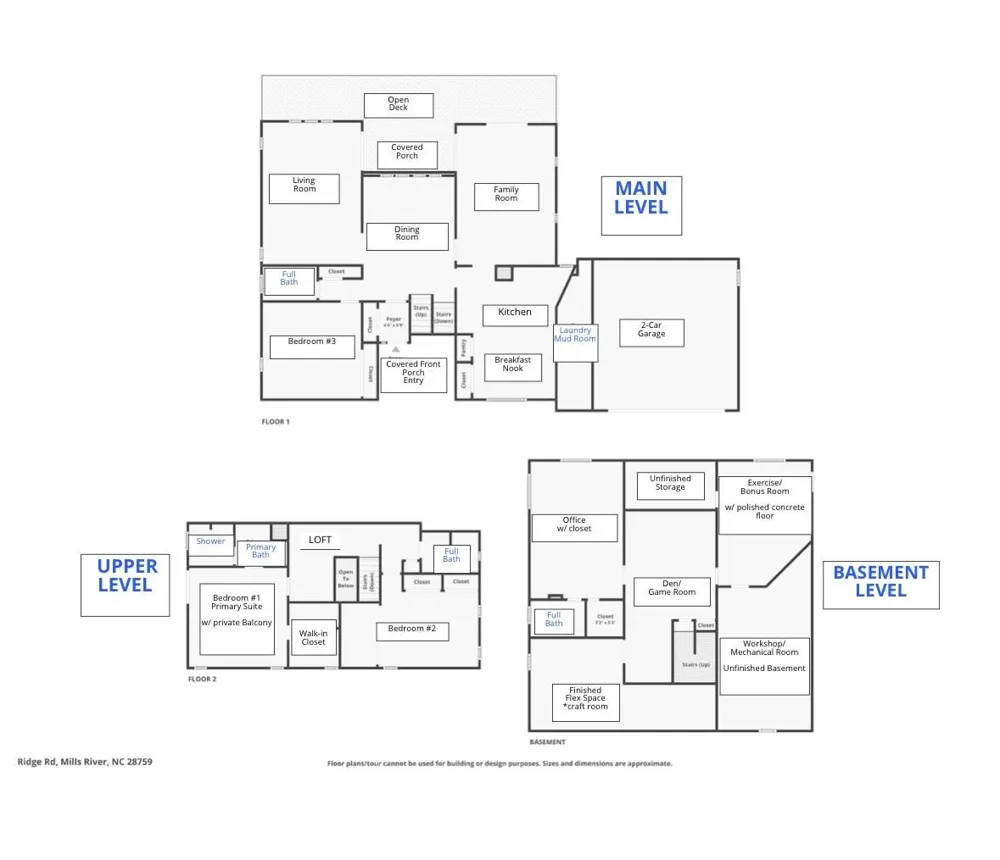
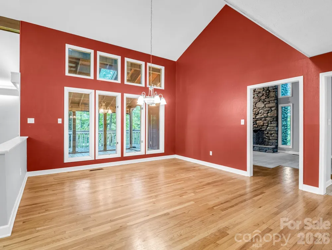
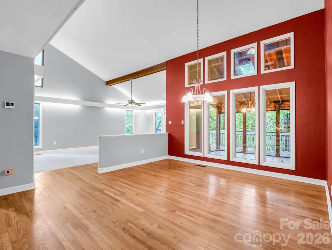
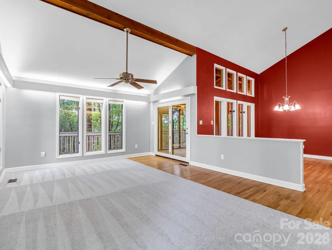
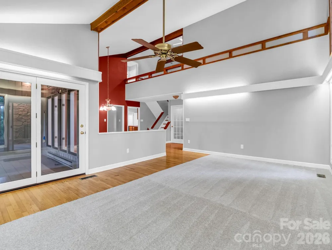
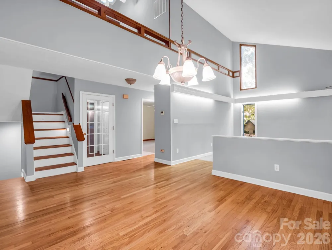
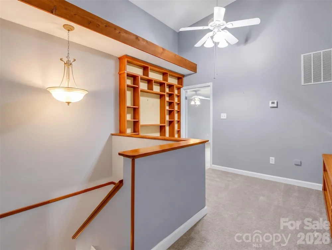
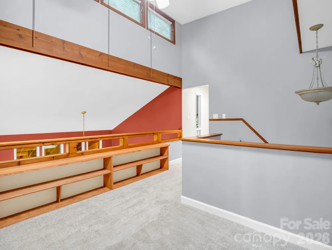
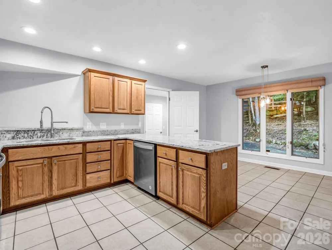
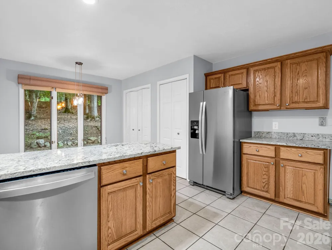
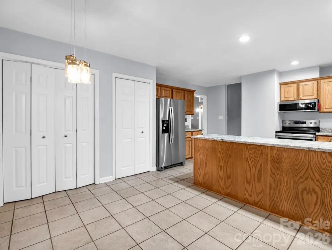
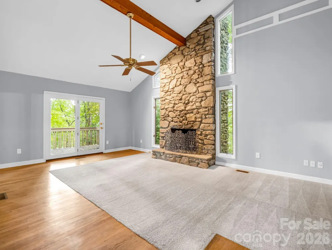
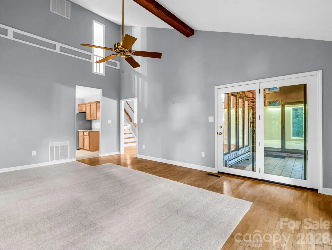
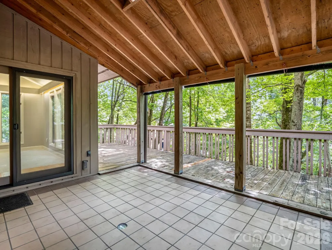
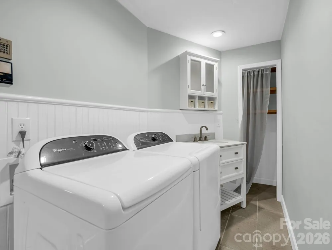
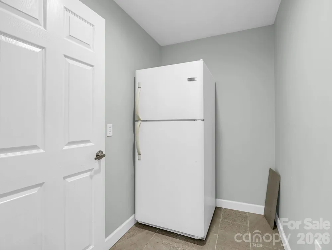
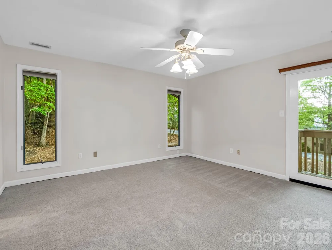
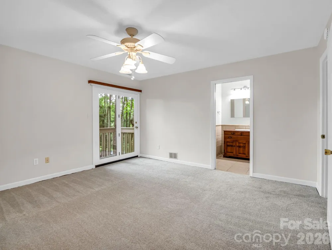
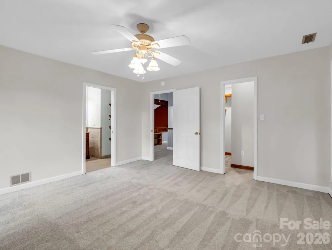
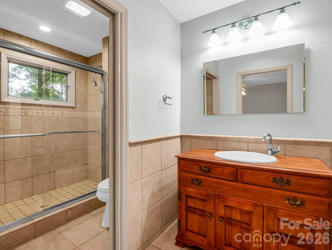
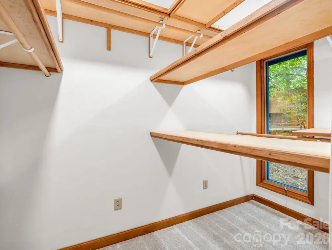
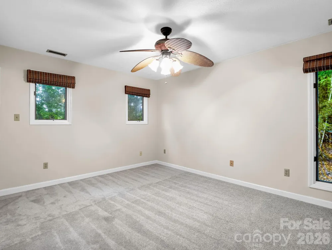
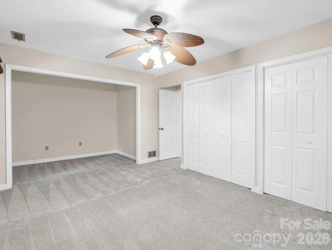
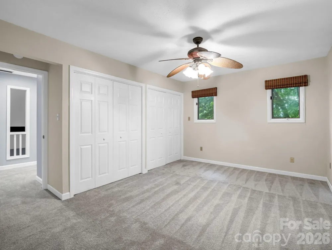
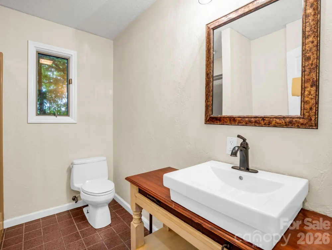
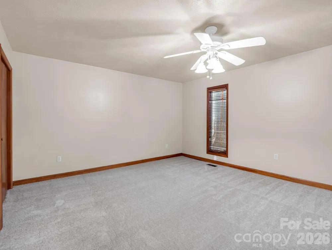
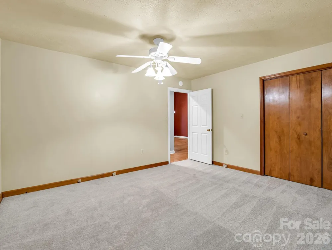
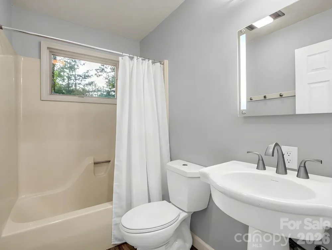
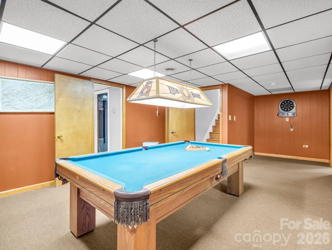
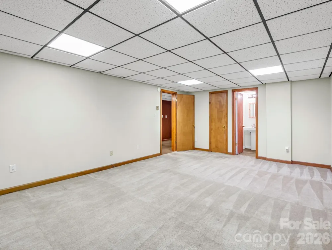
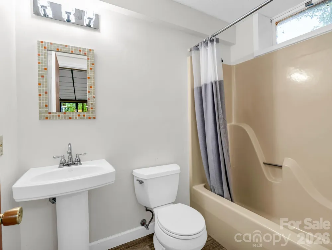
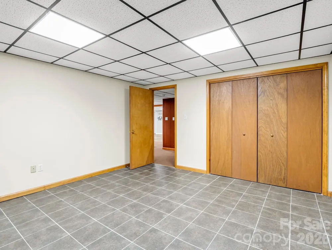
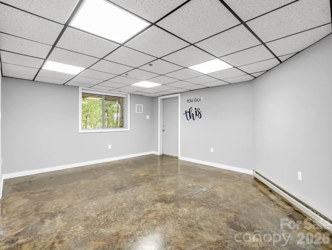
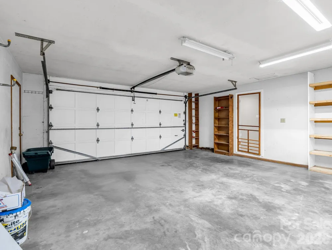
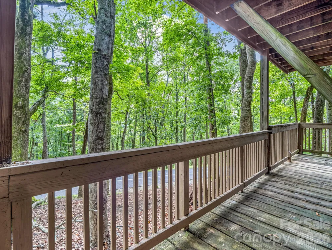
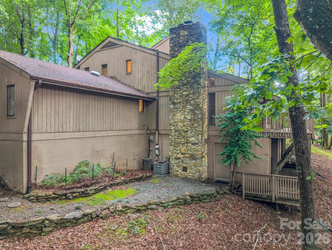
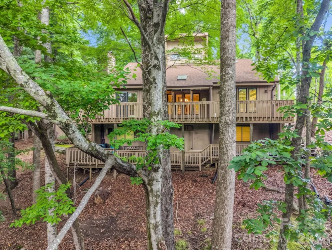
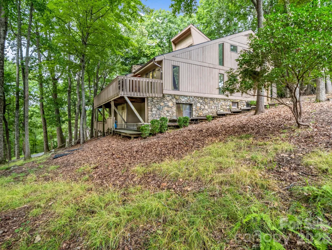
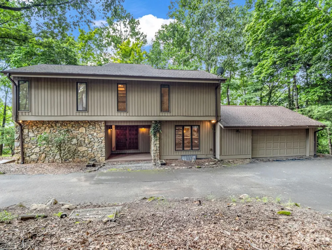
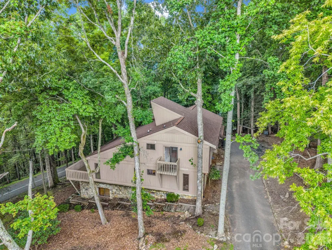
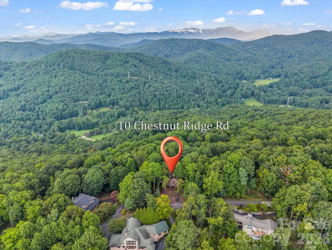
Spacious, well-built High Vista home featuring iconic sharp lines of 80's contemporary-style architecture and a coveted flat driveway with plenty of parking. Nearly 3700 square feet of living space, thoughtfully spread over the three levels. Solid wood doors welcome into a proper foyer, which opens up to an inviting flow of the indoor and outdoor spaces. The living room with vaulted ceiling is adorned with south-facing windows and the open dining room overlooks the covered patio. Cozy up next to the floor-to-ceiling stone wood burning fireplace in the family room. The updated kitchen has delightful workspace and storage, double pantries, plus, an eat-in breakfast nook with triple windows. A guest bedroom and full bath finish out the main level, while the generously sized primary suite, 2nd guest bedroom & 3rd full bath complete the upper loft level. Downstairs offers an abundance of both living & storage areas, including a 4th full bath and variety of multi-use flex space: den; recreation; crafting; office; alternate bedroom; workshop; exercise; finished storage - or, all of the above! Easy entertaining on the back deck as nature's canvas surrounds. Mountain sunsets & frequent deer sightings are always met with awe in High Vista. This home offers an opportunity to secure a commodious home in a desirable community at an incredible value. A serene gated mountain community tucked away from the bustle, yet convenient to Hendersonville, Asheville & Brevard.

Property Details
Cooling
Central Air, Electric, Other - See Remarks
Heating
Baseboard, Electric, Heat Pump, Other - See Remarks
Cooling Features
Central Air, Electric, Other - See Remarks
Bedrooms
3
Bathrooms
4.0
Full Baths
4
View
Mountain(s)
Lot Features
Corner Lot, Level, Sloped, Wooded
Stories
2
Lot Description
Corner Lot, Level, Sloped, Wooded
Pool Shared
1
Acres
0.0
Square Feet
3672.0
Lot Size (sqft)
0.96
Parking Features
Driveway, Attached Garage
Parking
1
Parking Type
Driveway
Parking Garage Spaces
2.0
Property Type
Purchase
Basement
1
Basement Description
Basement Shop, Exterior Entry, Full, Interior Entry, Partially Finished, Storage Space
Basement Finished
1
Year Built
1984
Foundation
Basement
Roof
Architectural Shingle
Sewer Information
Septic Installed
Utility Source
Public, Other - See Remarks
Utility Features
Cable Available, Electricity Connected, Other - See Remarks
Appliances
Dishwasher, Dryer, Electric Range, Electric Water Heater, Refrigerator, Refrigerator with Ice Maker, Washer, Washer/Dryer
Subdivision
High Vista
Community Features
Clubhouse, Fitness Center, Gated, Golf, Outdoor Pool, Picnic Area, Playground, Putting Green, Tennis Court(s), Other
Elementary School
Glen Marlow
Middle School
Rugby
High School
West Henderson
County
Henderson
Region
Mills River
Original List Price
$650,000
Days on Market (Cumulative)
364
HOA
1
HOA Fees
281.25
MLS #
4412466
Location
Legal

Listings courtesy of Canopy MLS as distributed by MLS GRID. Based on information submitted to the MLS GRID as of 2026-08-14T22:31:05Z. All data is obtained from various sources and may not have been verified by broker or MLS GRID. Supplied Open House Information is subject to change without notice. All information should be independently reviewed and verified for accuracy. Properties may or may not be listed by the office/agent presenting the information. Some IDX listings have been excluded from this website.

Provided By
Listed by Candi Guffey (#CAR73524)
Listing Office: Looking Glass Realty, Hendersonville (#CARR03043)

Amir Behdani | Behdani Realty Company Have a question about this home?

Interested in Purchasing 10 Chestnut Ridge Road?

Get an estimate on monthly payments on this property.

$
years
Down Payment
$
%
Interest Rate
%
Tax Rate
%
$
$annually
$monthly
Estimated Monthly Payment
$0.00
Loan Amount
$0.00