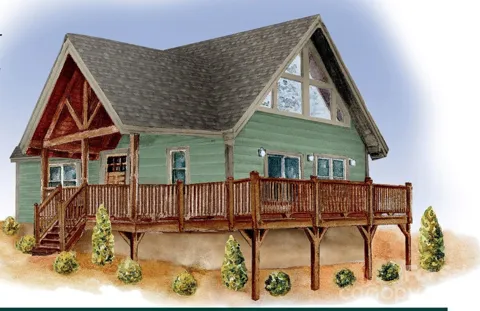
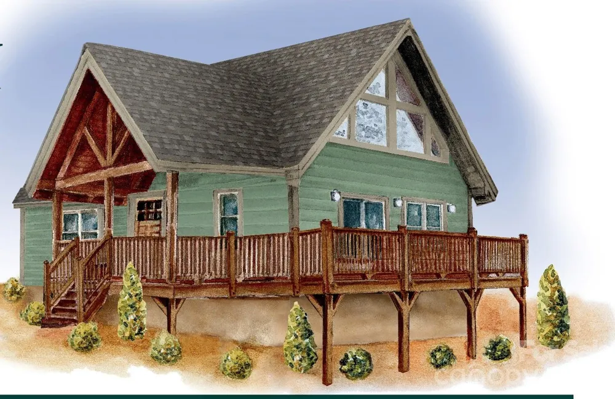
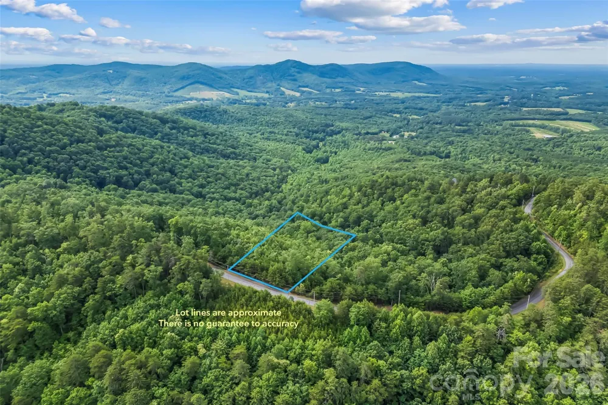
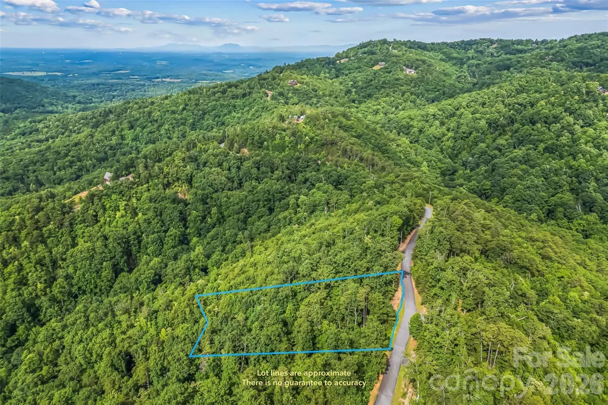
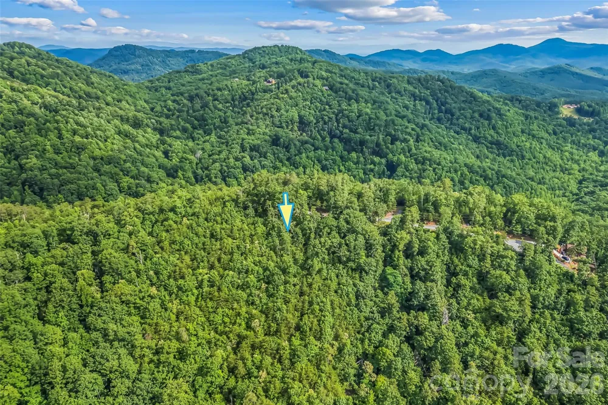
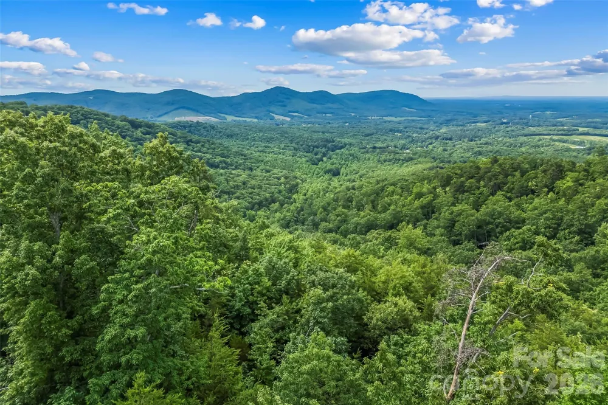
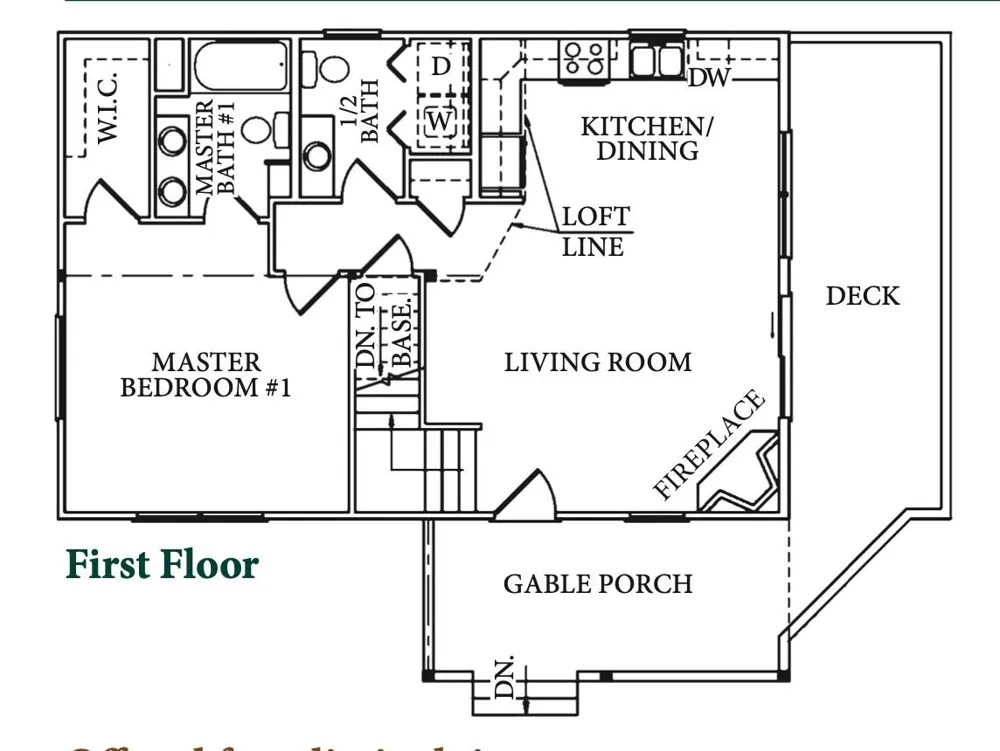
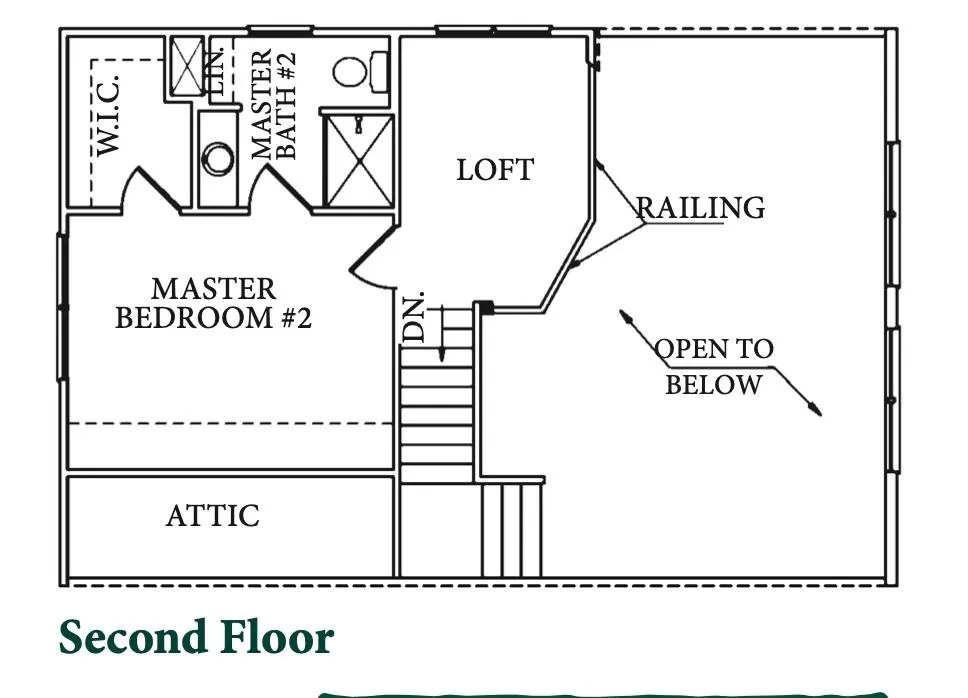
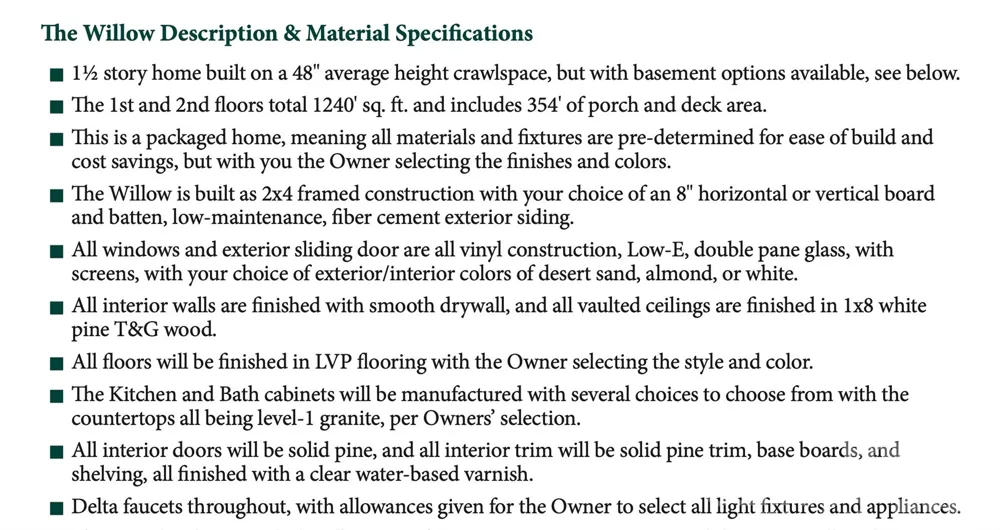
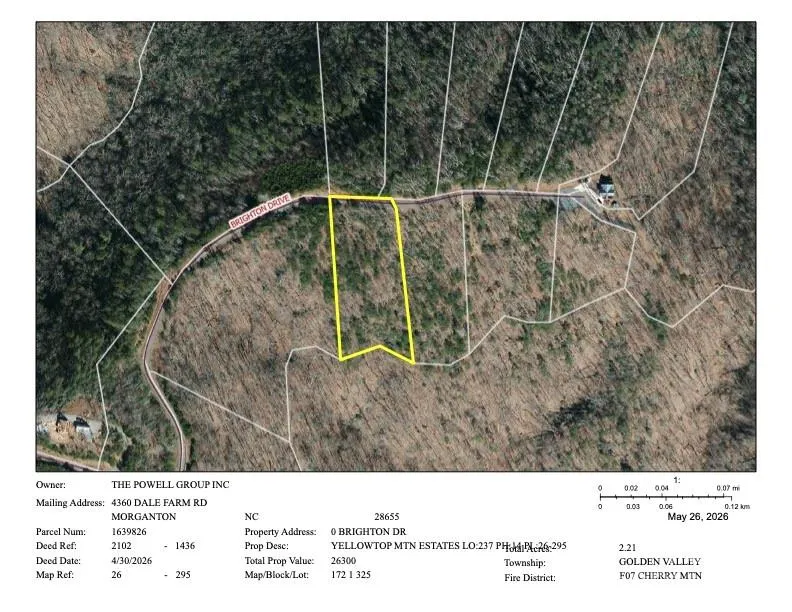
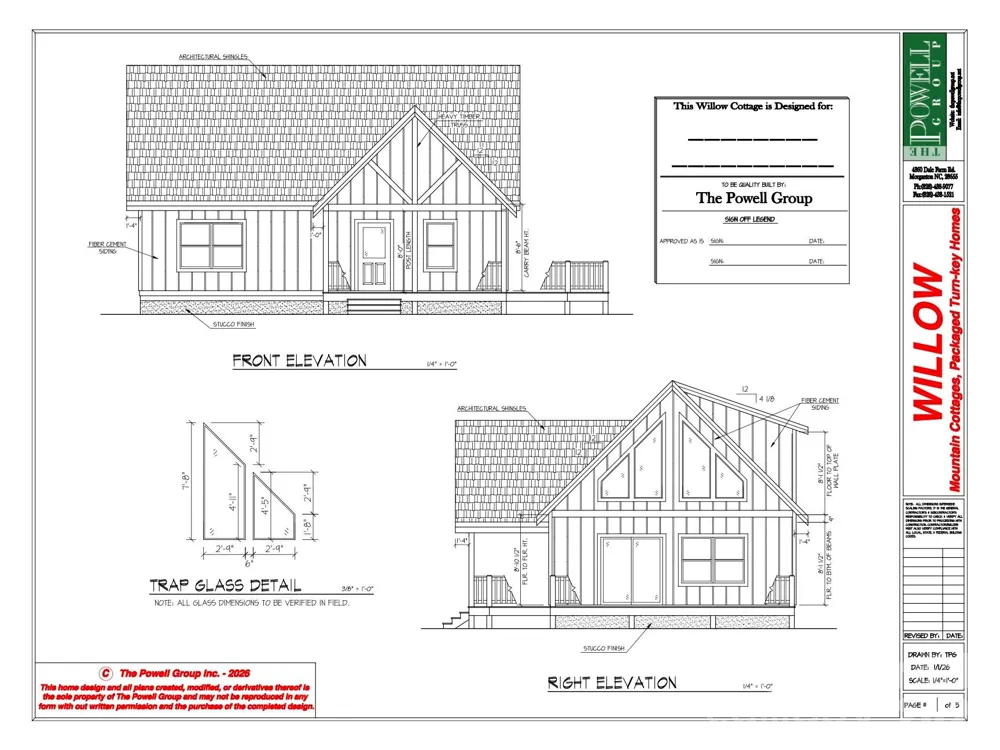
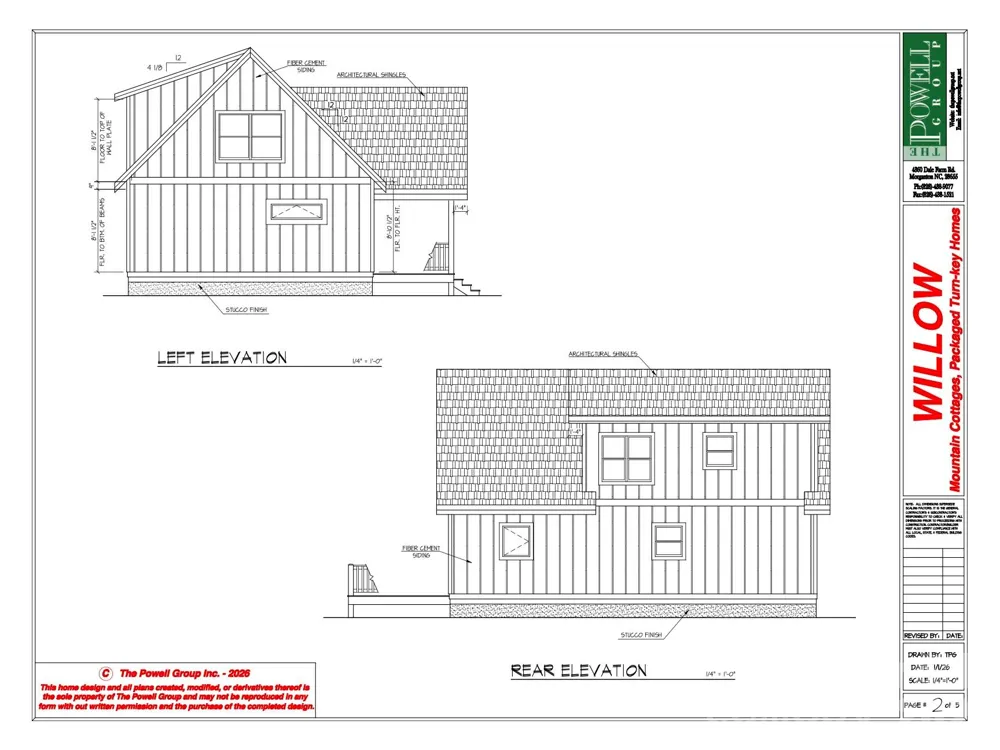
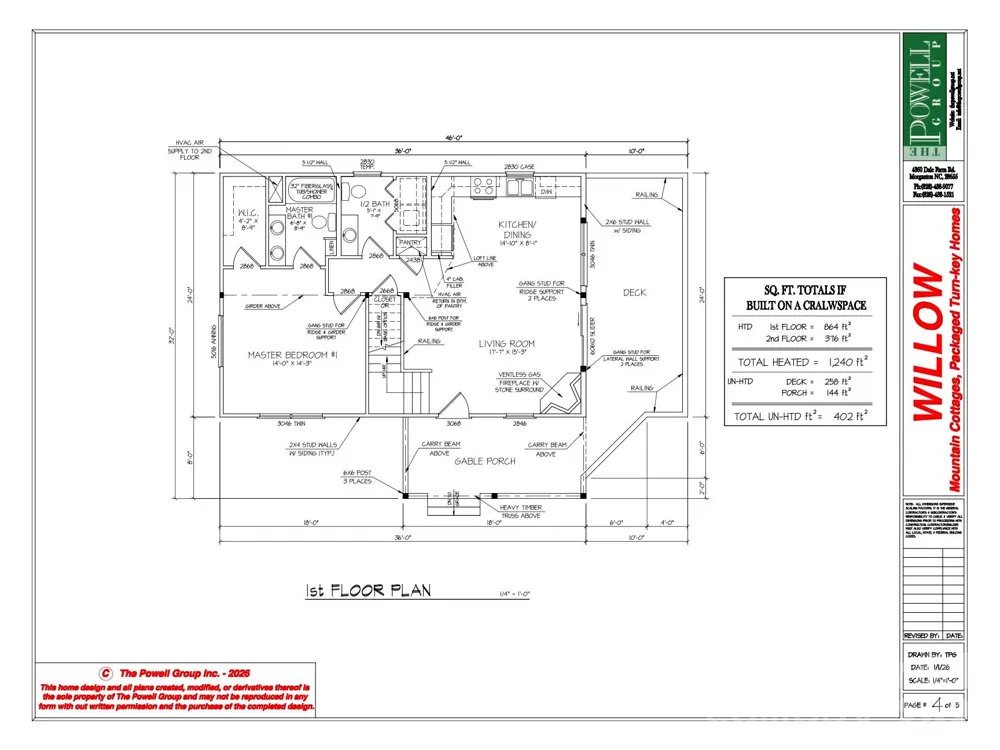
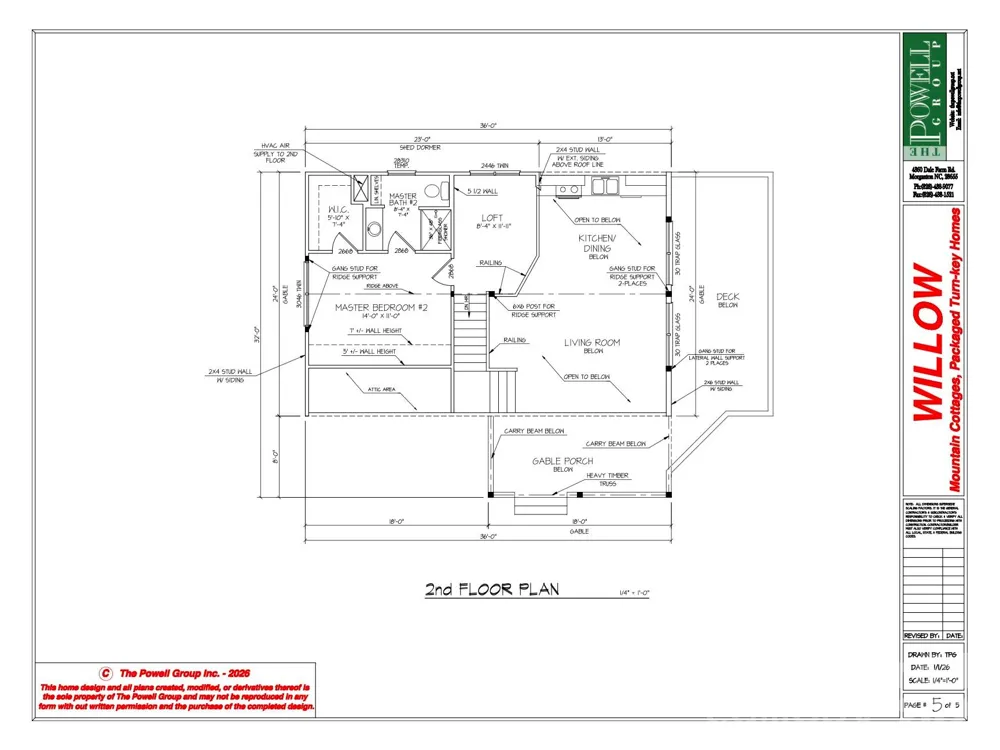
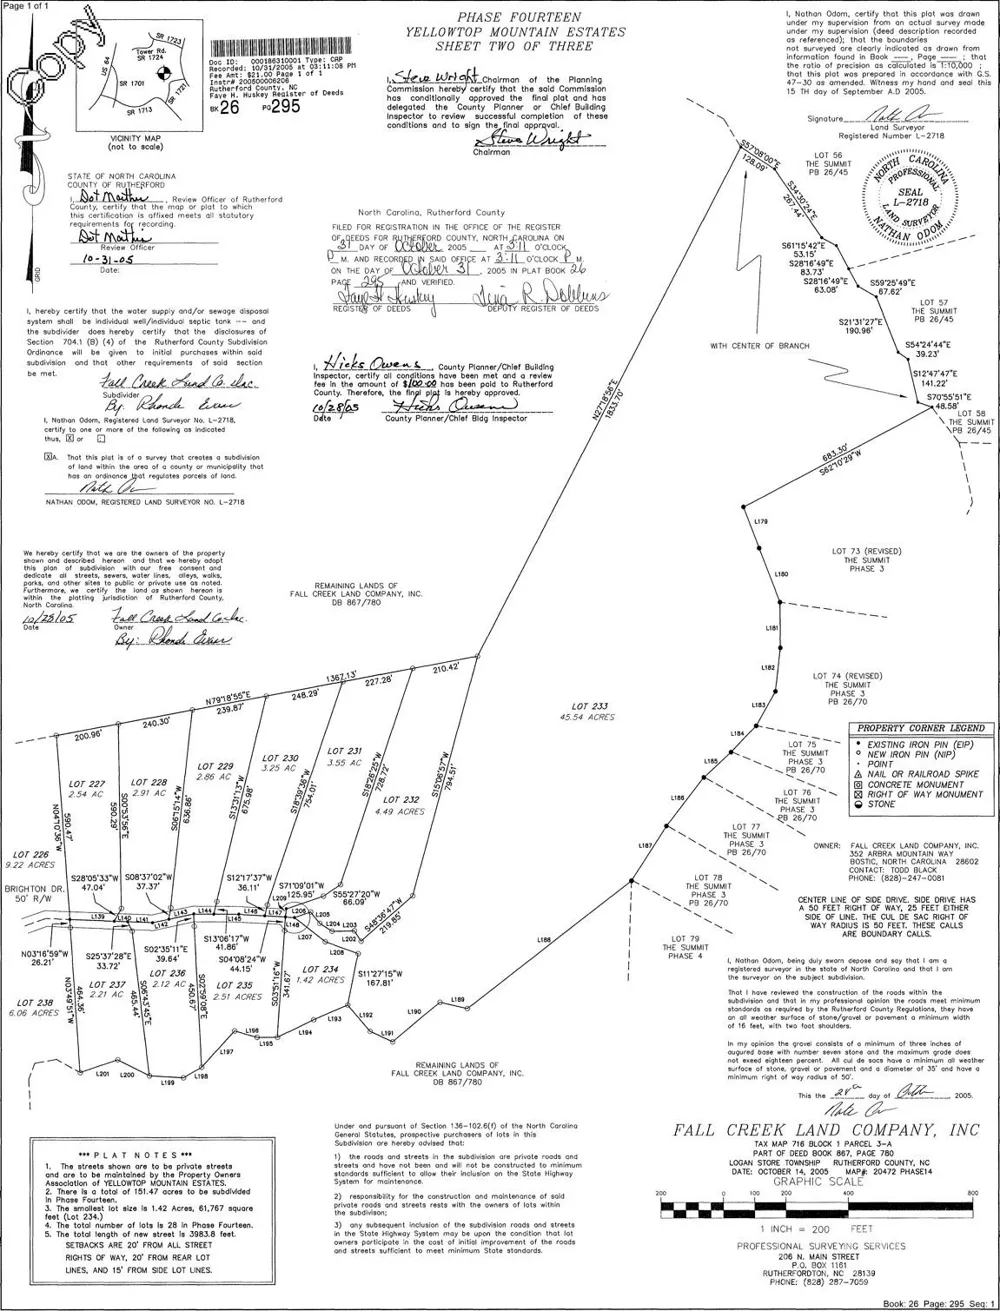
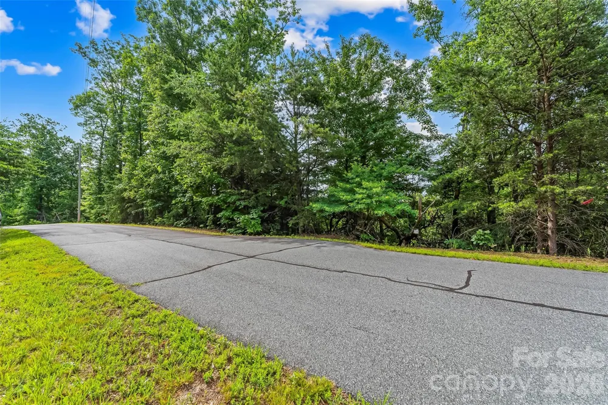
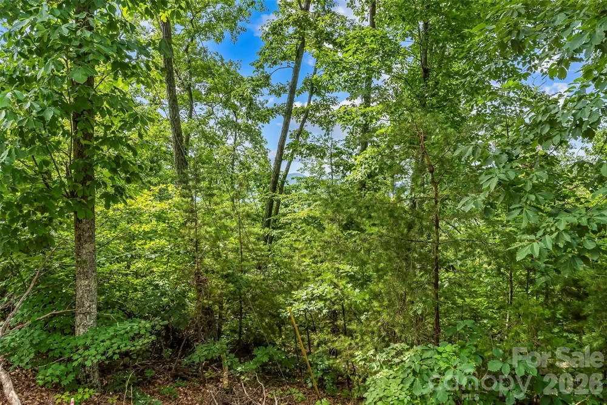
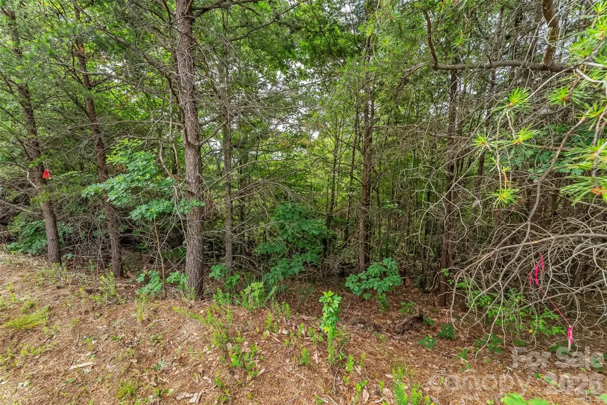
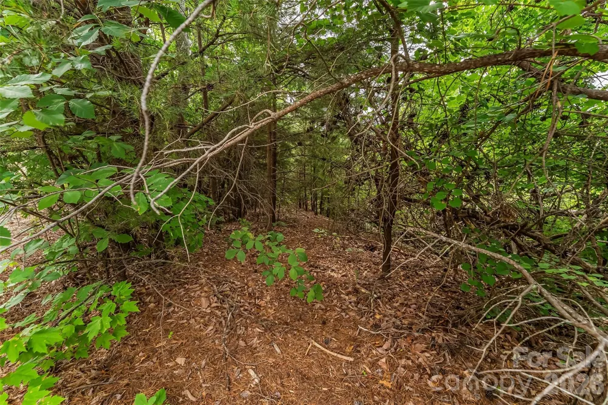
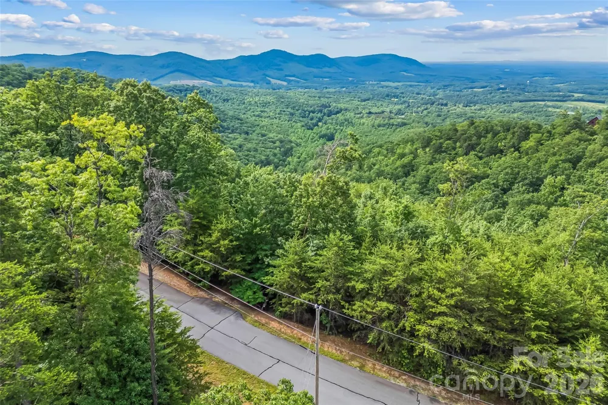
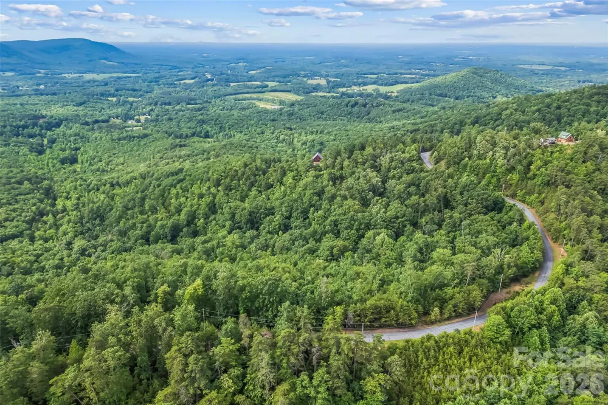
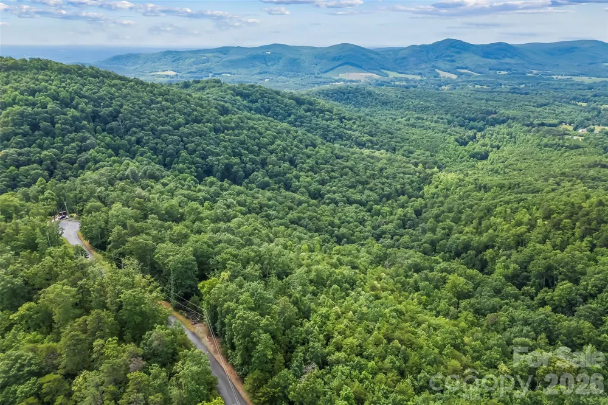
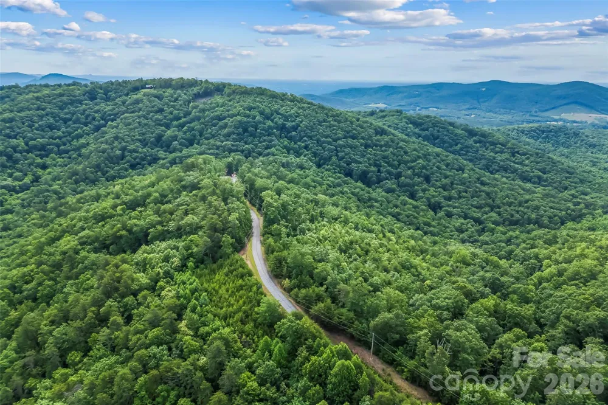
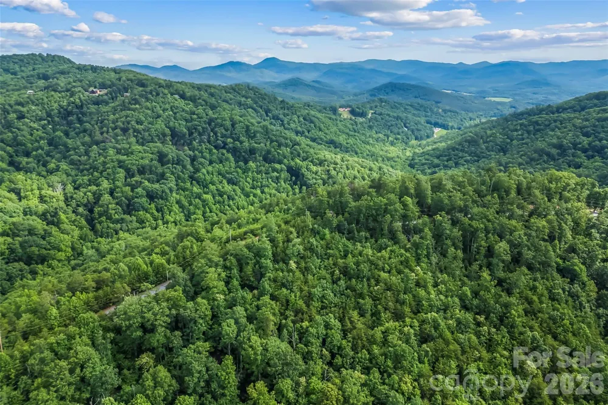
PROPOSED NEW CONSTRUCTION WITH DRAMATIC MOUNTAIN VIEWS! Introducing a new craftsman home design by esteem home builder, The Powell Group to be constructed on Lot 237, a 2.2 acre homesite in the private, gated community of Yellowtop Mountain Estates. This unique design captures the dramatic long-range views of this property so you can enjoy them from both inside and outside living spaces. Offering 1,240 square feet of heated living space over 1 1/2 stories, the home offers a primary en-suite on both the main and upper levels along with a 1/2 bathroom on the main level for guests. The great room features an open floorplan, with vaulted ceilings where you can choose to center your view on the rustic stone fireplace or out the floor to ceiling windows at the views. Upstairs offers a loft, open to below where you can enjoy the views from the large triangular windows above the great room. The loft leads to the second en-suite bedroom with a walk-in closet. Flooring throughout the home will be low-maintenance luxury vinyl plank. Interior walls will be drywall and all vaulted ceilings will be tongue & groove pine - the perfect blend of rustic & modern. The home will be constructed on a crawl space, tucked in the woods off the road for natural seclusion. Builder plans to install the driveway and grade the lot for the home in the coming weeks. Home construction to begin once a purchase contract has been signed.
Property Details
- Interior
- Open Floorplan
- Cooling
- Central Air
- Heating
- Heat Pump
- Cooling Features
- Central Air
- Bedrooms
- 2
- Bathrooms
- 2.5
- Full Baths
- 2
- Half Baths
- 1
- View
- Long Range,Mountain(s),Year Round
- Lot Features
- Private, Rolling Slope, Wooded
- Stories
- One and One Half
- Lot Description
- Private, Rolling Slope, Wooded
- Acres
- 0.0
- Square Feet
- 1240.0
- Lot Size (sqft)
- 2.21
- Parking Features
- Driveway
- Parking Type
- Driveway
- Property Type
- Purchase
- Year Built
- 2026
- Foundation
- Crawl Space
- Roof
- Architectural Shingle
- Sewer Information
- Septic Needed
- Utility Source
- Well Needed
- Utility Features
- Electricity Connected, Propane, Satellite Internet Available
- Appliances
- Dishwasher, Electric Cooktop, Electric Oven, Refrigerator
- Subdivision
- Yellowtop Mountain Estates
- Community Features
- Gated
- Elementary School
- Unspecified
- Middle School
- Unspecified
- High School
- Unspecified
- County
- Rutherford
- Region
- Bostic
- Original List Price
- $449,900
- Days on Market (Cumulative)
- 80
- HOA
- 1
- HOA Fees
- 360.0
Location
Legal
Listings courtesy of Canopy MLS as distributed by MLS GRID. Based on information submitted to the MLS GRID as of 2026-06-13T09:02:13Z. All data is obtained from various sources and may not have been verified by broker or MLS GRID. Supplied Open House Information is subject to change without notice. All information should be independently reviewed and verified for accuracy. Properties may or may not be listed by the office/agent presenting the information. Some IDX listings have been excluded from this website.
Provided By
Listed by Cory Coady (#CARcv71974A)
Listing Office: Engel & Volkers Foothills Lake James (#CARNCM81490)