

623 Finborough Court
Hidden Creek · Charlotte, NC 28214
Photos
An updated two-story home with a covered outdoor room on Charlotte’s west side
623 Finborough Court sits in Hidden Creek, on Charlotte’s fast-growing west side, with Uptown, the U.S. National Whitewater Center and Mountain Island Lake all a short drive away. The house has been refreshed inside, and the backyard is made for everyday living, relaxing and entertaining, not just for looking at.
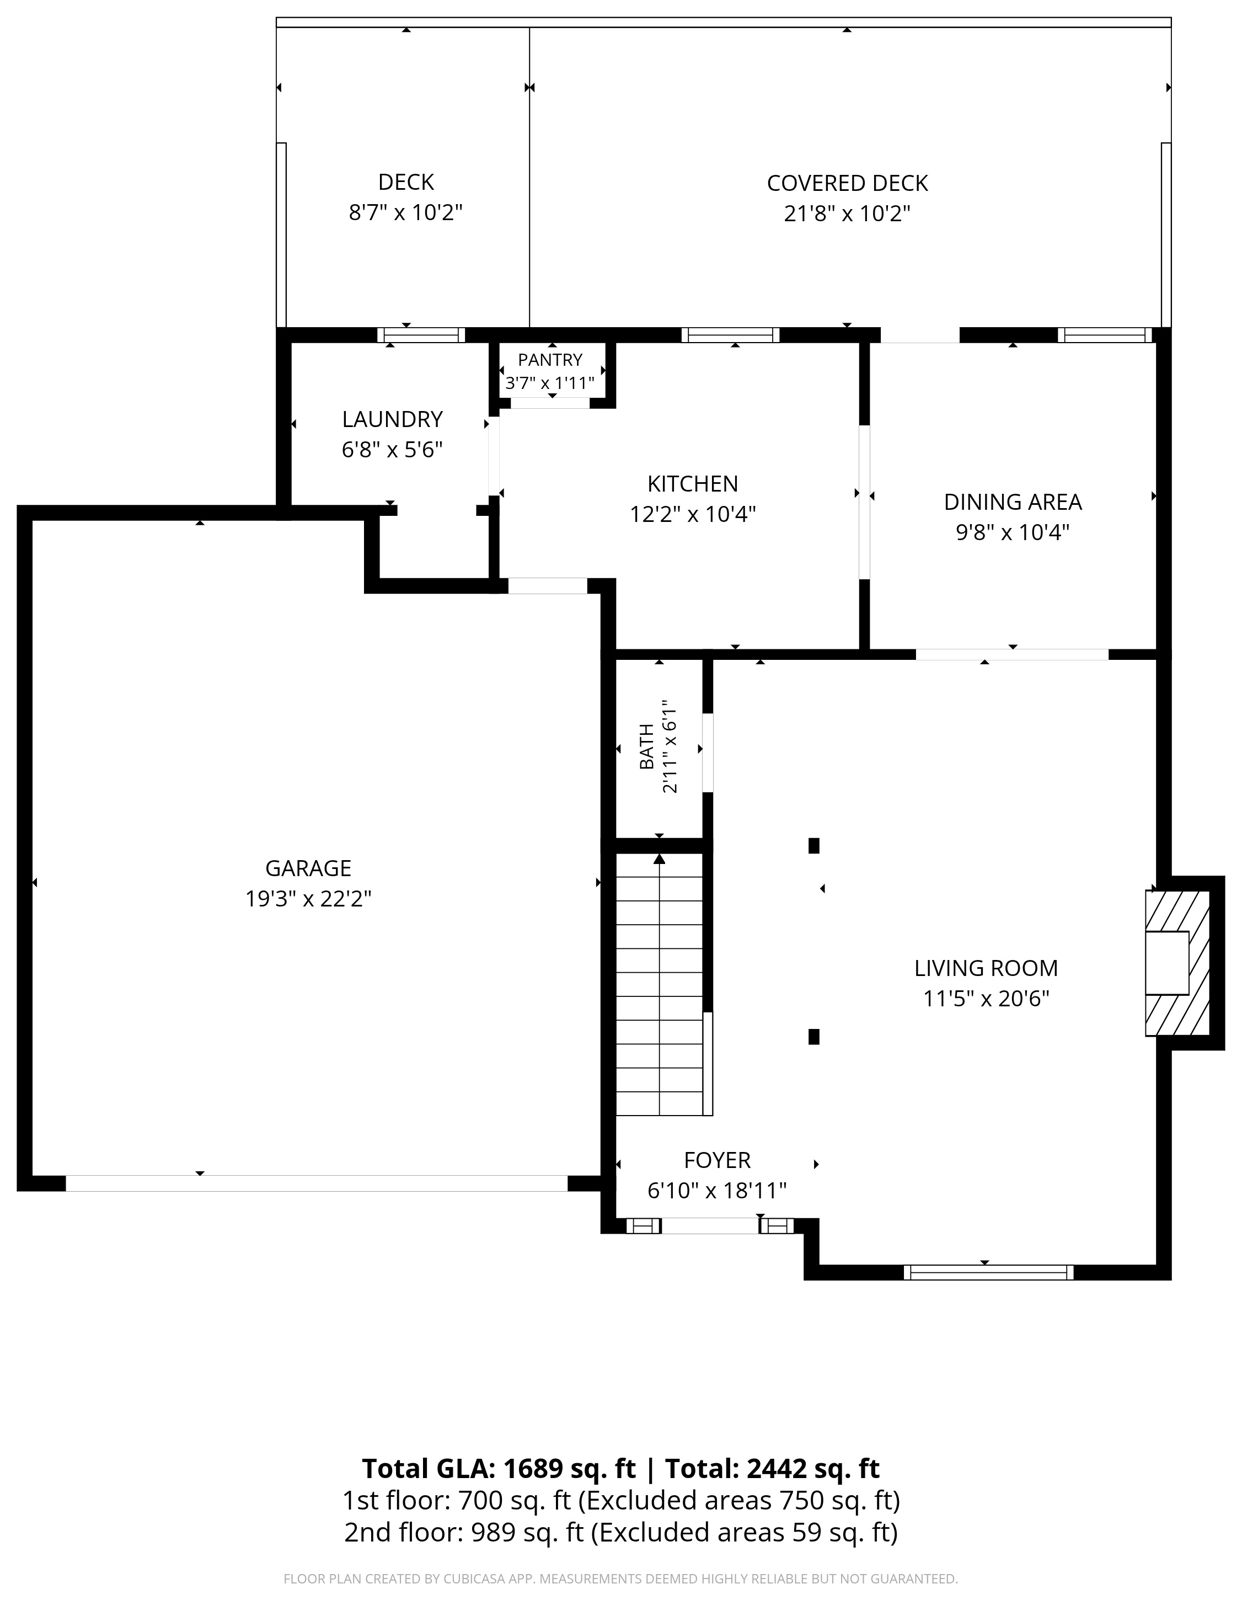
A two-story foyer with leaded-glass sidelights opens to a main level of wood-look luxury vinyl plank flooring and fresh, neutral paint. The living room centers on a gas-log fireplace, opens to the dining area and has a half bath just off it for guests. The kitchen has rich espresso cabinetry, a mosaic tile backsplash, stainless steel appliances, a pantry and track lighting, and a separate laundry room sits next to it.
Upstairs, the primary suite has a tray ceiling, two walk-in closets and an updated bath with a double vanity, matte black fixtures, a separate shower and a soaking tub. The second bedroom is unusually large at 19’5″ x 17’8″, with vaulted dormer ceilings that make it easy to use as a media room, home gym or guest suite. The third bedroom, also vaulted, works well as a home office, and a full hall bath serves the second and third bedrooms.
Out back, a 220 sq ft covered deck with ceiling fans and roll-down shade screens connects to an 87 sq ft open deck, and both overlook a level, fully fenced yard. A two-car garage and a wide concrete driveway round it out.

A covered outdoor room, a two-car garage and a bonus-size second bedroom are hard to find together at this price and this close to Uptown. The west side is one of the areas I’m watching most in The Growth Report, and this home lets you get in with the updates already done.
What sets it apart
Property details
Interior
- Heated living area
- 1,689 sq ft*
- Bedrooms
- 3, all upstairs
- Bathrooms
- 2 full, 1 half
- Fireplace
- Gas logs, living room
- Flooring
- Luxury vinyl plank, carpet
- Heating / cooling
- Gas forced air, central air
- Laundry
- Laundry room, main level
Exterior and lot
- Year built
- 2003
- Lot
- 0.16 acres (6,839 sq ft)
- Construction
- Vinyl siding, slab
- Garage
- 2-car attached, 432 sq ft
- Outdoor
- Covered deck 220 sq ft, open deck 87 sq ft
- Yard
- Fenced, level
- Water / sewer
- City
Costs and records
- List price
- $378,000
- Property taxes (2025)
- $2,608
- HOA dues
- $127.30 per year
- Subdivision
- Hidden Creek
- Parcel ID
- 031-404-26
- Zoning
- R-5(CD)
- Flood zone
- X, outside the floodplain
*Heated area from a 2026 floor plan measurement (main 700 sq ft, upper 989 sq ft). The county record lists 1,665 sq ft. Information deemed reliable but not guaranteed.
Floor plans
Walk through it
A one-minute walkthrough from the front door to the backyard.
Want to see it in person? Pick a day in the tour form and Amir will confirm a time.
Hidden Creek, west Charlotte
Distances and drive times from Google Maps (Oct 2, 2026) in light traffic; allow extra time at rush hour.
Look up assigned schools at CMS →
Floor plans and documents
Ask for disclosures in the form and Amir will email them to you.
Estimate your payment
30-year loan with principal, interest, 2025 taxes ($2,608), an insurance estimate ($1,800/yr) and HOA dues ($127.30/yr). Starting rate is the Freddie Mac 30-year average, Oct 1, 2026; confirm yours with a lender.