

525 E 6th St, Units 115–117
Ground-floor commercial condo · Court Six · Uptown Charlotte, NC 28202
Uptown event space, two blocks from Spectrum Center
For about 15 years, this ground-floor space at the base of the Court Six building has been one of Uptown Charlotte’s gathering places. It opened as an art lounge, pairing contemporary art with music and drinks on Uptown’s east side. Today it operates as a private event venue that has hosted corporate events, private celebrations, intimate weddings and film shoots, including a production for a major TV network.
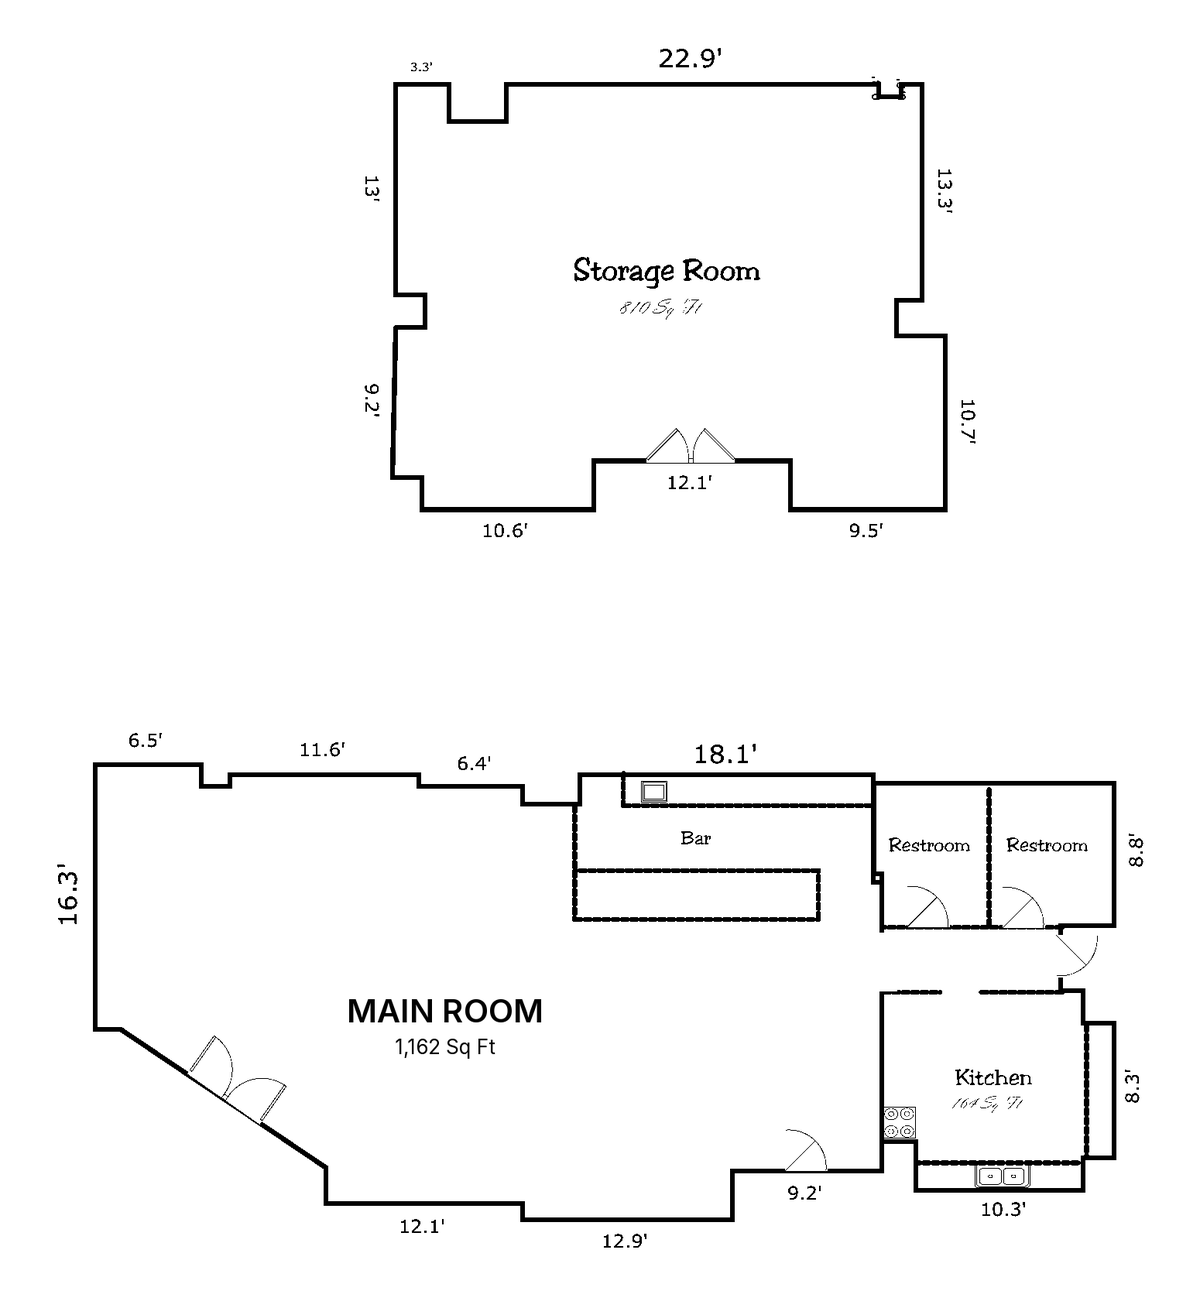
The three condo units (115, 116 and 117) are sold together. The main room, about 1,162 SF, has a street-level double-door entrance, 24+ ft ceilings, tall windows with built-in shades and hardwood floors, with a built-in bar along one side. Behind it are a kitchen and two restrooms, and a separate 810 SF storage room adds back-of-house space, for about 2,306 SF in total per the appraisal sketch. An upstairs office and storage space above the main room also conveys with the sale, in addition to that square footage.
The build-out suits another event venue, a lounge, bar or restaurant concept, a gallery or showroom, or a professional office that wants a street-level address in Uptown. Spectrum Center is a 5-minute walk. The units come with 5 deeded parking spaces in the building’s secured garage, and visitors have street parking and several public lots across the street and around the block. This is a sale of the real estate only. The current tenant’s event business is not part of the sale and plans to keep operating after the sale; a leaseback can be discussed with interested buyers.

Street-level space in Uptown that is already set up for events almost never comes up for sale; nearly all of it is leased. Here the bar, kitchen and restrooms are already in place, and the room has a 15-year track record of drawing people in. Owning it means controlling your own costs two blocks from the arena.
Property highlights
- About 15 years of use as a gallery, lounge and event venue
- Built-in bar, kitchen and two restrooms already in place
- Corner double-door entrance at street level, with loading at the front doors
- 24+ ft ceilings and tall windows with built-in shades
- Has hosted up to 125 guests cocktail-style or 60 seated
- Proven demand: the current tenant holds a 4.9-star Google rating across 160 guest reviews
- The current event business plans to keep operating; a leaseback can be discussed
- Separate 810 SF storage room, plus an upstairs office and storage space that conveys
- Spectrum Center 0.2 mi, a 5-minute walk
- 5 deeded parking spaces in the building’s secured garage, plus street parking and public lots for visitors
- Uptown mixed-use zoning (UMUD-O) allows retail, restaurant, office and gallery uses, not just events
- Three ground-floor condo units sold together
Uptown mixed use: built for more than events
The property is zoned UMUD-O (Uptown Mixed Use). The “-O” comes from a 2006 rezoning of the Court Six site that dealt only with relocating utility lines and adding street lighting and trees; the approved plan shows commercial space on the ground floor and adds no use restrictions. Uptown mixed-use zoning is a broad district that allows most commercial uses by right, including:
- Retail stores and showrooms
- Restaurants and cafes, including sidewalk seating
- Professional, medical and general offices, and banks
- Art galleries, studios, museums and theaters
- Event and hospitality uses
Allowed with added conditions: bars, lounges, taverns and nightclubs, subject to conditions that include distance from nearby residential districts.
Why it matters: more permitted uses means more possible buyers and tenants, from an event operator or restaurant concept to a retailer, gallery, or medical or professional office looking for a street-level Uptown address.
Zoning per City of Charlotte GIS and rezoning petition 2006-031. Uses are also subject to the Court Six condominium declaration. Buyer to verify their planned use with Charlotte Planning and the condo association.
Use it yourself, or keep an operator in place
The space is currently leased to an event business that is not part of this sale. The business plans to keep operating regardless of the sale, and a leaseback can be discussed with interested buyers, which could suit an investor who wants a tenant in place.
Please do not contact the tenant or its staff, or visit during events. All tours and questions go through the listing broker.
A proven gathering place
An art lounge first opened here, hosting networking nights, live art exhibitions and contemporary music, and became known as an art-and-cocktails destination on Uptown’s east side.
Today the space operates as a full-service private event venue. It has been used for corporate meetings and receptions, product and brand launches, social and holiday events, intimate weddings and film and video shoots, and it hosted up to 125 guests cocktail-style or 60 seated, with a full-service bar, event lighting and audio-visual systems.
Proof the location works. The event business operating here today holds a 4.9-star Google rating across 160 guest reviews. Guests most often mention the decor, the intimate setting, the welcoming staff and how smoothly private events are run.
Capacity and features as published by the current operator; Google rating as shown on Google Maps, Oct 22, 2026. Not verified by the broker. Occupancy for any new use is set by the Charlotte Fire Marshal, and alcohol permits are issued to each operator by the NC ABC Commission. Ask which fixtures and equipment convey with the sale.
Property facts
- Property type
- Commercial condo, 3 units
- Total size
- About 2,306 SF*
- Main room
- 1,162 SF with bar
- Kitchen & restrooms
- 335 SF
- Storage room
- 810 SF
- Year built
- 2007
- Building
- Court Six, 4-story condo
- Floor
- Ground floor, street level
- Ceiling height
- 24+ ft
- Zoning
- UMUD-O, Uptown mixed use
- Parking
- 5 deeded spaces in secured garage
- HOA dues
- $1,150/month (all 3 units)
*Size per the appraisal floor sketch: main room 1,162 SF, kitchen and restrooms 335 SF, storage room 810 SF. County records list the units individually. An upstairs office and storage space above the main room also conveys with the sale and is not included in these figures. Deemed reliable but not guaranteed; buyer to verify.
Price
Sale of the real estate only. The current tenant’s business, name and operations are not included; a leaseback can be discussed with interested buyers. Condo association dues and documents available on request.
East 6th Street, Uptown Charlotte
Distances and times measured in Google Maps (Oct 2026).
Documents
Need condo documents or other details? Ask in the form and Amir will send what is available.